
Peterborough Area Real Estate Listings
Listings
725 Birchview Road
Douro-Dummer, Ontario
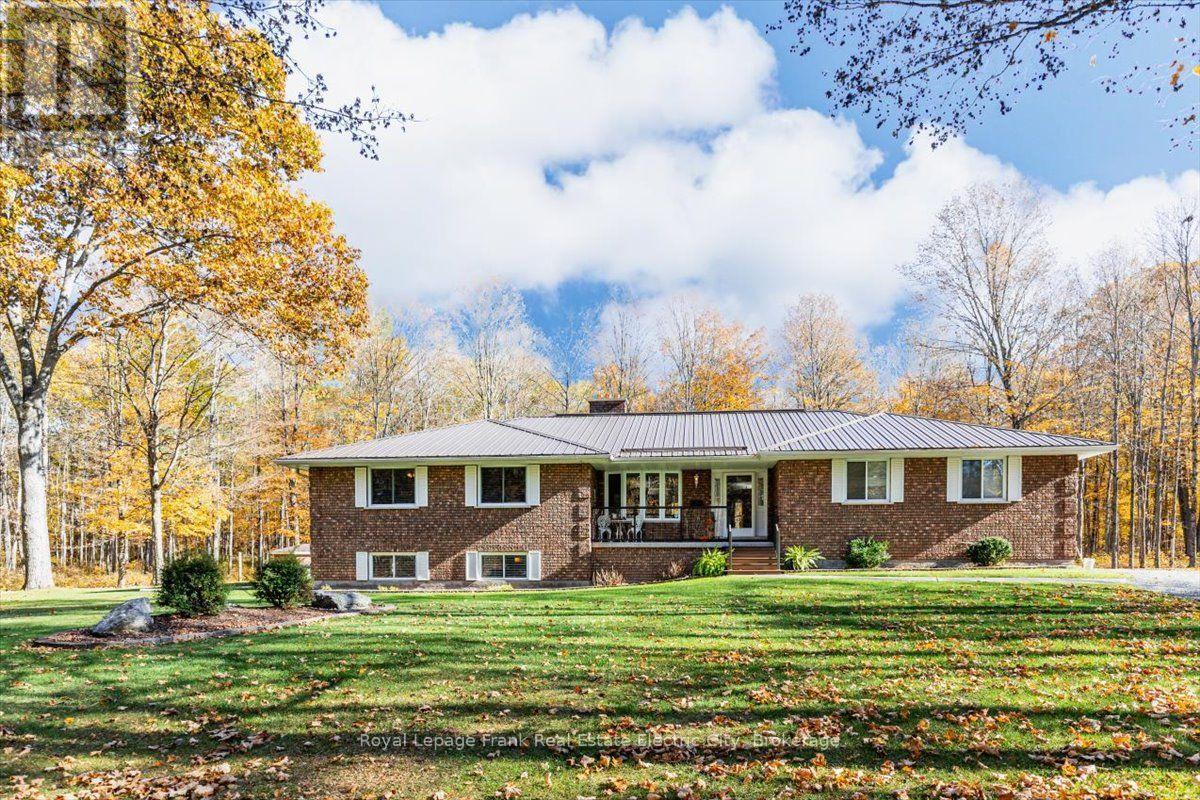
Set well back from prestigious Birchview Road, steps from Clear Lake, this rare 26-acre parcel is an outdoor enthusiast's paradise. Sweeping road frontage ensures privacy, and a long, winding driveway leads to a solid brick bungalow of over 4,000 square feet, tucked quietly out of sight. Built in 1995 and still owned by its original owners, the home offers a thoughtfully considered layout. An open-concept living room, dining room and kitchen anchor the heart of the home, while a cozy sun room looks out over the south-facing backyard and trees. The main level offers two bedrooms, a full bathroom, and a generous primary suite with ample closet space and an updated ensuite featuring a walk-in shower and jacuzzi tub. At the opposite end of the home, a powder room, laundry room and office sit just off the attached double garage. The office is wonderfully flexible and could serve as a family room, art studio, craft room or home-based business. Downstairs, a large rec room with a wet bar and wood stove invites gathering, joined by an additional bedroom, office and powder room. This level also offers tremendous storage or potential to expand the living areas, along with convenient access up to the garage through a separate entrance. Outside, there is even more to discover: a detached, heated double garage currently set up as a workshop, and a large drive shed that stores wood gathered right from the property. A whole home generator serves the property adding to the comfort this property provides. A spacious composite deck overlooks the yard and pool, and beyond it, acres of hardwood forest stretch to a pond at the back of the property. Bordered by more than 300 acres of conservation land and farm fields, the setting offers lasting privacy and natural beauty. Once two separate parcels, the property presents a rare opportunity for a buyer to explore potential severance with the county. With its size, location and endless possibilities, this is country living at its finest. (id:58136)
919 Wentworth Street
Peterborough, Ontario
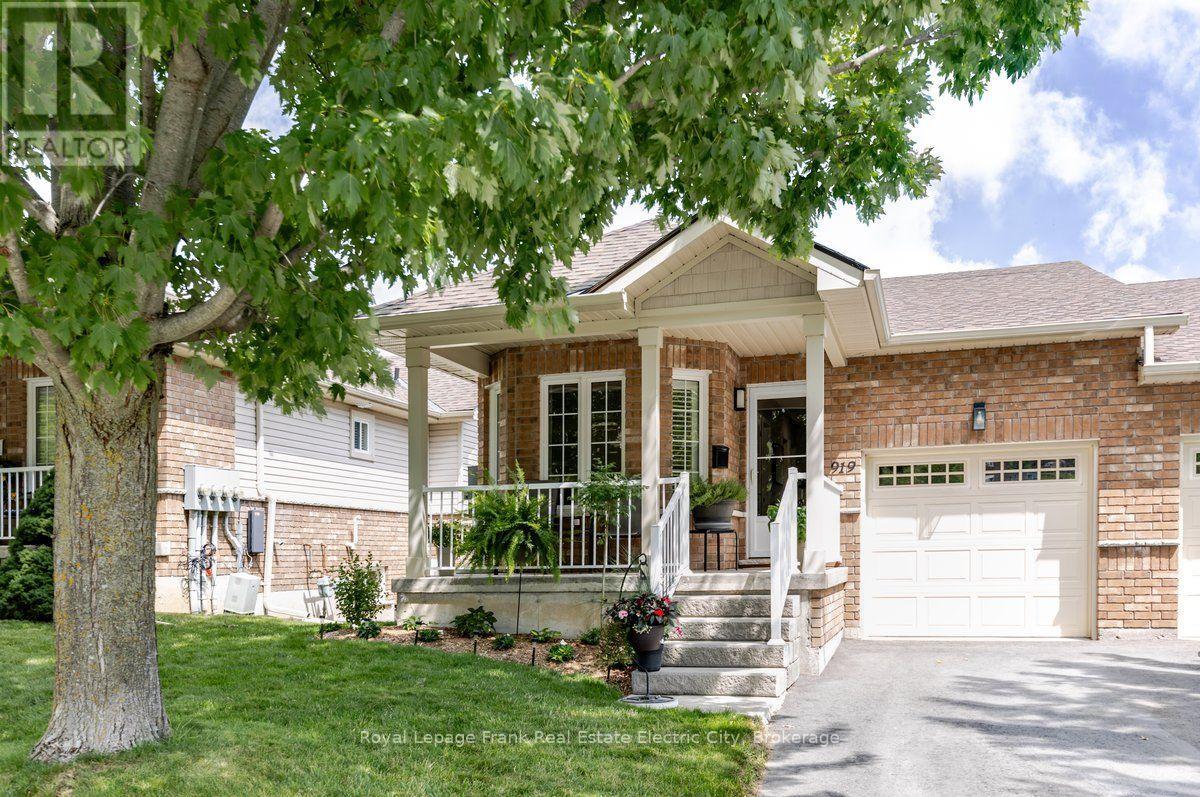
This well-appointed, end-unit bungalow townhome shows pride of ownership throughout, with no detail overlooked from the moment you step inside. Main floor living is easy and inviting, with a footprint offering two bedrooms and an updated full bathroom featuring a walk-in glass shower. The heart of the home is a gorgeous updated kitchen, finished with soapstone counters and an integrated sink, new appliances including an induction stove, and an open flow into the dining area and living room. Step outside to a large upgraded main level deck, thoughtfully built with glass railings, Douglas Fir joists, and Duradek flooring making this the perfect, low-maintenance spot to relax and entertain any time of day. A main floor laundry room adds everyday convenience while updated flooring and California shutters throughout provide continuity. Downstairs, the walk-out lower level offers a generous second living room with patio doors leading to a covered porch and hot tub area, ideal for extended entertaining. The electric fireplace, with soapstone mantel, anchors the room, with a pre-existing gas line available for a future conversion if desired. Around the corner, a third bedroom with a large daylight window and an updated full bathroom make the most of the home's footprint, while a spacious utility room provides ample storage. The attached garage offers versatile storage options and parking for a small vehicle. With new shingles installed last year and little left to improve, this home offers a truly low-maintenance lifestyle, ready to enjoy from day one. (id:58136)
931 Golfview Road
Peterborough, Ontario
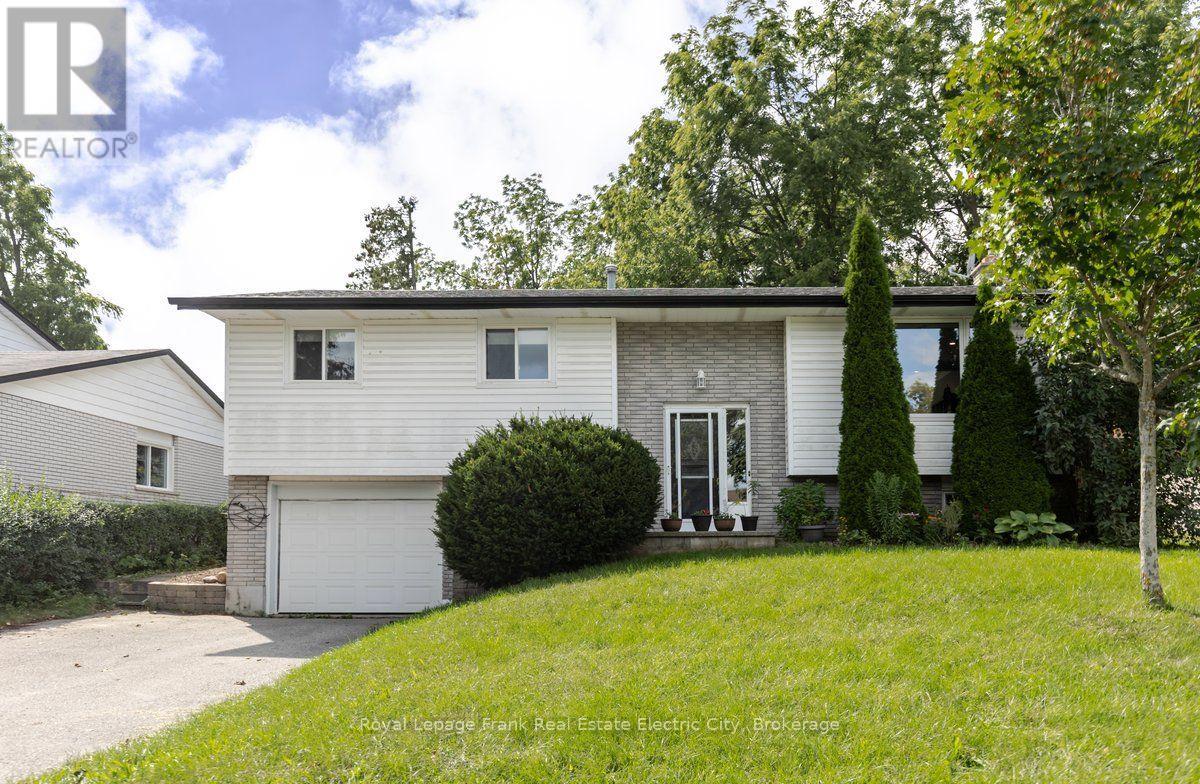
Welcome to this beautifully updated family home in Peterborough's desirable west end, backing directly onto the golf course for a peaceful, picturesque setting. Inside, an open concept layout creates a bright and inviting space, anchored by a gorgeous custom kitchen featuring ample storage, a large island, and quartz countertops - perfect for entertaining or busy family life. A large picture window and patio doors fill the main living area with natural light, with the patio doors opening onto a back deck that flows seamlessly into the backyard, ideal for outdoor enjoyment overlooking the course. The main floor offers three comfortable bedrooms and a full bathroom, while the finished lower level adds a spacious family room, a second full bathroom, and a flexible office or additional bedroom to suit your family's needs. Practical storage abounds, with a dedicated utility room beyond the laundry room and further space in the garage. Situated in a fantastic west end location with schools, shopping, transit, and recreation all close by, this home is a wonderful opportunity for a family ready to settle in and enjoy everything the neighbourhood has to offer. (id:58136)
30 - 36 Champlain Crescent
Peterborough, Ontario
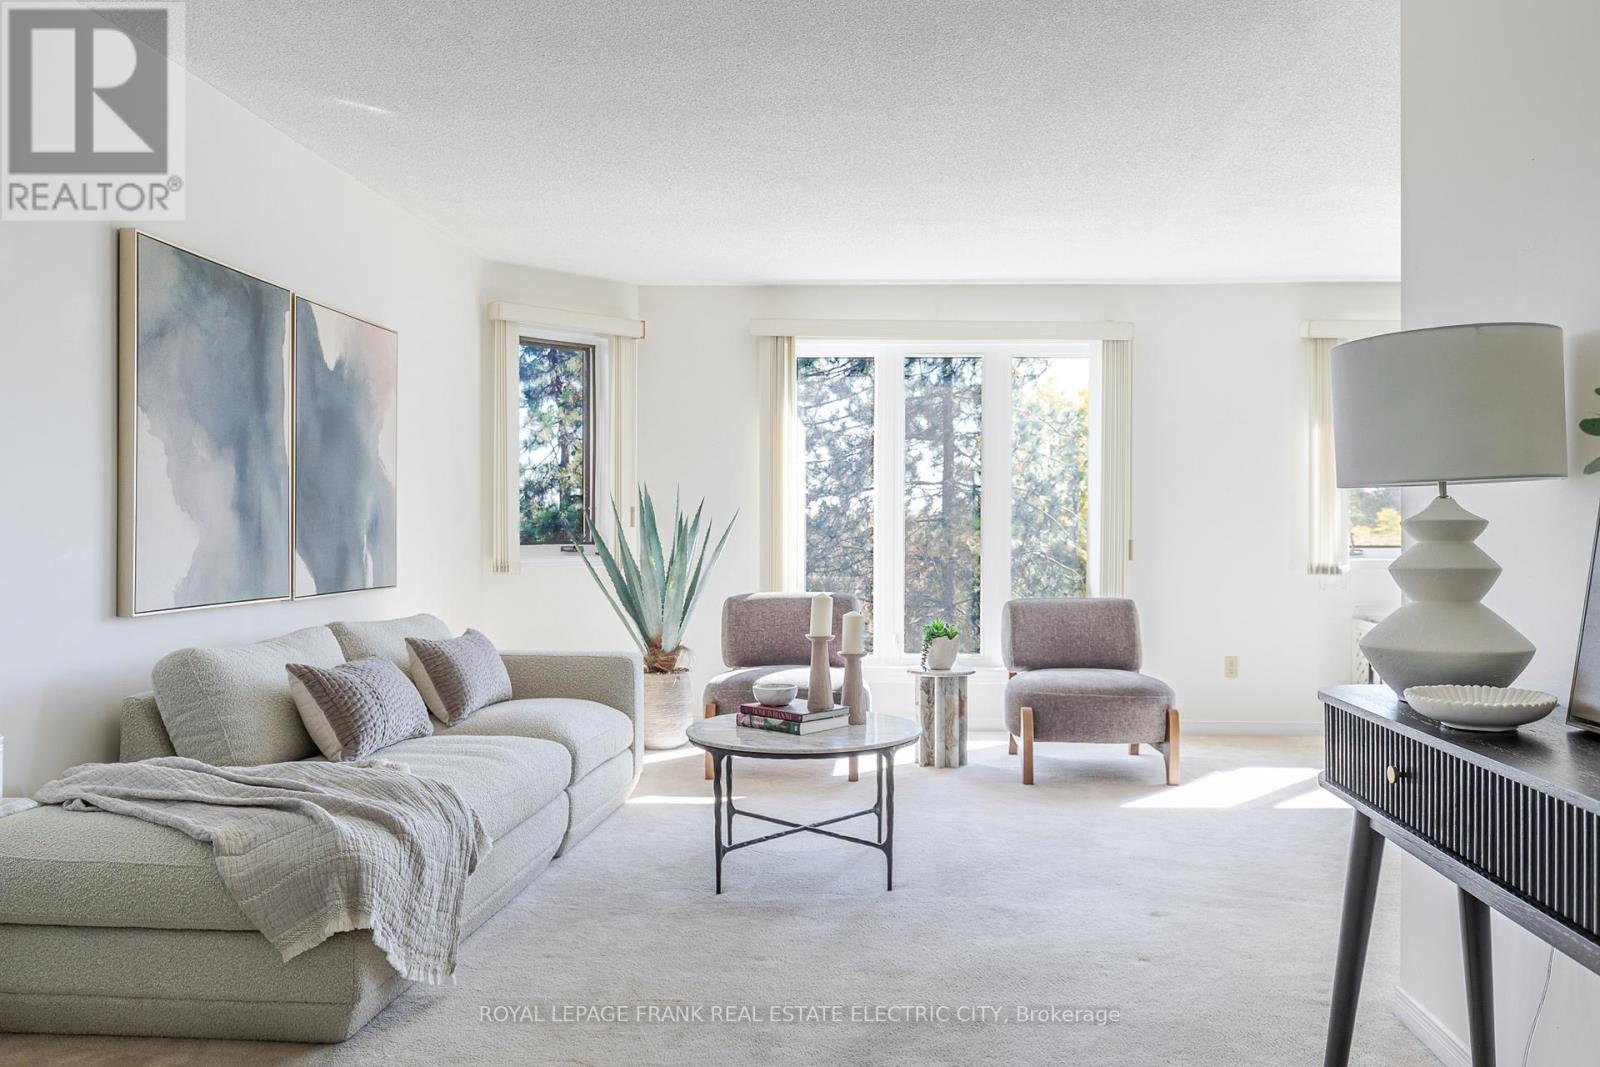
This very spacious two-level condominium offers exceptional living space in a well-maintained complex. Offering over 2400 square feet of living space this home provides the convenience of condo living without compromising space. Homeowners looking to reduce their maintenance load or investors seeking an easily maintained property should look no further. The main level features three bedrooms, including a primary suite complete with a walk-in closet and a three-piece ensuite. A bright four-piece bathroom serves the additional bedrooms. The layout includes an inviting eat-in kitchen, a separate dining room, and a generous living room ideal for both everyday living and entertaining. The fully finished walkout lower level provides even more space, featuring a large family room with patio doors leading to a private patio area, a fourth bedroom, an office/den, a large laundry room, and abundant storage. This unit is one of the largest in the complex and offers excellent proximity to trails, the river, the zoo, Trent University, and more. Conveniently located a short distance from shopping, the hospital, and other amenities, this home offers a comfortable and spacious lifestyle in a desirable location. (id:58136)
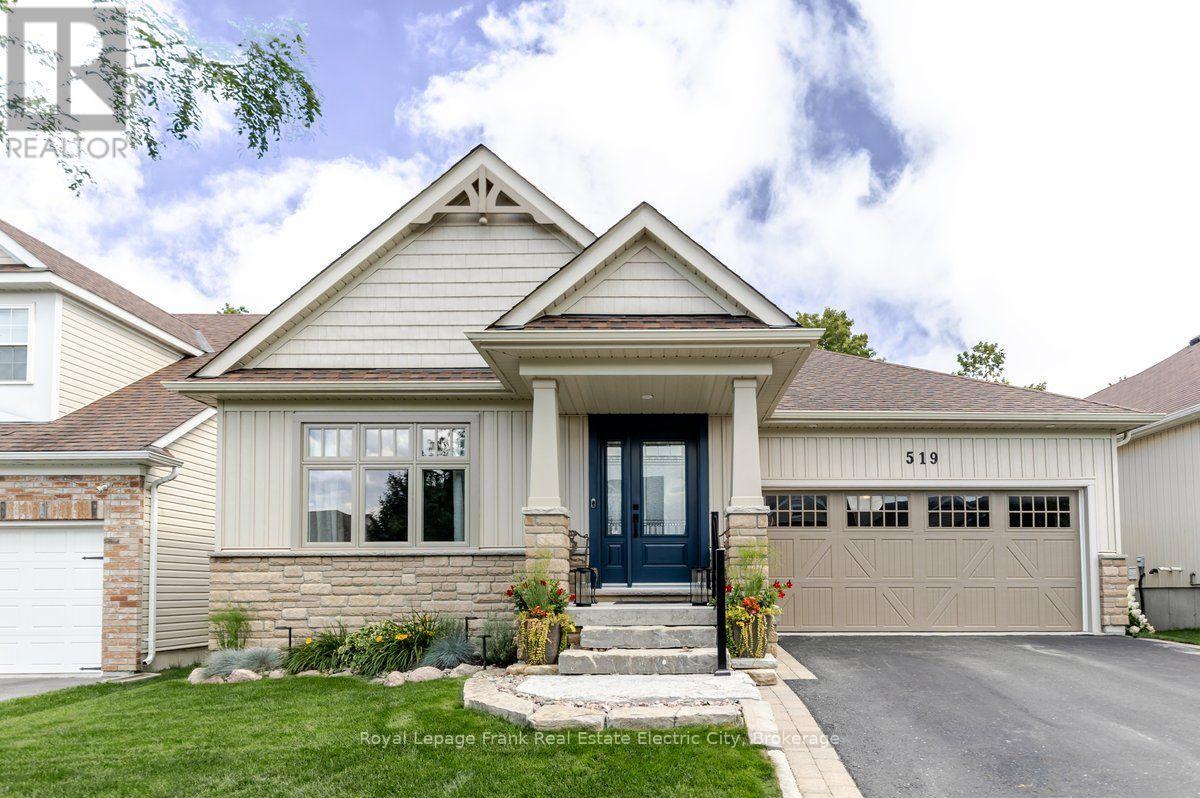
519 Grange Way
Peterborough, Ontario
From the moment you arrive, this meticulously maintained bungalow announces itself with quiet confidence offering over 2400 square feet of quality-finished living space. Armour stone landscaping, a new front door, and picture windows frame a home that has been thoughtfully cared for and selectively upgraded since it was built - and it shows in every detail. The main floor is an exercise in open, elevated living. Cathedral ceilings soar overhead while hand-scraped hardwood floors ground the space with warmth and texture. At the heart of it all, a white kitchen with quartz countertops and a centre island flows seamlessly into the dining and great room - a layout made for effortless entertaining. A gas fireplace anchors the great room with ambiance, and a walk-out to a large deck with gas BBQ hook-up extends the living space outward, where a serene park view awaits just beyond the property line. The primary suite is a true retreat. A bay window frames that same park outlook while a walk-in closet with custom cabinetry keeps things organized with style. The ensuite delivers a spa-calibre experience: glass shower, soaker tub, and an oversized vanity finished to a high standard. A second bedroom and a well-appointed main bath with glass shower complete the main level. Downstairs, the lower level has been finished with the same discerning attention to detail. A generous family room features a gas fireplace, wet bar, and wired entertainment system, with a walk-out to a lower deck and patio. Two additional bedrooms with large windows bring in abundant natural light - a rarity at grade. A full bathroom, laundry room, ample storage, and utility room round out a lower level that truly functions. Recent upgrades include a new HVAC system, updated exterior doors, and the new front picture window - a home where the fundamentals have been addressed as thoughtfully as the finishes. (id:58136)
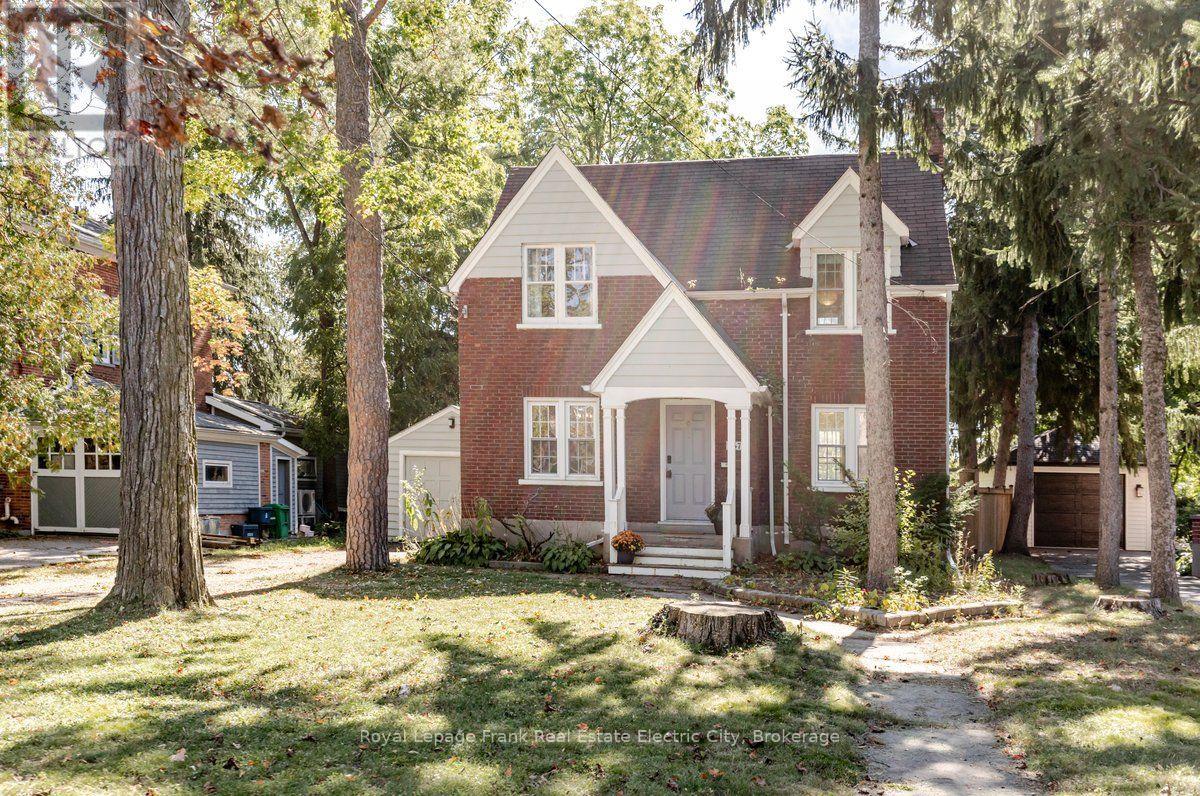
567 King Street
Peterborough, Ontario
Tucked into the Avenues, this solid brick home puts downtown, the hospital and local schools all within easy walking distance. Set on a deep lot, the property offers a backyard made for play and entertaining, with room to gather, garden or simply spread out. Inside, the home is full of character. A classic centre hall plan sets the tone, and hardwood floors and original details carry through every room. The generous living room is anchored by a fireplace with built-ins on either side, a natural gathering spot for quiet evenings or lively conversation. Just off the kitchen, the formal dining room is well suited to intimate dinners and holiday tables. At the back of the house, a large three-season room opens up possibilities: a bright studio, a reading retreat, or extra living space for the warmer months and beyond. Upstairs, two spacious bedrooms share a full bathroom. The unfurnished basement and detached garage add storage and flexibility. For a small family or an individual looking for a modest footprint in one of the city's most desirable, walkable neighbourhoods, this is a rare opportunity to own a home with real heart. (id:58136)
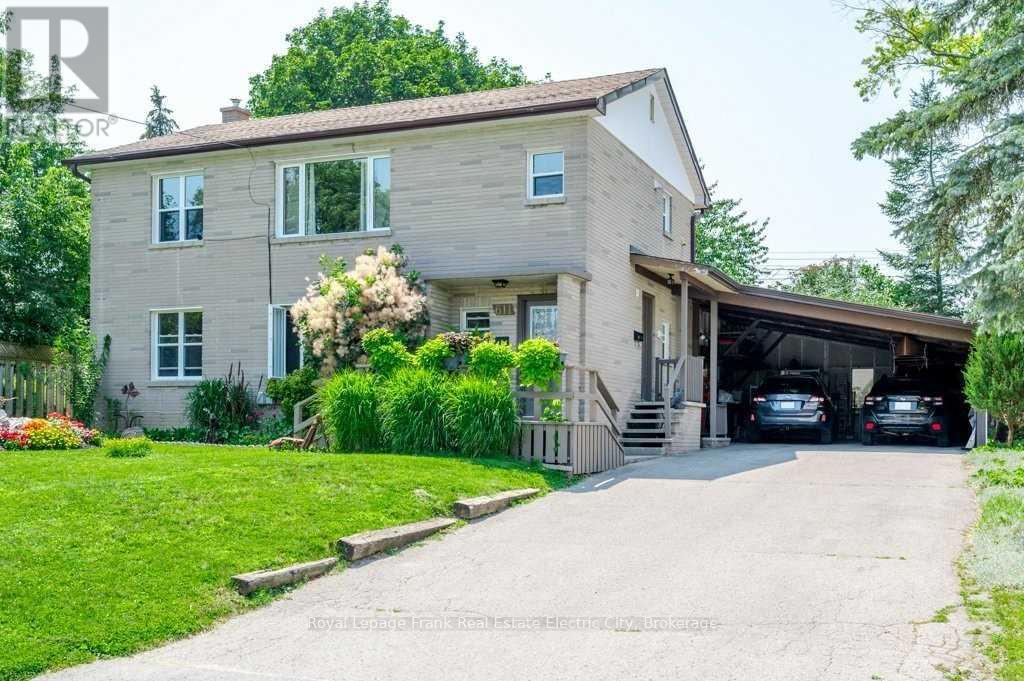
611 Watts Avenue
Peterborough, Ontario
East City awaits! If you've been looking for a well maintained apartment in a desirable location this could be your dream space. Located steps from the canal in a purpose built duplex is this self contained, upper level, two bedroom apartment. Prior to a new tenancy the unit will be re-vamped with new kitchen cabinetry, flooring and countertops as well as a refresh to the four piece bathroom. The unit already offers hardwood floors, fresh, neutral paint, and the convenience of in-suite laundry. Additional storage space in the large carport with a closed-in storage area, and tandem parking for 2+ cars, shared with the main floor tenant (one side of driveway each). Enjoy this quiet pocket of East City and the restaurants, bakery, shopping, trails, parks and more, all just a short walk away. All appliances included. Rent is $2200+ hydro, sewer & water. (id:58136)
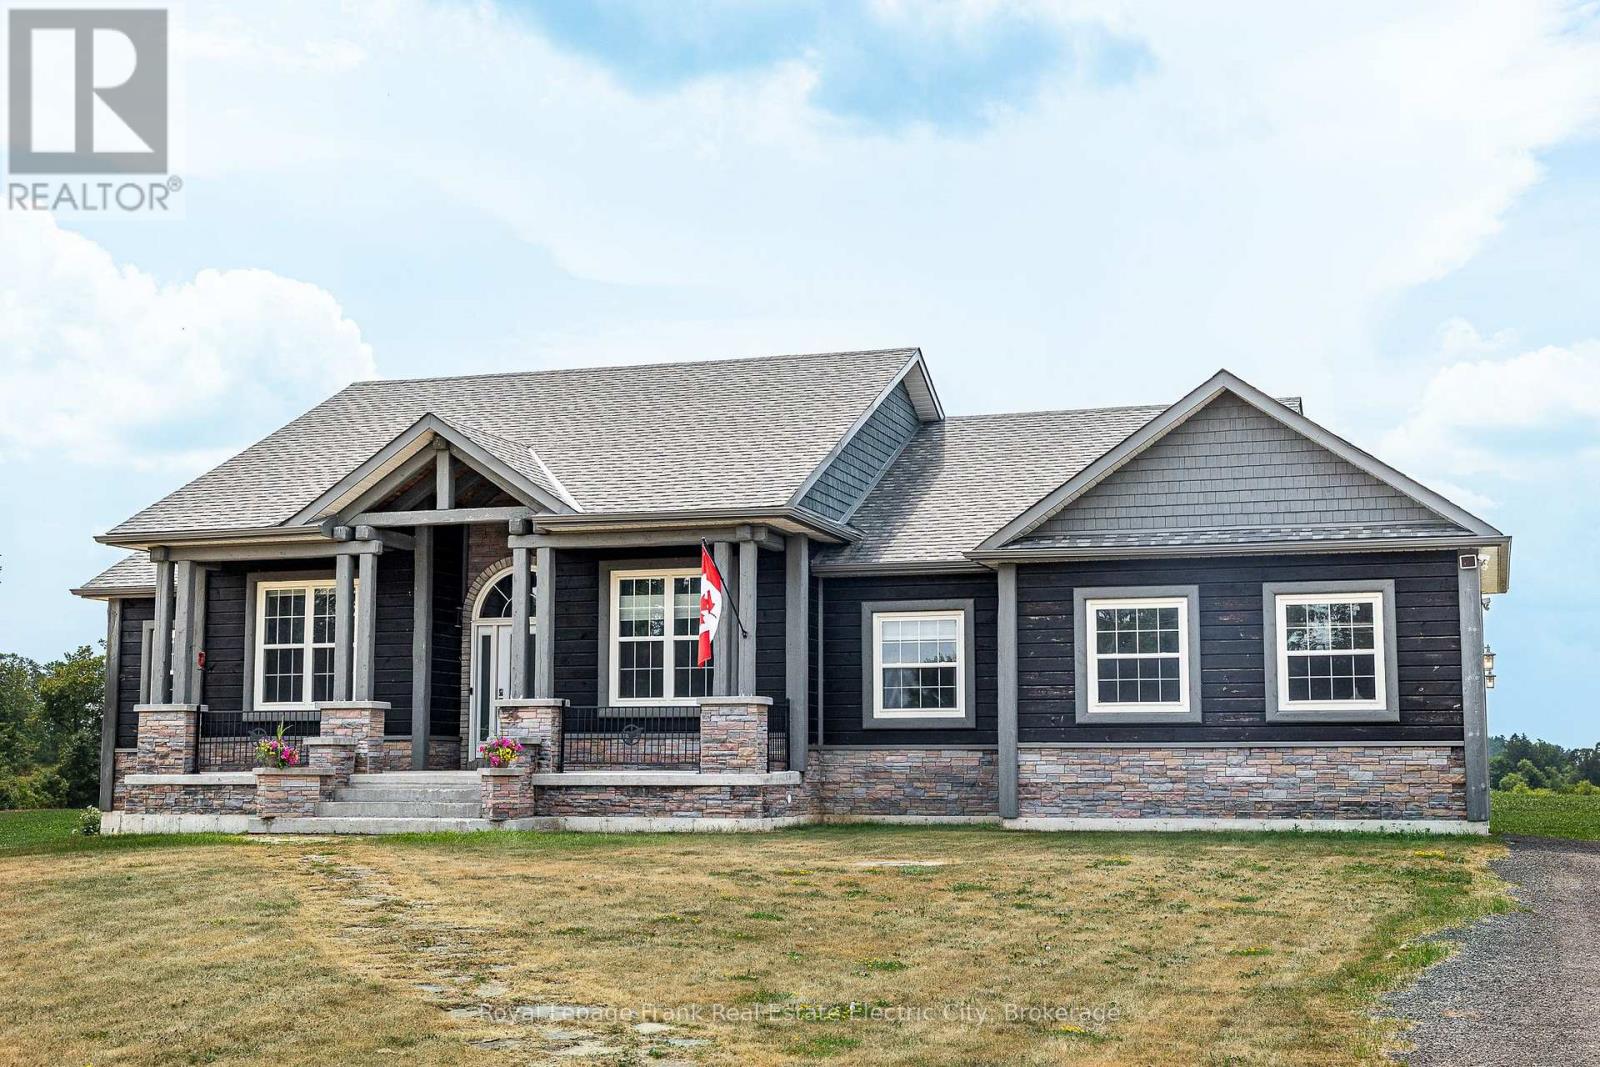
2370 Asphodel 10th Line
Asphodel-Norwood, Ontario
Welcome to peaceful country living just minutes from Norwood and only 30 minutes to Peterborough. Set on nearly an acre in a quiet, scenic area, this custom-built 2018 bungalow offers the perfect blend of comfort, space, and rural charm. Surrounded by nature, the home was thoughtfully designed with both function and style in mind. The bright open-concept main living area features vaulted ceilings, large windows, and multiple sliding doors that lead to a sprawling deck spanning the width of the home overlooking the countryside. The kitchen is the heart of the home, complete with granite countertops, a high-capacity fridge and freezer, modern appliances, and a large island with additional seating. A separate dining area also opens onto the deck, creating seamless indoor-outdoor living that's perfect for entertaining or enjoying peaceful morning coffee. On one side of the main floor are two generous bedrooms and a 4-piece bath, ideal for kids, guests, or office space. The private primary suite sits at the opposite end, offering its own walk-out to the deck, a walk-in closet, and a luxurious ensuite with a freestanding tub, a separate glass shower, double vanity, and elegant finishes. The expansive walk-out basement adds even more versatility, with a large finished rec room, an additional bedroom, a 3-piece bathroom, and two large storage rooms. There's space for future bedrooms, a gym or an office. Natural light pours in through full-size windows and patio doors, making the lower level feel just as inviting as the main floor. Outside, enjoy open green space perfect for gardening, play, or relaxing by a fire pit under the stars. An attached garage and oversized driveway offer ample parking for vehicles, trailers, or recreational toys. With high-speed internet, peaceful country living, and amenities just minutes away, this home suits many lifestyles - whether you work from home, need space for a growing family, or seek a quiet place to retire. (id:58136)
127 Shanagarry Drive
Selwyn, Ontario
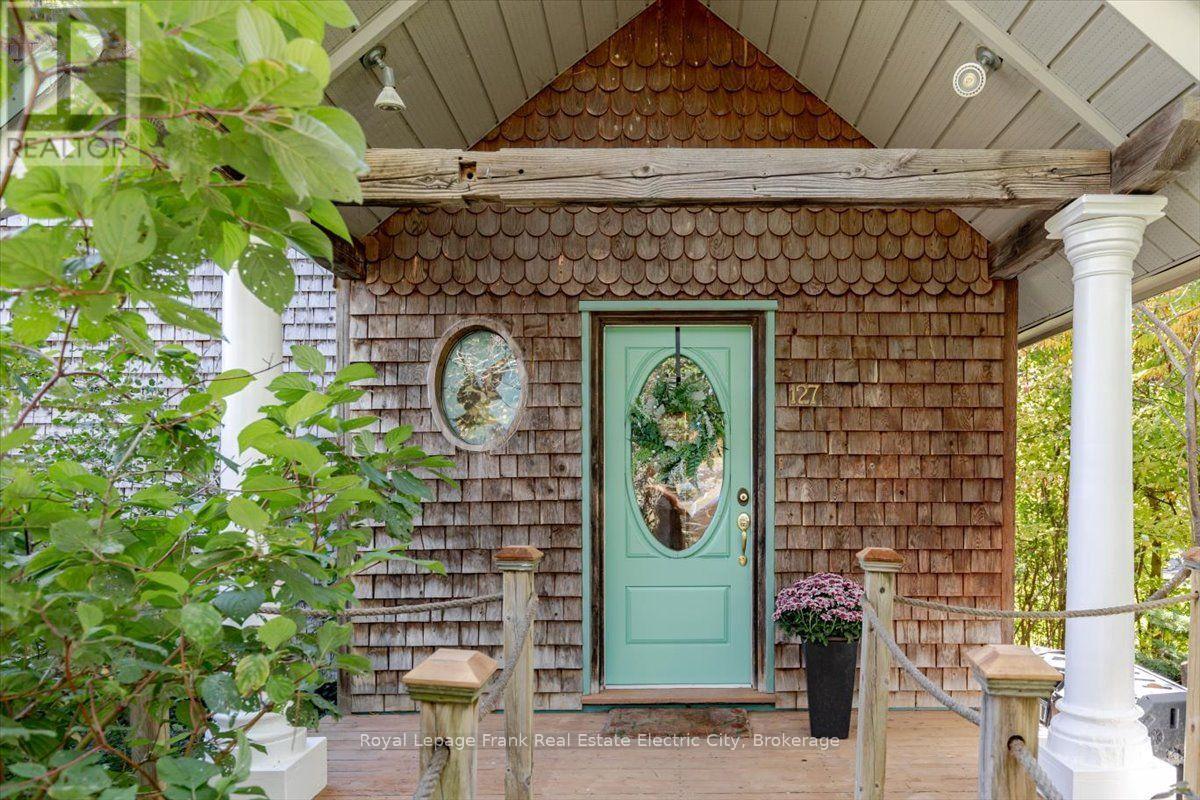
Tucked away just steps from Chemong Lake, this architecturally designed, one-of-a-kind home feels like a fairytale cottage. Hidden from the road, a secret garden unveils a two-storey home clad in cedar shakes, crowned with a portico at the roofline and surrounded by lush greenery. Inside, the character continues with large Douglas Fir beams, vaulted ceilings, cedar accent walls and hardwood floors throughout most of the home, while ample windows fill every room with natural light. The main floor is made for intimate gatherings, with an open-plan living, dining and kitchen area, a convenient laundry space, a powder room and a charming covered porch off the living room. Upstairs you'll find three bedrooms and a main bathroom with a shower and clawfoot tub, plus a loft that works well as extra living space, studio or a home office. The walk-out basement is partially finished with a rough-in bathroom, ready for your finishing touches. Outside, gardening enthusiasts will love the pesticide-free soil, and eco-conscious buyers will appreciate the geothermal heating and cooling and the owned solar panels. A natural fit for creative types and artists seeking an inspiring place to call home, the property is close to Ennismore, Bridgenorth and Peterborough and offers community access to Lakeside Common a community park and dock, so you can enjoy lake life without the expense. This home offers an exceptional lifestyle connected with nature. (id:58136)
647 Bethune Street
Peterborough, Ontario
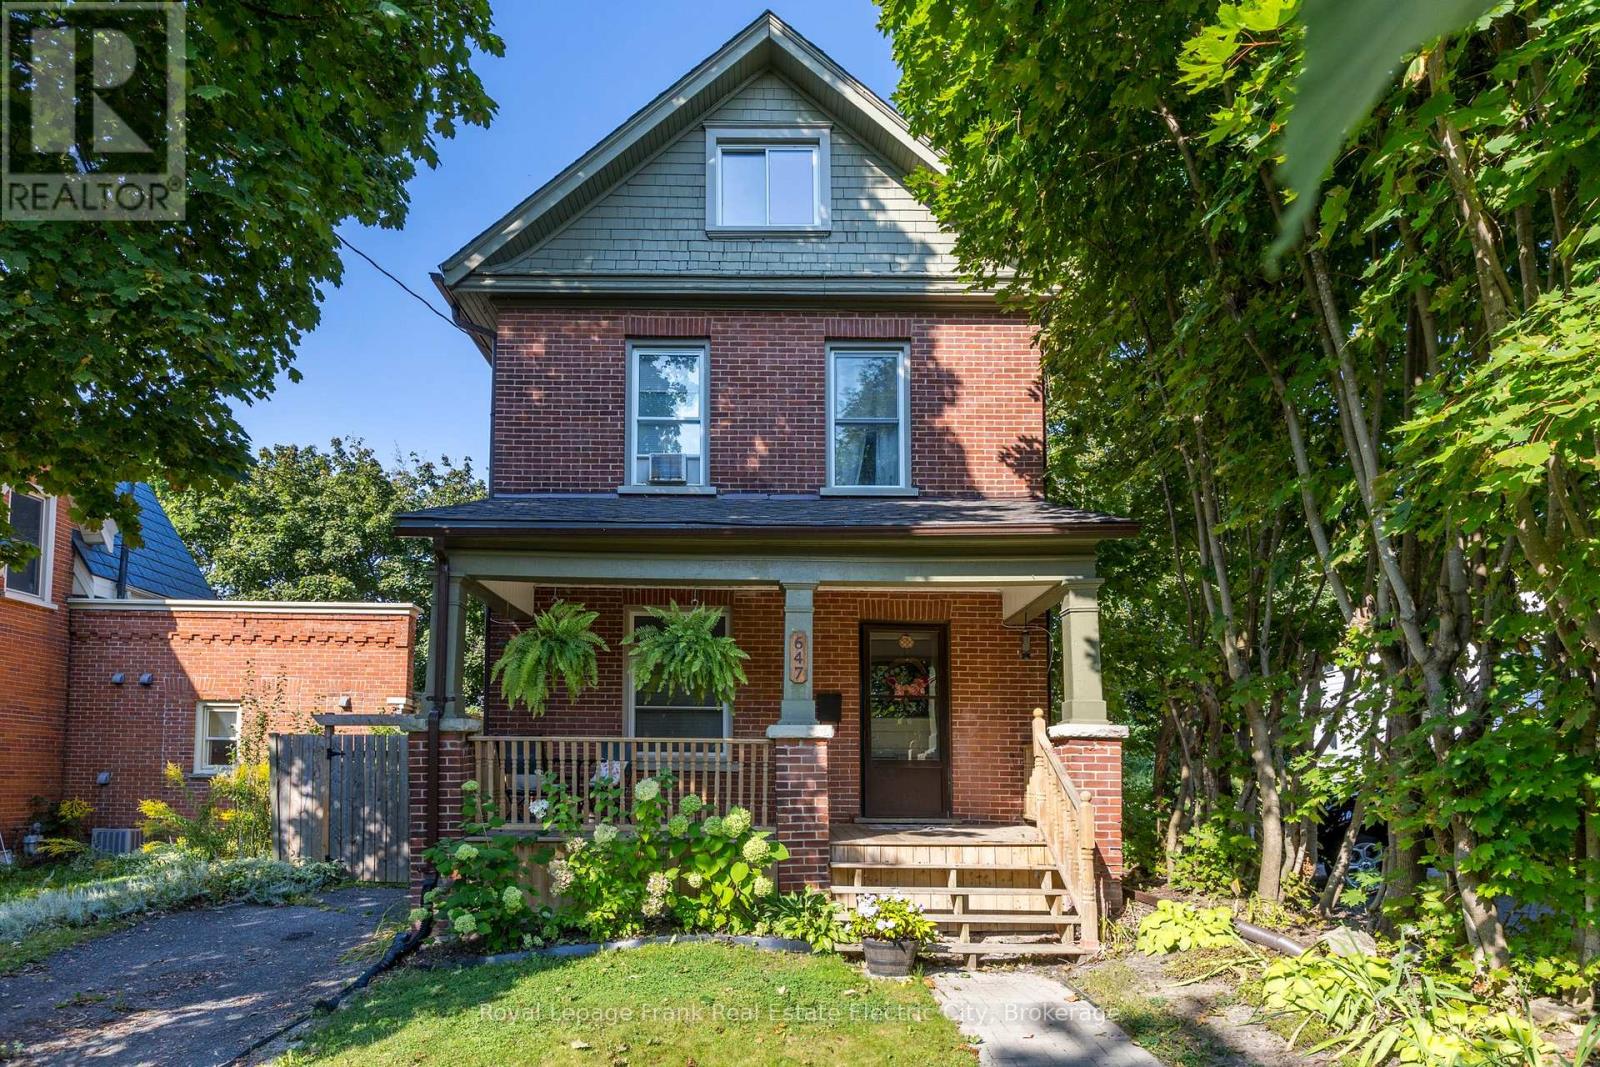
Tucked away at the top of Bethune Street, this solid two and a half storey brick home enjoys a quiet, tree-lined setting with no through traffic. Well maintained and full of warmth, it welcomes you in through a charming covered porch, the kind of spot made for morning coffee or a quiet evening unwind. Inside, the main floor feels bright and inviting, with a combined living and dining room framed by large windows and finished in soft, neutral tones that make it easy to settle in and make your own. The updated kitchen is a true delight for the cooking and baking enthusiast, with generous counter space, abundant storage, updated appliances, a gas stove and warm butcher block counters. Everyday convenience is built right in, with a full main floor bathroom with shower, main floor laundry, and a practical mudroom at the back of the house offering ample storage for coats, boots and everything in between. Upstairs, a spacious primary bedroom spans the front of the home, joined by two additional bedrooms and an updated full bathroom featuring a classic clawfoot tub. The third floor offers extra living space and wonderful potential, a blank canvas ready to be customized to suit your needs, whether that's a home office, studio, guest retreat or family room. Outside, the sun-filled backyard is ideal for gardening, play and entertaining, complete with a patio and a storage shed for tools and toys. Whether you're a growing family looking for a place to put down roots or an investor seeking a solid property in a sought-after location, this home delivers. Shopping, transit, parks and schools are all close at hand, making everyday life wonderfully convenient. (id:58136)
733-735 Bethune Street N
Peterborough, Ontario
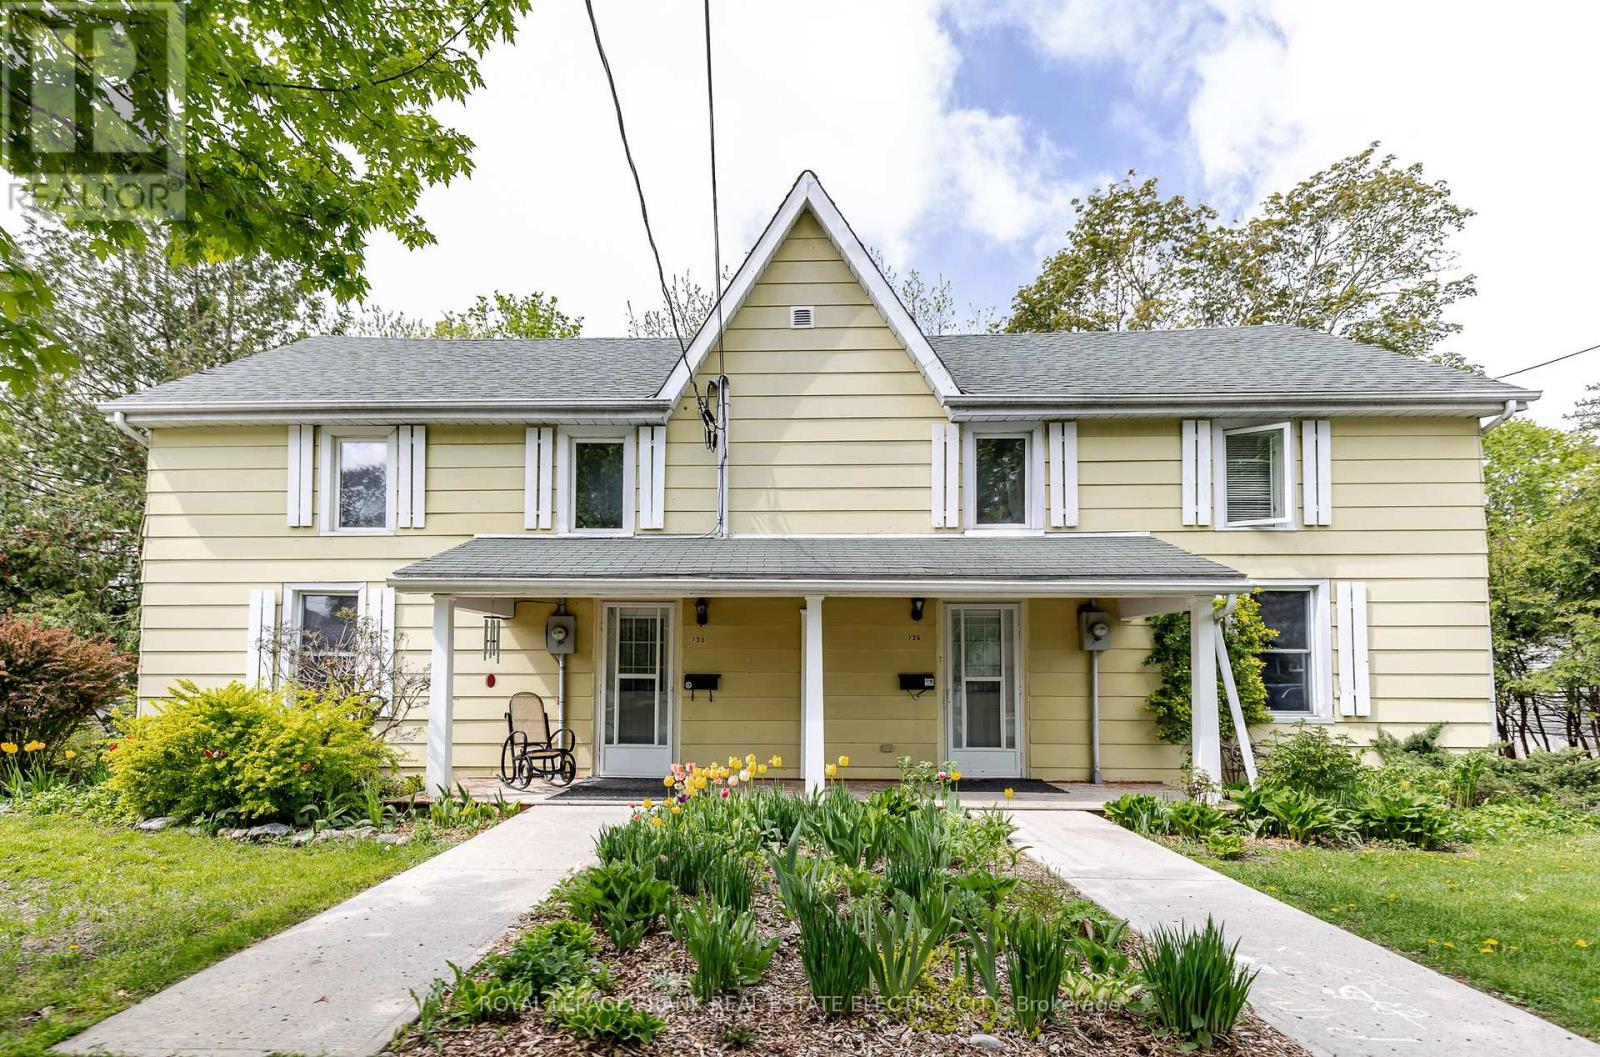
A rare and compelling investment opportunity awaits the discerning buyer seeking to meaningfully expand their portfolio on a single, strategically positioned site. This legal non-conforming semi-detached duplex, offers an impressive 75' x 190' parcel in the heart of the mature and sought-after Teachers College Area - steps from transit, schools, the hospital, and an abundance of trails, green spaces, and everyday amenities. The duplex presents two well-appointed three-bedroom units - one offering 1.5 bathrooms, the other a full bath - both currently occupied by tenants in good standing, providing immediate and reliable income from day one. These residences also provide an ideal opportunity with the growing desire for multi-generational living. Thoughtful capital improvements throughout include enhanced insulation, updated HVAC systems and a heat pump, as well as two independent 200-amp hydro services with upgraded panels, ensuring efficiency and peace of mind for years to come. The generous lot depth unlocks further development potential, with the ability to add auxiliary dwelling units on-site. A rear laneway off Chemong Road provides convenient secondary access and the possibility of added parking at the back of the property for additional auxiliary dwellings. Opportunities of this scale, with this breadth of income, density, and future development potential assembled on one parcel, are genuinely rare - and this one is not to be missed. (id:58136)
71 Savigny Road
Otonabee-South Monaghan, Ontario
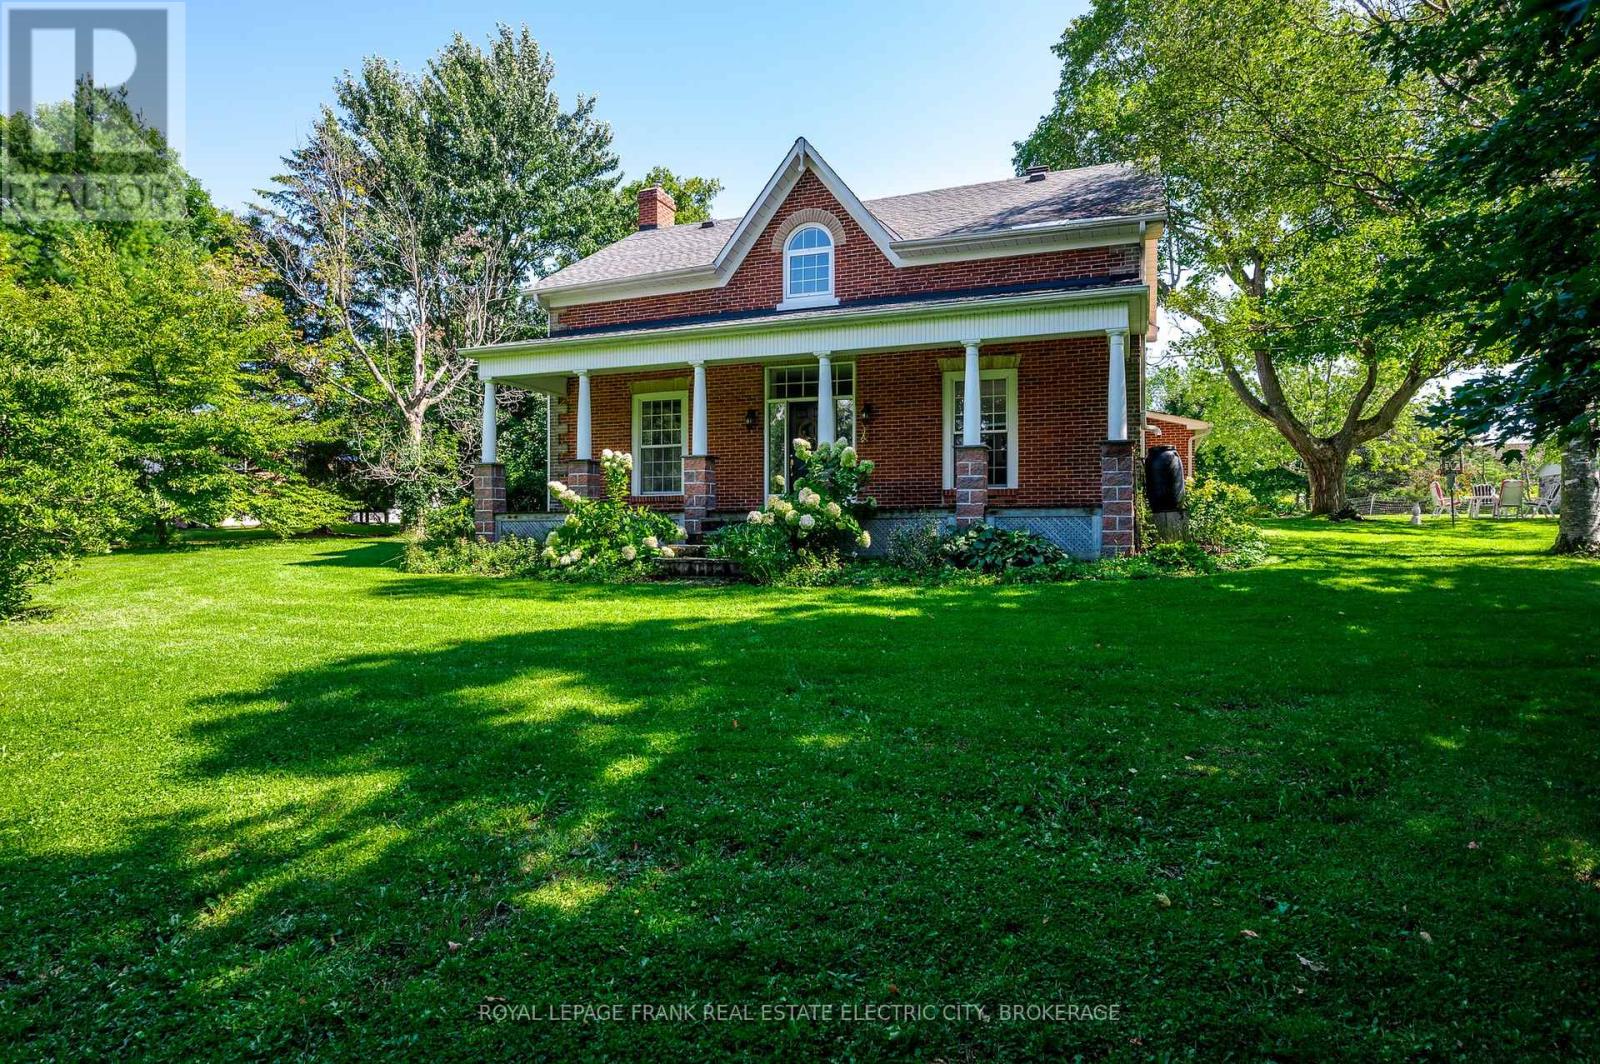
Nestled just outside Peterborough with easy access to Highway 115, this beautiful farmhouse is a blend of charm, space, and natural beauty. Set on 3.44 acres of lush land, the property is surrounded by mature trees and features a peaceful private pond, creating a serene escape. The classic centre hall plan is enhanced by a spacious addition, expanding the home to nearly 4,000 square feet, perfect for families, multi-generational living, or hosting guests. Inside, the warmth of a wood-burning fireplace anchors the great room, an inviting space to gather on winter nights. The home's thoughtful layout includes a bright living room and a formal dining room, while the heart of the home is a stunning kitchen with ample storage, generous prep space, and room for eat-in dining. Off the kitchen, a laundry room adds to the functionality, while a family space with walls of windows, a cozy gas fireplace, offers the perfect place to relax with a book or music. Original hardwood and terra cotta stone floors add timeless charm throughout. A main floor 4-piece bathroom provides convenience for residents and guests alike. Upstairs, 7 bedrooms offer endless possibilities, with the flexibility to use some as office space, craft rooms or gym space. The primary suite features a spacious walk-in closet and a 5-piece ensuite, while the remaining bedrooms are served by a 4-piece bathroom and a separate 2-piece powder room. A particularly large bedroom, part of the addition over the garage, makes for an ideal guest retreat. Outside, the property continues to impress with a double car garage, a spacious driveway shed, and a detached , insulated 900 sq. ft workshop, an inspiring space for artists, woodworkers, or hobbyists seeking a creative retreat. Imagine summer mornings, sipping coffee on the porch, and afternoons exploring the vast yard immersed in nature's beauty. This exceptional home offers the perfect blend of country living and modern convenience just 20 minutes to Peterborough. (id:58136)
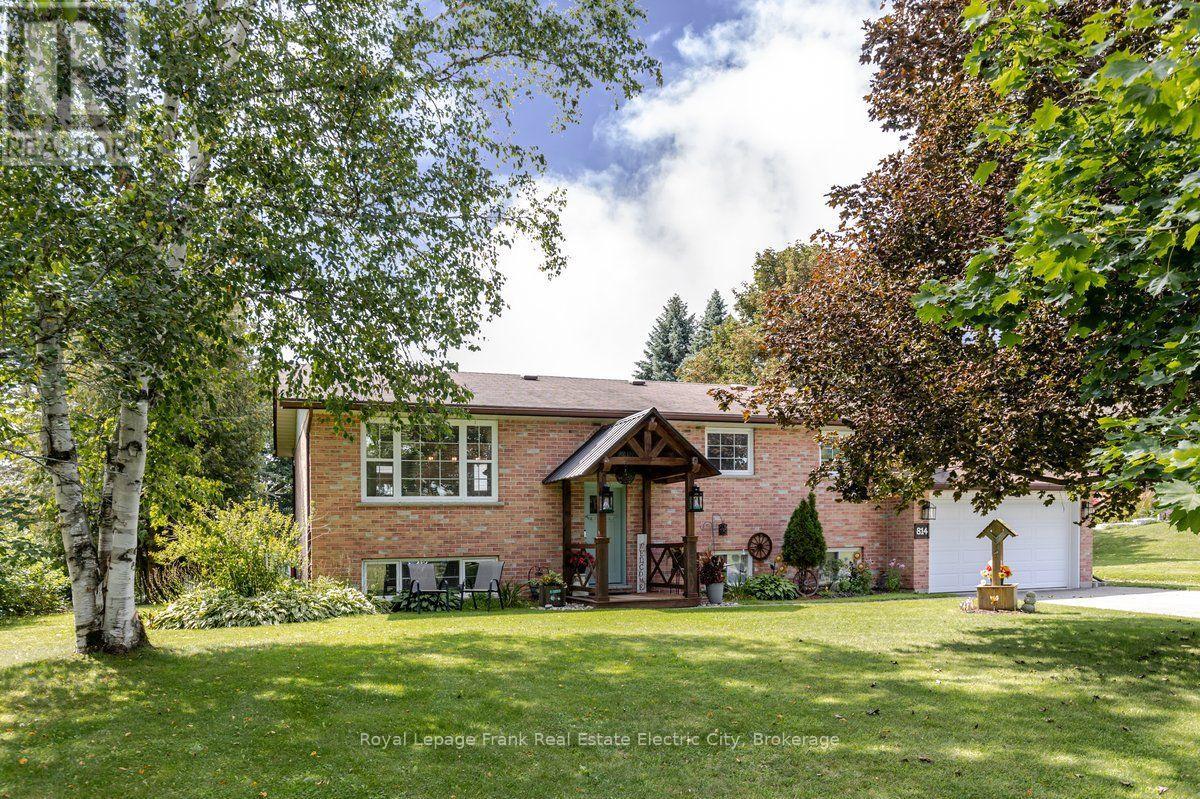
814 Frankhill Road
Kawartha Lakes, Ontario
Set on a beautiful country lot backing onto open pasture, this nicely updated raised bungalow offers the kind of space and privacy that's increasingly hard to find. At the heart of the home is a beautiful kitchen with a centre island, quartz counters, stainless appliances, and plenty of storage, flowing effortlessly into the living and dining rooms. Patio doors lead out to a large deck, perfect for barbecuing and relaxing outdoors while taking in the country views. Down the hall, the main bathroom has been thoughtfully updated with a walk-in glass shower. The original three-bedroom layout has been reconfigured to create a more spacious primary suite with an adjoining walk-in closet, alongside a second bedroom - though the space could easily be converted back to its original three-bedroom configuration if desired. Downstairs, new flooring sets the stage for a generous family room filled with natural light from large windows, ideal for additional living or entertaining space. This level also offers a second full bathroom and two more bedrooms, one with a walk-out to the backyard - perfect for guests or a growing family. A spacious utility and laundry room provides ample storage, complemented by the attached garage and outdoor sheds. Outside, the backyard holds endless potential for gardening, entertaining, and everyday fun, with a great firepit ready for warm summer evenings. This lovingly maintained home has seen numerous recent upgrades, including new flooring, windows, patio door, furnace, and well pump - offering true peace of mind for its next owners. Offering the convenience of a low-maintenance property just outside of town, with easy access to enjoy lake life, this is a home that truly shouldn't be missed. (id:58136)
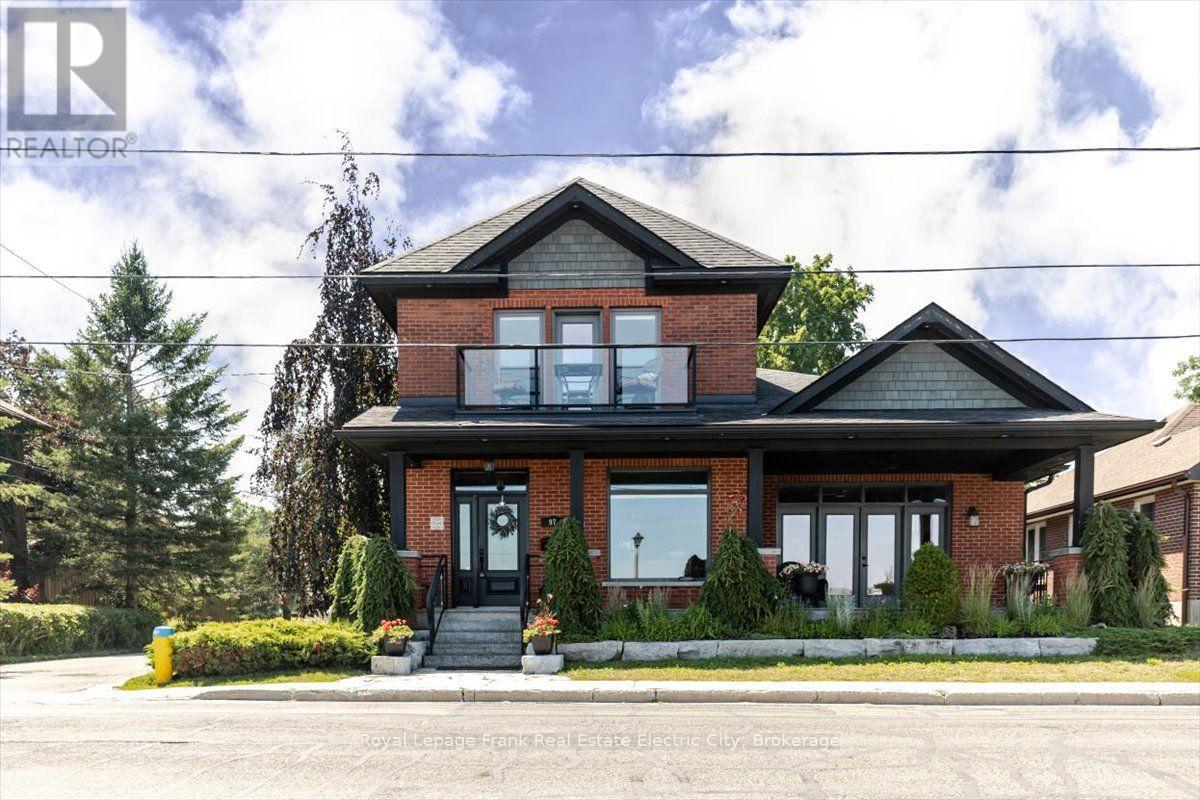
97 Crescent Street
Peterborough, Ontario
Commanding a prime position overlooking the sparkling waters of Little Lake in the heart of Peterborough, this distinguished century home is a rare marriage of timeless red brick character and meticulous modern renovation. A thoughtfully designed addition expands the footprint seamlessly, delivering a bright, open floor plan where soaring high ceilings, rich hardwood floors, transom windows, and impeccable finish selections speak to a standard of craftsmanship where no detail has been overlooked and no expense spared. Spectacular windows and garden doors frame breathtaking lake views throughout, flooding every room with natural light. The main floor is an entertainer's dream anchored by a gourmet kitchen appointed with high-end appliances, abundant storage, gleaming granite countertops, and both an eat-at peninsula and a central island - the natural gathering place for guests and family alike. The adjoining dining area and living room extend the entertaining space effortlessly, with elegant French doors opening onto an expansive front porch where the lake view takes centre stage. The generous main floor primary suite is a private sanctuary unto itself, featuring French doors to the backyard patio, a walk-in closet with the added convenience of in-suite laundry, and a spa-inspired ensuite with a glass shower and deep soaker tub. Upstairs, two additional well-appointed bedrooms share a beautifully finished bathroom complete with a tiled shower, Jacuzzi tub, and an oversized vanity, while the front bedroom opens to a private balcony with sweeping lake views that are simply unforgettable. The lower level offers high ceilings, large windows, a rough-in bathroom, and tremendous potential to further expand the living space to suit any need. Outside, the stunning landscaping and exceptional curb appeal are a fitting introduction to everything this remarkable home delivers - a truly extraordinary offering in one of Peterborough's most coveted settings. (id:58136)
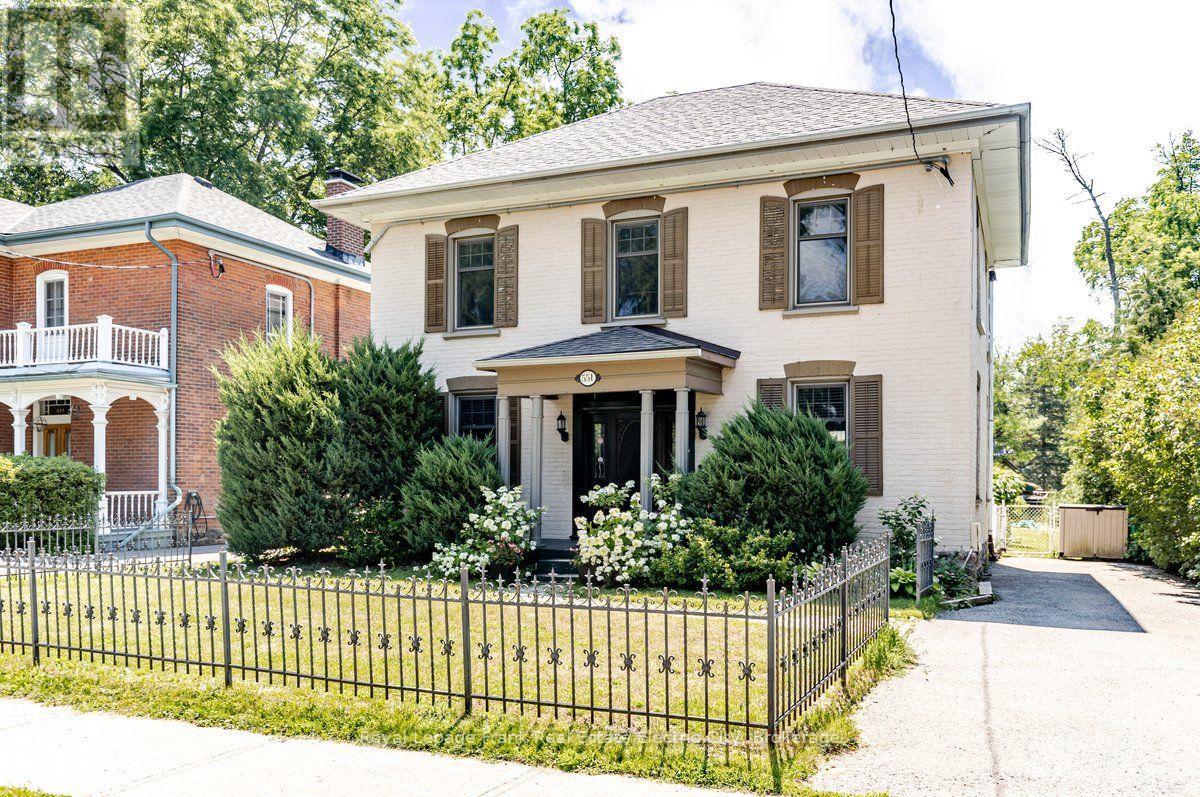
551 Weller Street
Peterborough, Ontario
The main floor unfolds with a cozy living room and dining room, each anchored by rich hardwood floors, high ceilings and generous windows that flood the space with natural light. The kitchen is both functional and inviting, offering ample room to cook and entertain, newer cabinetry, granite counters and no shortage of storage. Just off the kitchen, a full bathroom with a classic claw foot tub adds vintage charm and everyday convenience. At the rear of the home, a sunroom addition offers wonderful flexibility - perfectly suited to a home office, art studio or additional family room. Upstairs, three bedrooms share an updated three-piece bathroom with a large walk-in shower, while the primary bedroom features a walk-in closet with room to add an ensuite, should a future owner wish. A second staircase leads to a versatile third floor, ideal as a rec room, playroom or private office - the kind of bonus space that grows with a family's needs. Outside, the backyard is nothing short of a child's dream: an inground pool anchors a deep, expansive lot with plenty of room to play. That same generous depth leaves exciting future potential for a detached garage, garden suite, greenhouse or studio, for the owner who wants to make even more of the space. A rare blend of century character, modern function and true family-friendly living - all wrapped up in one of the Old West End's most desirable settings. (id:58136)
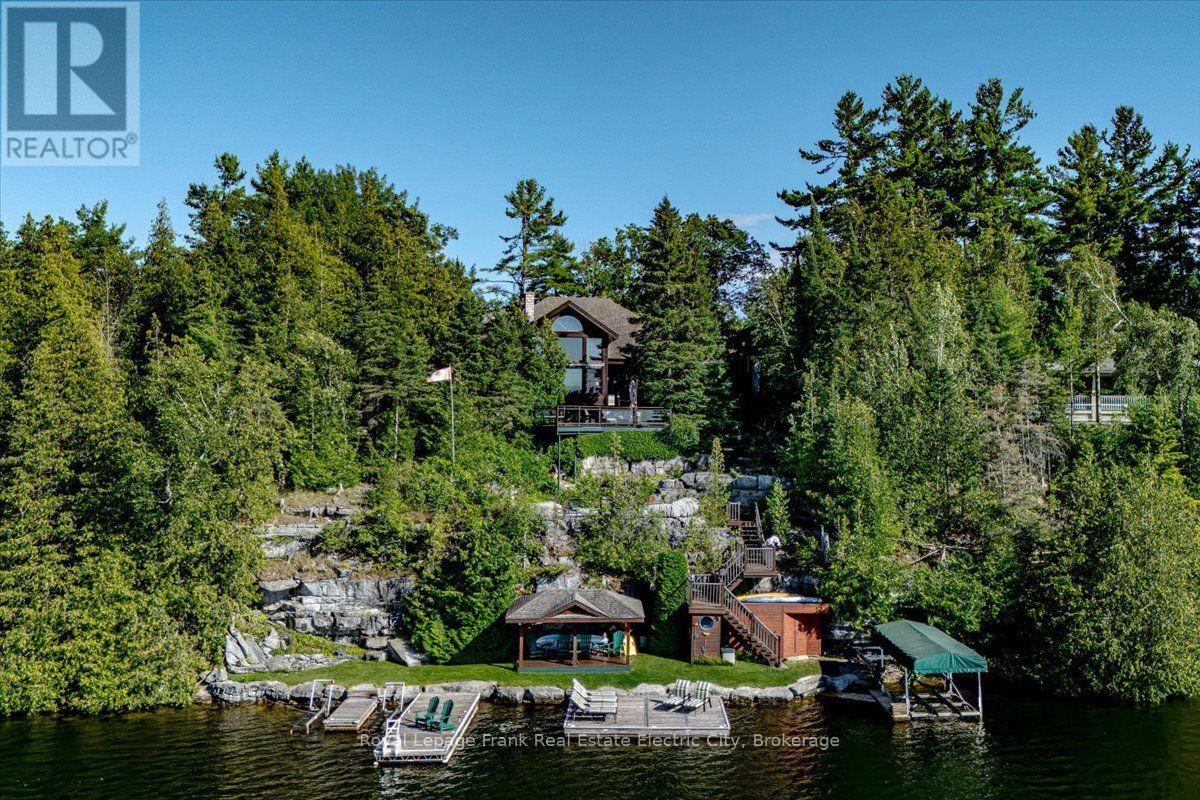
538 Rishor Avenue
Douro-Dummer, Ontario
Welcome to an extraordinary year-round executive home on sought-after Clear Lake, where over 5,000 square feet of living space unfolds across every level to offer room for hosting, entertaining, and gathering with family and guests in every season. Stunning western exposure floods the main floor with light beneath soaring cathedral ceilings, framing spectacular lake views and breathtaking sunsets. Anchoring the space is a towering stone fireplace, around which an open-concept living and dining room flow effortlessly into a beautifully appointed kitchen finished with granite counters, cherry wood cabinetry, and a charming breakfast nook. On the opposite side of the fireplace, a main-floor primary retreat awaits, complete with a walk-in closet, ensuite bathroom, and a wood-burning fireplace, while French doors open onto a cozy screened-in porch - the perfect spot for morning coffee or a rainy-day board game. Rounding out the main level is a versatile den, a powder room, and a laundry/mud room, while upstairs, two additional bedrooms offer ample storage alongside a full bathroom. Downstairs, the lower level delivers an entertainer's dream: an open-concept space with room for a pool table, your own custom bar, and a projector and screen made for movie nights. An additional bedroom, full bathroom, and gym with expansive lake views round out this exceptional level. Outside, a double car garage offers even more versatility, with a guest suite above featuring an open-concept living room and bedroom, a full bathroom. Tiered outdoor living spaces create distinct plateaus for dining, fireside conversation, and relaxation, while at the water's edge, multiple docks await all your watercraft and lake toys. A lakeside cabana provides shade and there is ample storage for fishing rods and water gear. When the lake calls for a break, a delightful kids' playground offers year-round fun. This remarkable property truly has it all - and it's just minutes to Lakefield and Peterborough. (id:58136)
4242 Cedar Valley Road
Clarington, Ontario
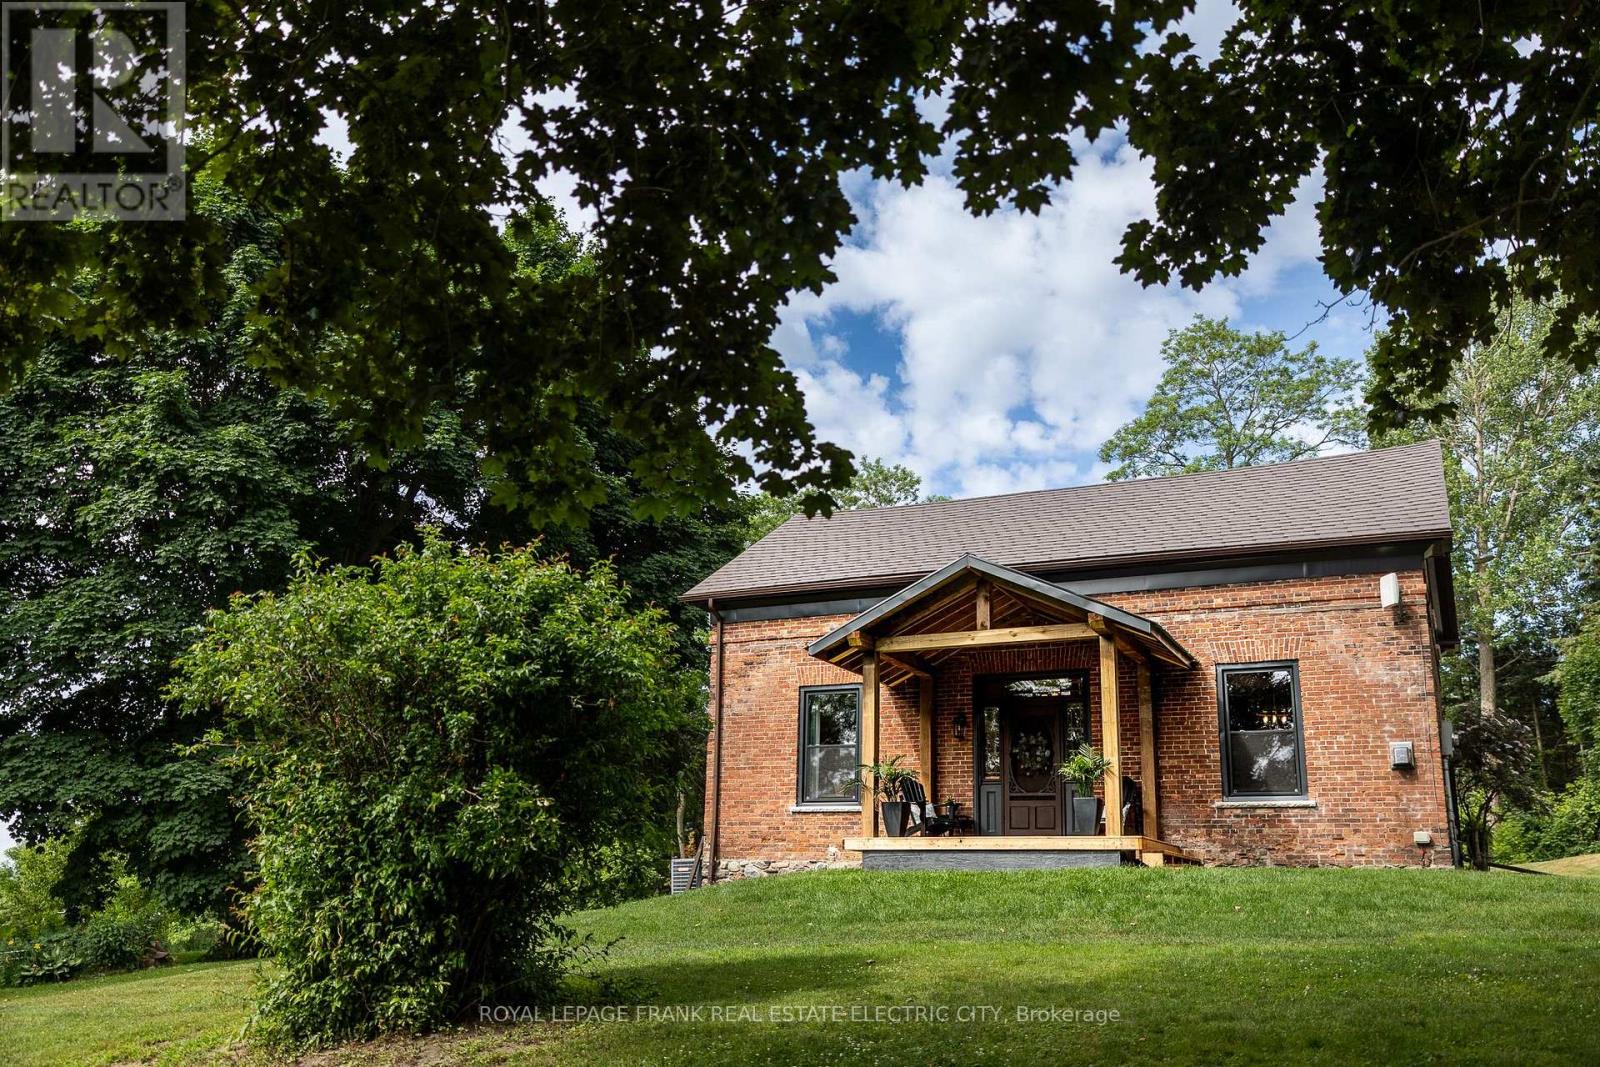
Welcome to this truly picturesque brick farmhouse, circa 1860, gracefully set on 56 acres in a peaceful country setting just minutes from Hwy 115 and the 407, offering an easy commute to Oshawa, Peterborough and Toronto. This lovingly restored home blends historic charm with thoughtful modern updates. Perched on the entire west side of quiet Cedar Valley Road, currently approximately 35 acres of workable land stretch across rolling fields, while the remainder is a tranquil mix of forest and a meandering stream at the northern edge. The property lies on a dead-end road shared with just two other homes, ensuring exceptional privacy and serenity. A welcoming front porch leads to a classic centre hall plan with a grand staircase flanked by a formal living room and a cozy family room with a fireplace. The main floor boasts soaring 10' ceilings, wide plank floors, restored millwork, and abundant natural light through large, new windows. The heart of the home is the inviting eat-in kitchen, featuring a freestanding wood cookstove that adds warmth and character, along with a beautifully restored tin ceiling, custom wide plank floors, granite counters, an island, and high-end appliances. Just off the kitchen is a pantry with laundry, and the adjacent former summer kitchen offers excellent storage. Above it, a charming loft provides comfortable guest accommodations. Completing the main level is a mudroom, a newly renovated bathroom, and a sun-soaked, south-facing covered porch perfect for enjoying the peaceful countryside. Upstairs, you'll find three bedrooms, including a generous primary suite with an ensuite featuring a walk-in shower. Built with impressive craftsmanship, this home features double and triple brick walls, a newer steel roof, modern drywall, air conditioning, and countless upgrades throughout. Whether you're dreaming of a hobby farm, country retreat, or a forever home, this timeless property offers an unmatched blend of heritage, beauty, and practicality. (id:58136)
301 - 379 George Street N
Peterborough, Ontario
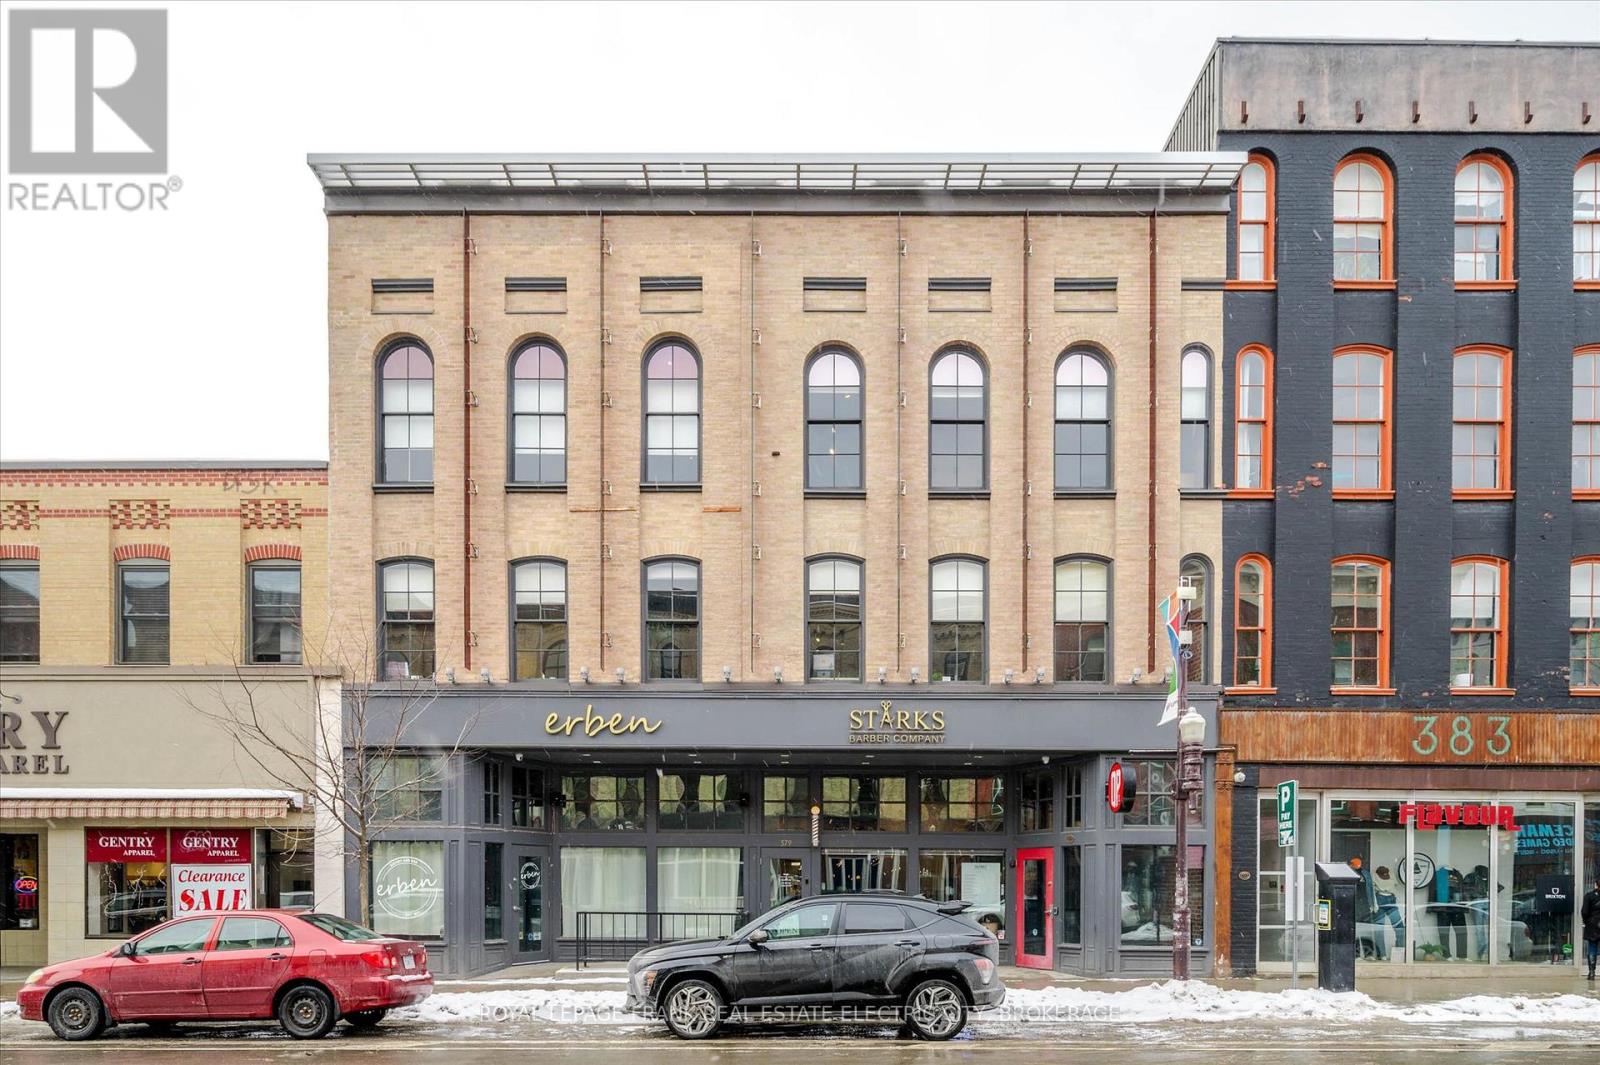
Discover a prime office space available for lease in the heart of downtown Peterborough. This spacious 2600 square foot unit is ideal for a business seeking a professional, secure, high-end office space with a flexible floor plan, two washrooms and two board rooms. The lease includes utilities and internet simplifying operational costs. This space offers an exceptional opportunity for businesses looking to establish or expand their presence in Peterborough's downtown core. (id:58136)
Century 21 United Realty Inc.