
127 Shanagarry Drive Selwyn, Ontario K0L 1T0

$699,900
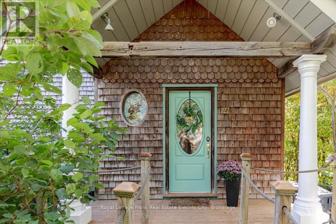
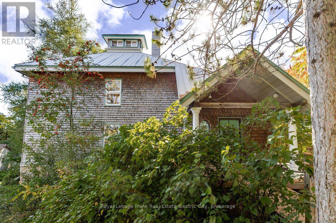
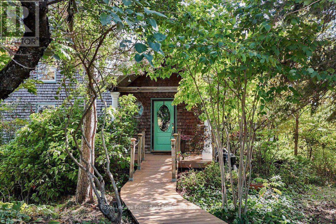
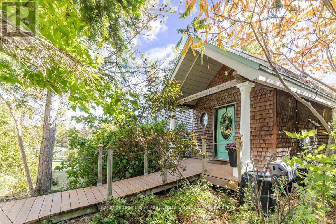
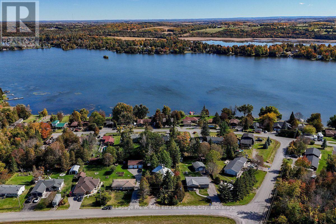
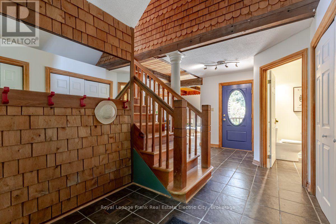
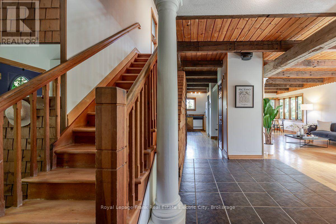
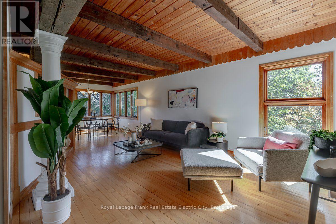
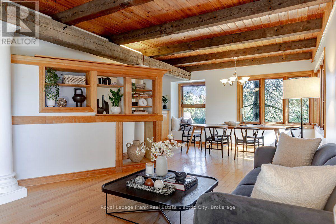
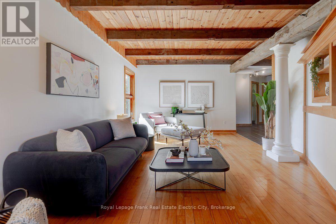
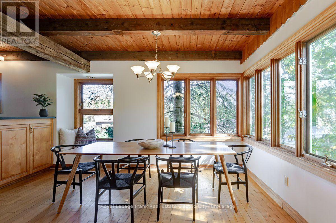
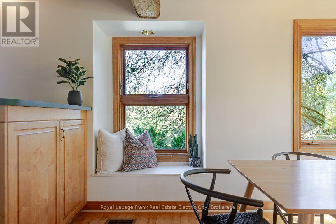
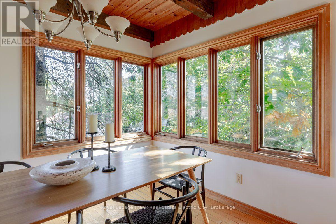
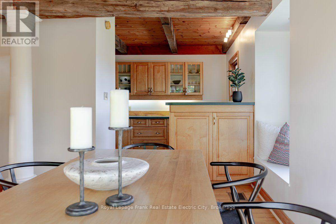
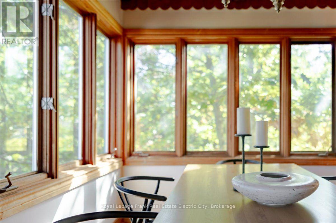
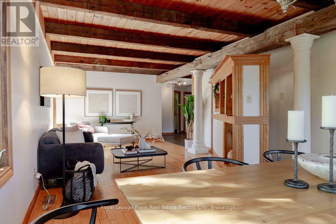
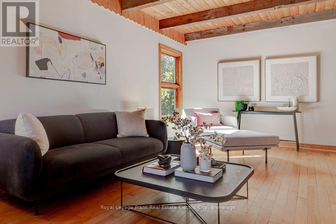
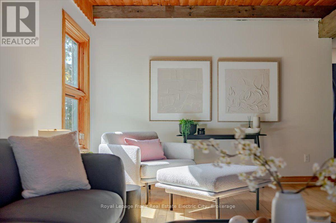
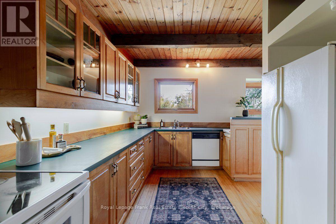
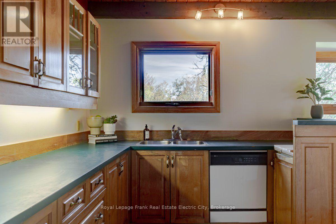
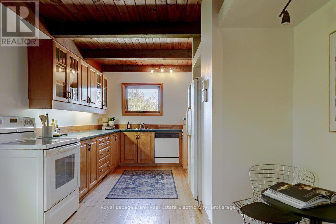
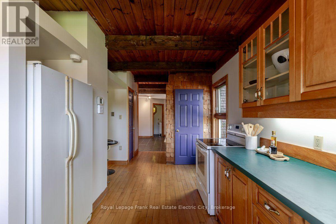
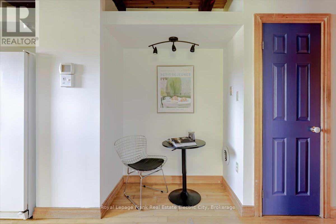
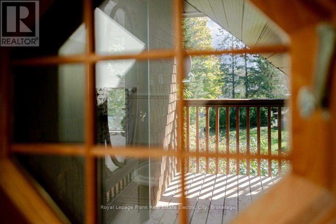
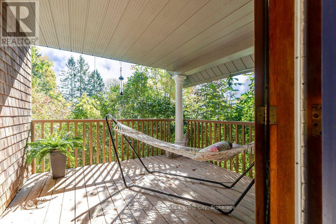
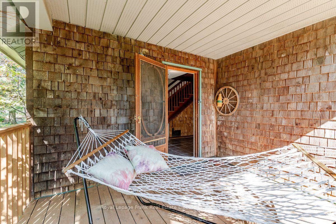
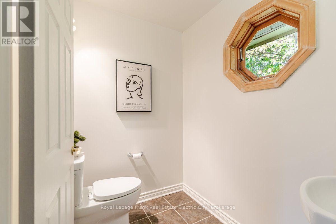
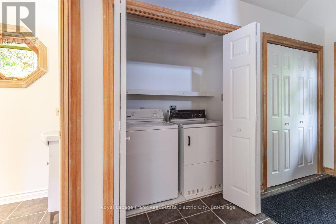
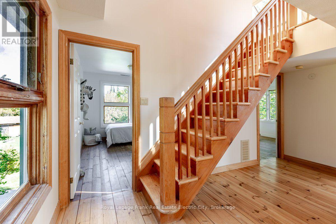
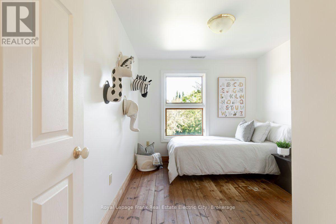
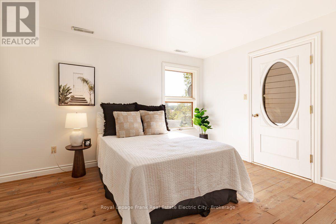
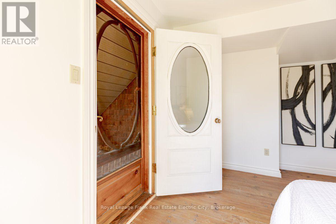
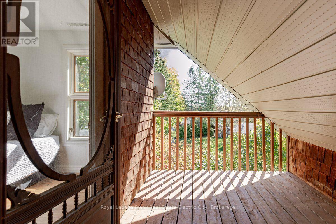
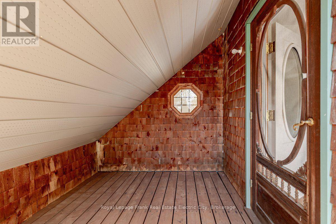
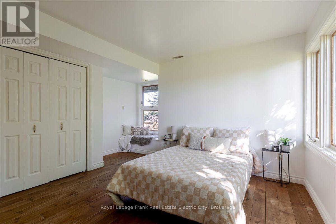
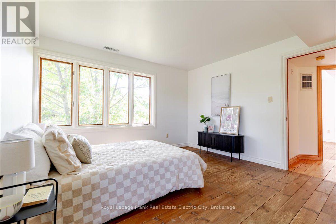
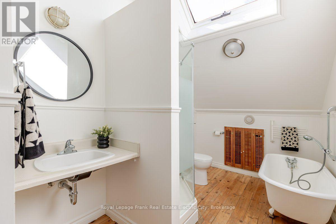
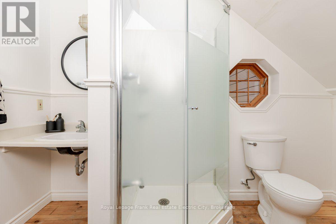
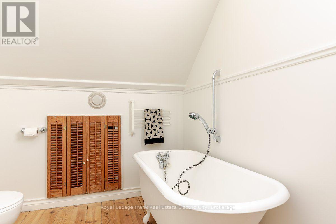
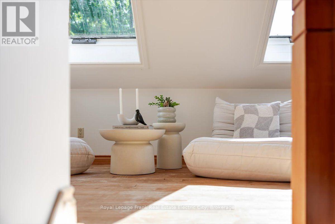
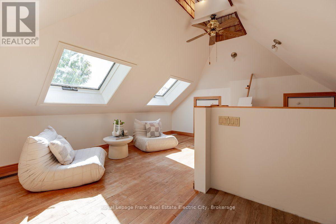
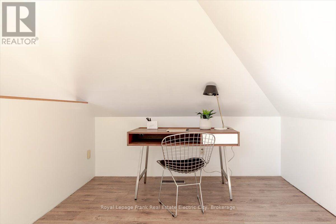
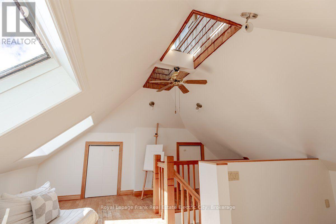
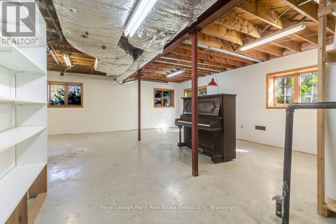
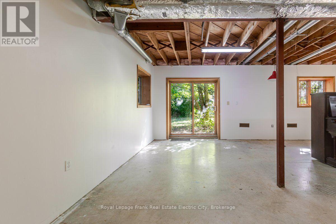
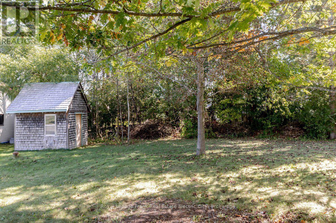
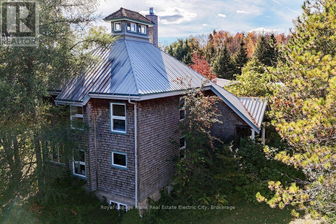
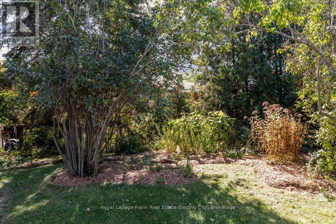
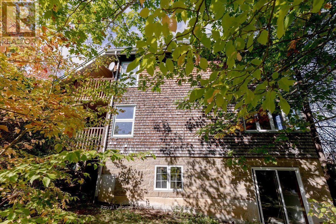
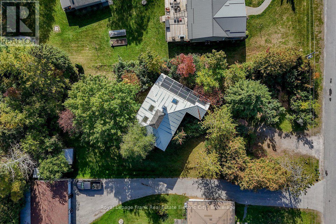
Tucked away just steps from Chemong Lake, this architecturally designed, one-of-a-kind home feels like a fairytale cottage. Hidden from the road, a secret garden unveils a two-storey home clad in cedar shakes, crowned with a portico at the roofline and surrounded by lush greenery. Inside, the character continues with large Douglas Fir beams, vaulted ceilings, cedar accent walls and hardwood floors throughout most of the home, while ample windows fill every room with natural light. The main floor is made for intimate gatherings, with an open-plan living, dining and kitchen area, a convenient laundry space, a powder room and a charming covered porch off the living room. Upstairs you'll find three bedrooms and a main bathroom with a shower and clawfoot tub, plus a loft that works well as extra living space, studio or a home office. The walk-out basement is partially finished with a rough-in bathroom, ready for your finishing touches. Outside, gardening enthusiasts will love the pesticide-free soil, and eco-conscious buyers will appreciate the geothermal heating and cooling and the owned solar panels. A natural fit for creative types and artists seeking an inspiring place to call home, the property is close to Ennismore, Bridgenorth and Peterborough and offers community access to Lakeside Common a community park and dock, so you can enjoy lake life without the expense. This home offers an exceptional lifestyle connected with nature. (id:58136)
Property Details
| MLS® Number | X13873264 |
| Property Type | Single Family |
| Community Name | Selwyn |
| Amenities Near By | Beach, Golf Nearby, Hospital, Park |
| Equipment Type | None |
| Features | Wooded Area, Flat Site, Lighting, Carpet Free, Solar Equipment |
| Parking Space Total | 3 |
| Rental Equipment Type | None |
| Structure | Deck, Porch, Shed |
| View Type | View Of Water |
Building
| Bathroom Total | 2 |
| Bedrooms Above Ground | 3 |
| Bedrooms Total | 3 |
| Age | 31 To 50 Years |
| Appliances | Water Heater, Dishwasher, Dryer, Stove, Washer, Refrigerator |
| Basement Development | Partially Finished |
| Basement Features | Walk Out |
| Basement Type | Full, N/a, N/a (partially Finished) |
| Construction Style Attachment | Detached |
| Cooling Type | Central Air Conditioning |
| Exterior Finish | Cedar Siding, Shingles |
| Fire Protection | Smoke Detectors |
| Foundation Type | Block, Poured Concrete |
| Half Bath Total | 1 |
| Heating Fuel | Geo Thermal |
| Heating Type | Forced Air |
| Stories Total | 3 |
| Size Interior | 2,500 - 3,000 Sqft |
| Type | House |
| Utility Water | Drilled Well |
Parking
| No Garage |
Land
| Acreage | No |
| Land Amenities | Beach, Golf Nearby, Hospital, Park |
| Landscape Features | Landscaped, Lawn Sprinkler |
| Sewer | Septic System |
| Size Depth | 200 Ft |
| Size Frontage | 80 Ft |
| Size Irregular | 80 X 200 Ft |
| Size Total Text | 80 X 200 Ft|under 1/2 Acre |
| Zoning Description | Sr |
Rooms
| Level | Type | Length | Width | Dimensions |
|---|---|---|---|---|
| Second Level | Bedroom | 3.94 m | 4.1 m | 3.94 m x 4.1 m |
| Second Level | Bedroom | 4.17 m | 3.7 m | 4.17 m x 3.7 m |
| Second Level | Bedroom | 2.79 m | 3.75 m | 2.79 m x 3.75 m |
| Third Level | Family Room | 5.54 m | 5.53 m | 5.54 m x 5.53 m |
| Basement | Utility Room | 3.92 m | 3.25 m | 3.92 m x 3.25 m |
| Basement | Other | 6.67 m | 8.6 m | 6.67 m x 8.6 m |
| Main Level | Foyer | 2.24 m | 2.28 m | 2.24 m x 2.28 m |
| Main Level | Living Room | 3.95 m | 6.57 m | 3.95 m x 6.57 m |
| Main Level | Dining Room | 3.95 m | 2.12 m | 3.95 m x 2.12 m |
| Main Level | Kitchen | 3.14 m | 6.9 m | 3.14 m x 6.9 m |
Utilities
| Cable | Available |
| Electricity | Installed |
https://www.realtor.ca/real-estate/30376923/127-shanagarry-drive-selwyn-selwyn
Contact Us
Contact us for more information
Linz Hunt
Broker of Record
www.linzhunt.com/
242 Hunter Street West Unit: Unit 2
Peterborough, Ontario K9H 2L3
(705) 772-6778
(705) 748-5244
www.linzhunt.com/

The trademarks REALTOR®, REALTORS®, and the REALTOR® logo are controlled by The Canadian Real Estate Association (CREA) and identify real estate professionals who are members of CREA. The trademarks MLS®, Multiple Listing Service® and the associated logos are owned by The Canadian Real Estate Association (CREA) and identify the quality of services provided by real estate professionals who are members of CREA. The trademark DDF® is owned by The Canadian Real Estate Association (CREA) and identifies CREA's Data Distribution Facility (DDF®)
October 07 2026 07:20:44
Central Lakes Association of REALTORS®
Royal LePage Frank Real Estate Electric City