
611 Watts Avenue Peterborough, Ontario K9H 2C6

$2,200 Monthly
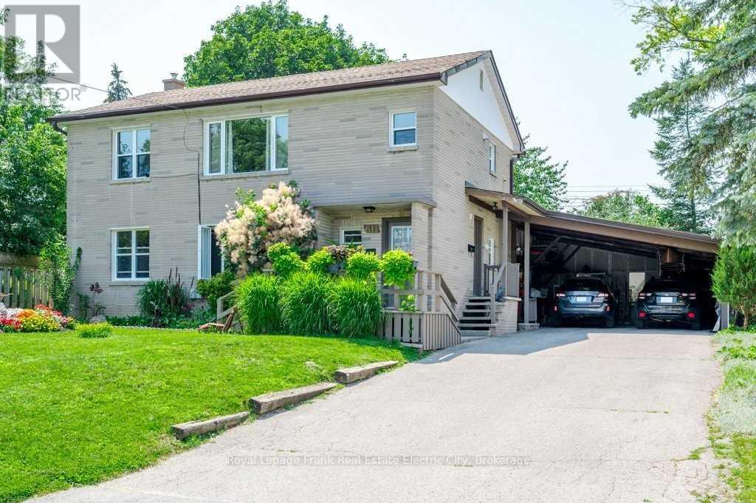
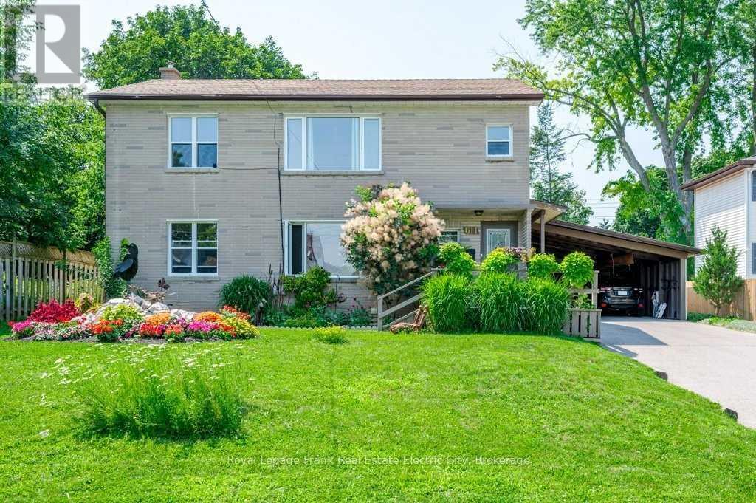
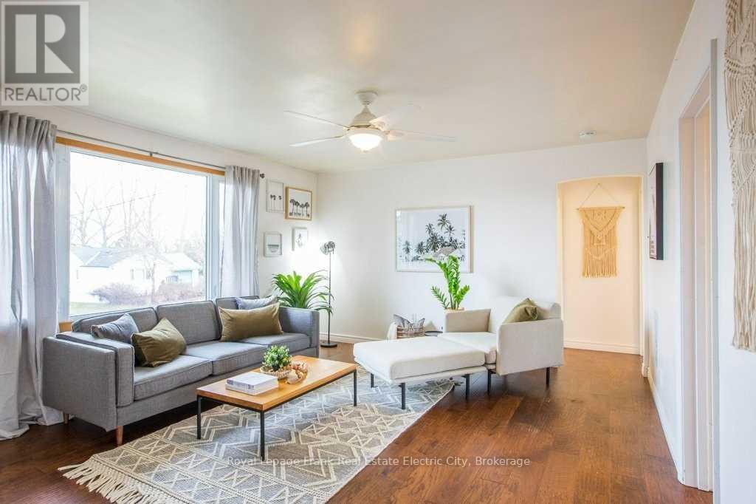
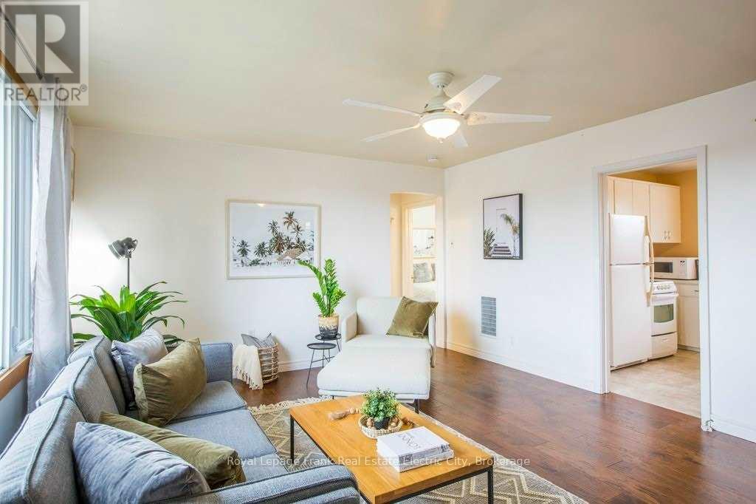
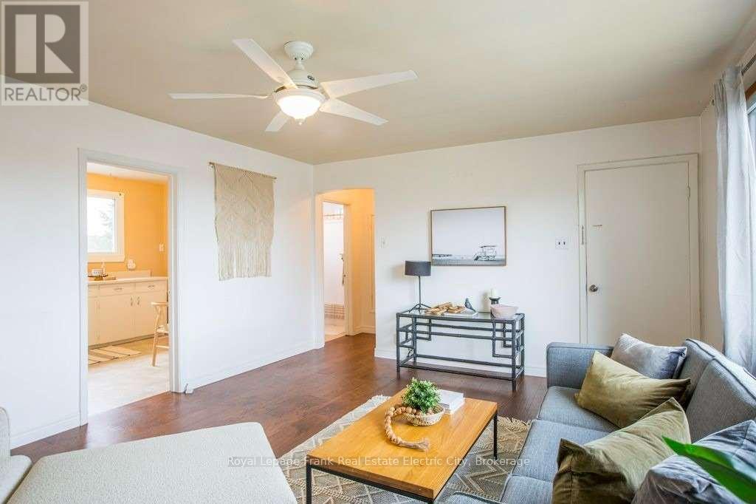
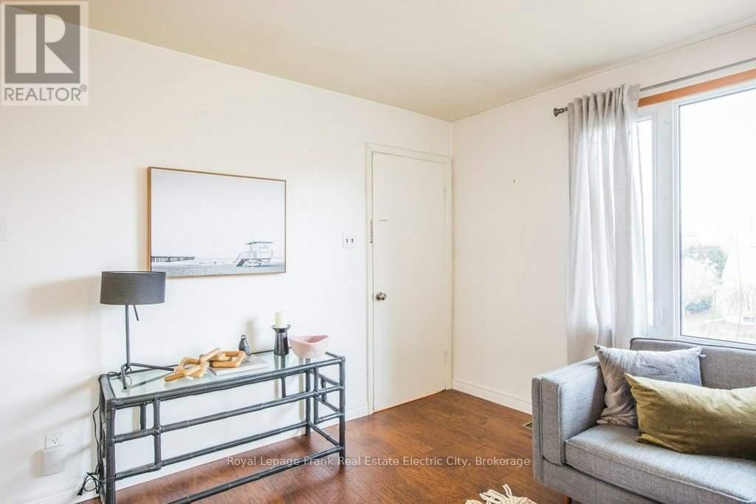
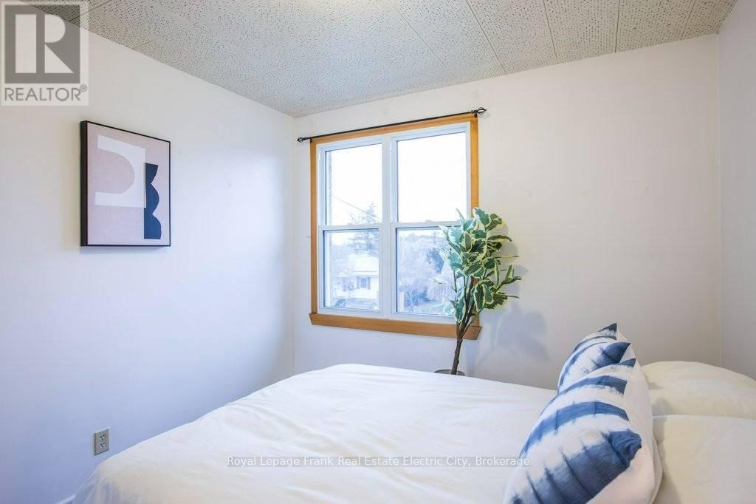
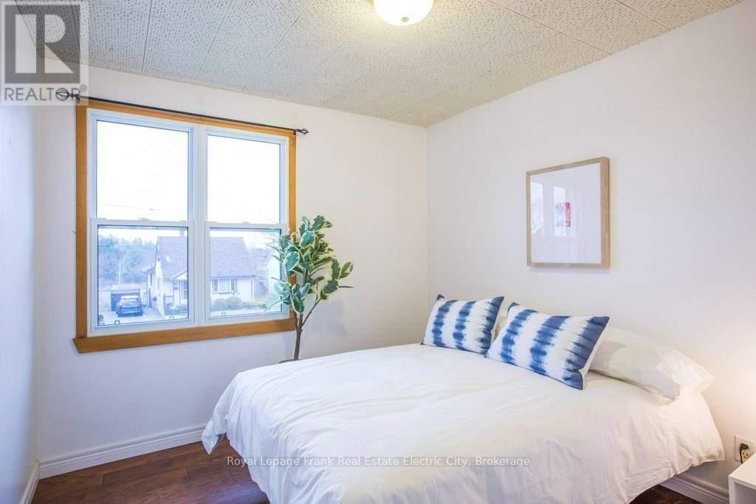
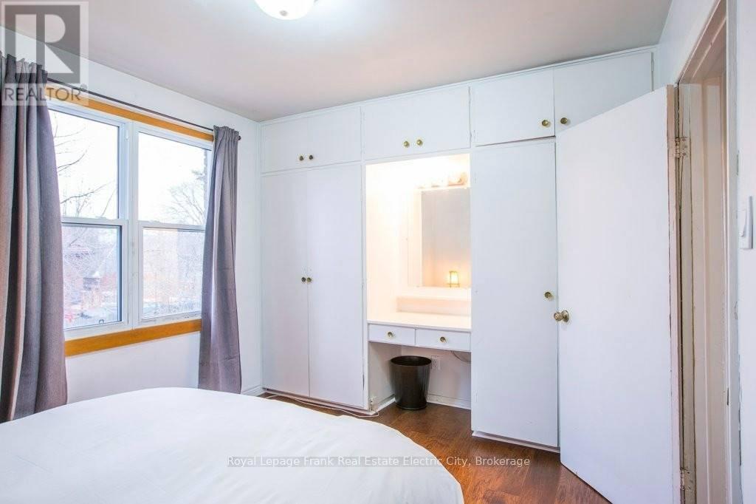
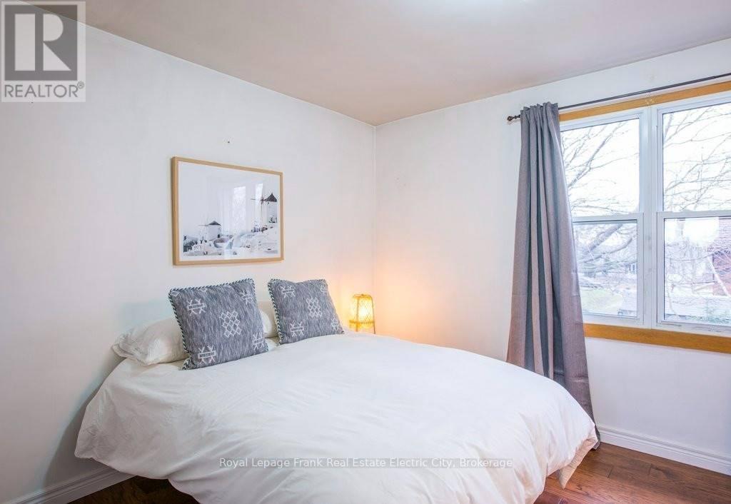
East City awaits! If you've been looking for a well maintained apartment in a desirable location this could be your dream space. Located steps from the canal in a purpose built duplex is this self contained, upper level, two bedroom apartment. Prior to a new tenancy the unit will be re-vamped with new kitchen cabinetry, flooring and countertops as well as a refresh to the four piece bathroom. The unit already offers hardwood floors, fresh, neutral paint, and the convenience of in-suite laundry. Additional storage space in the large carport with a closed-in storage area, and tandem parking for 2+ cars, shared with the main floor tenant (one side of driveway each). Enjoy this quiet pocket of East City and the restaurants, bakery, shopping, trails, parks and more, all just a short walk away. All appliances included. Rent is $2200+ hydro, sewer & water. (id:58136)
Property Details
| MLS® Number | X13876102 |
| Property Type | Multi-family |
| Community Name | Ashburnham Ward 4 |
| Amenities Near By | Golf Nearby, Hospital, Park, Place Of Worship |
| Features | Flat Site, Carpet Free |
| Parking Space Total | 2 |
| View Type | View, City View |
Building
| Bathroom Total | 1 |
| Bedrooms Above Ground | 2 |
| Bedrooms Total | 2 |
| Age | 51 To 99 Years |
| Appliances | Water Meter, Dryer, Stove, Washer, Refrigerator |
| Basement Type | None |
| Cooling Type | None |
| Exterior Finish | Brick |
| Fire Protection | Smoke Detectors |
| Foundation Type | Block |
| Heating Fuel | Natural Gas |
| Heating Type | Forced Air |
| Stories Total | 2 |
| Size Interior | 700 - 1,100 Sqft |
| Type | Duplex |
| Utility Water | Municipal Water |
Parking
| Carport | |
| No Garage | |
| Tandem |
Land
| Acreage | No |
| Fence Type | Fenced Yard |
| Land Amenities | Golf Nearby, Hospital, Park, Place Of Worship |
| Sewer | Sanitary Sewer |
| Size Depth | 100 Ft |
| Size Frontage | 65 Ft |
| Size Irregular | 65 X 100 Ft |
| Size Total Text | 65 X 100 Ft |
Rooms
| Level | Type | Length | Width | Dimensions |
|---|---|---|---|---|
| Upper Level | Other | 1.29 m | 1.05 m | 1.29 m x 1.05 m |
| Upper Level | Kitchen | 2.97 m | 3.89 m | 2.97 m x 3.89 m |
| Upper Level | Living Room | 4.19 m | 5 m | 4.19 m x 5 m |
| Upper Level | Bedroom | 2.97 m | 3.9 m | 2.97 m x 3.9 m |
| Upper Level | Bedroom | 3.14 m | 2.85 m | 3.14 m x 2.85 m |
Utilities
| Cable | Available |
| Electricity | Available |
| Sewer | Installed |
Contact Us
Contact us for more information
Linz Hunt
Broker of Record
www.linzhunt.com/
242 Hunter Street West Unit: Unit 2
Peterborough, Ontario K9H 2L3
(705) 772-6778
(705) 748-5244
www.linzhunt.com/

The trademarks REALTOR®, REALTORS®, and the REALTOR® logo are controlled by The Canadian Real Estate Association (CREA) and identify real estate professionals who are members of CREA. The trademarks MLS®, Multiple Listing Service® and the associated logos are owned by The Canadian Real Estate Association (CREA) and identify the quality of services provided by real estate professionals who are members of CREA. The trademark DDF® is owned by The Canadian Real Estate Association (CREA) and identifies CREA's Data Distribution Facility (DDF®)
October 08 2026 04:00:48
Central Lakes Association of REALTORS®
Royal LePage Frank Real Estate Electric City