
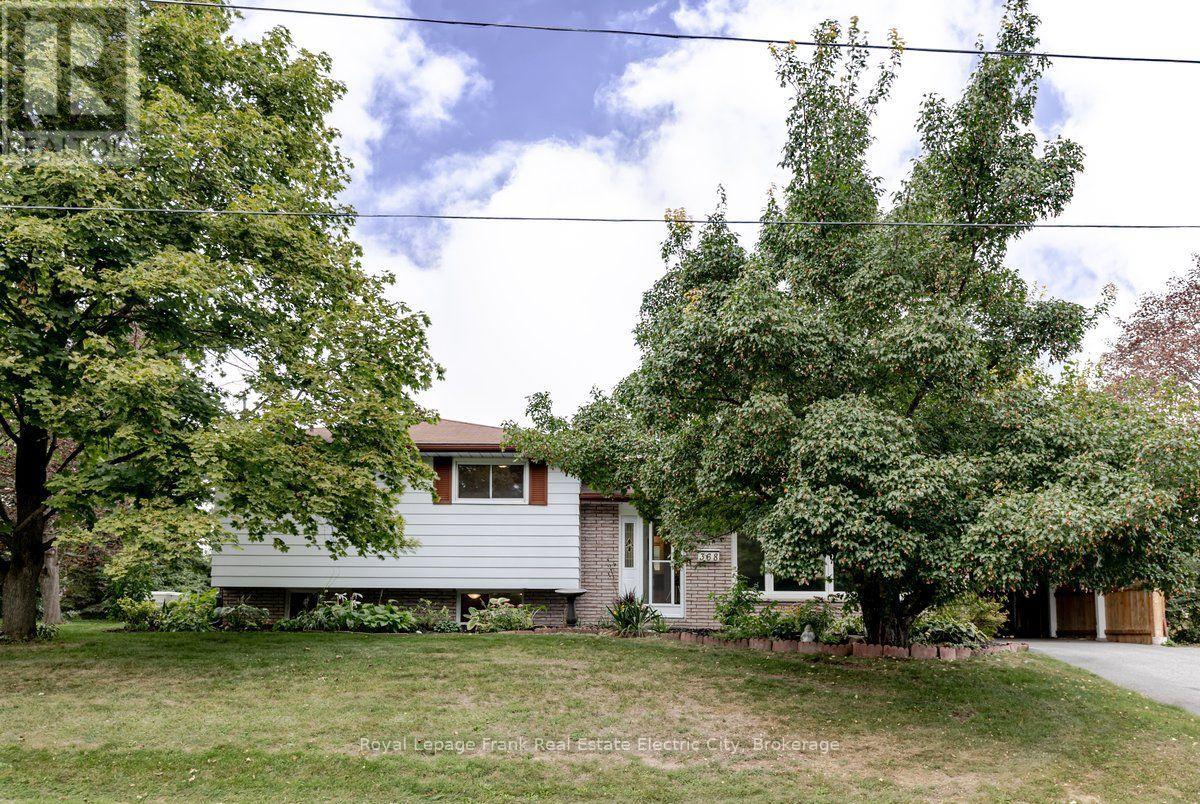
368 O'leary Avenue
Peterborough, Ontario
Tucked into a country setting within the city, this quaint family home sits on a generous, pie-shaped lot that feels more like a rural retreat than an urban address. Lovingly cared for by its original owner since the day it was built, it offers a rare opportunity to step into a home that has been cherished for decades with a fresh neutral palette. The spacious main floor is filled with natural light from large windows and features a nicely sized living room, dining room and an eat-in kitchen. A three-season sunroom overlooks the backyard and pool, making it a natural spot for morning coffee or long summer evenings. Upstairs, three large bedrooms and a full bathroom provide comfortable space for the whole family, and a second walk-out to the backyard is a practical touch when wet feet are coming in from the pool. The finished lower level adds a cozy family room, an updated three-piece bathroom, and a spacious utility and laundry room with ample storage in the crawlspace. Outside, the backyard is a little oasis, with an inground pool, a pool house with a sauna inside, and plenty of open space left for gardens, play and entertaining. A generator, a large carport and a storage shed add everyday convenience. Just off Chemong Road and close to all the amenities it offers, this is an ideal country escape without leaving the city. (id:58136)
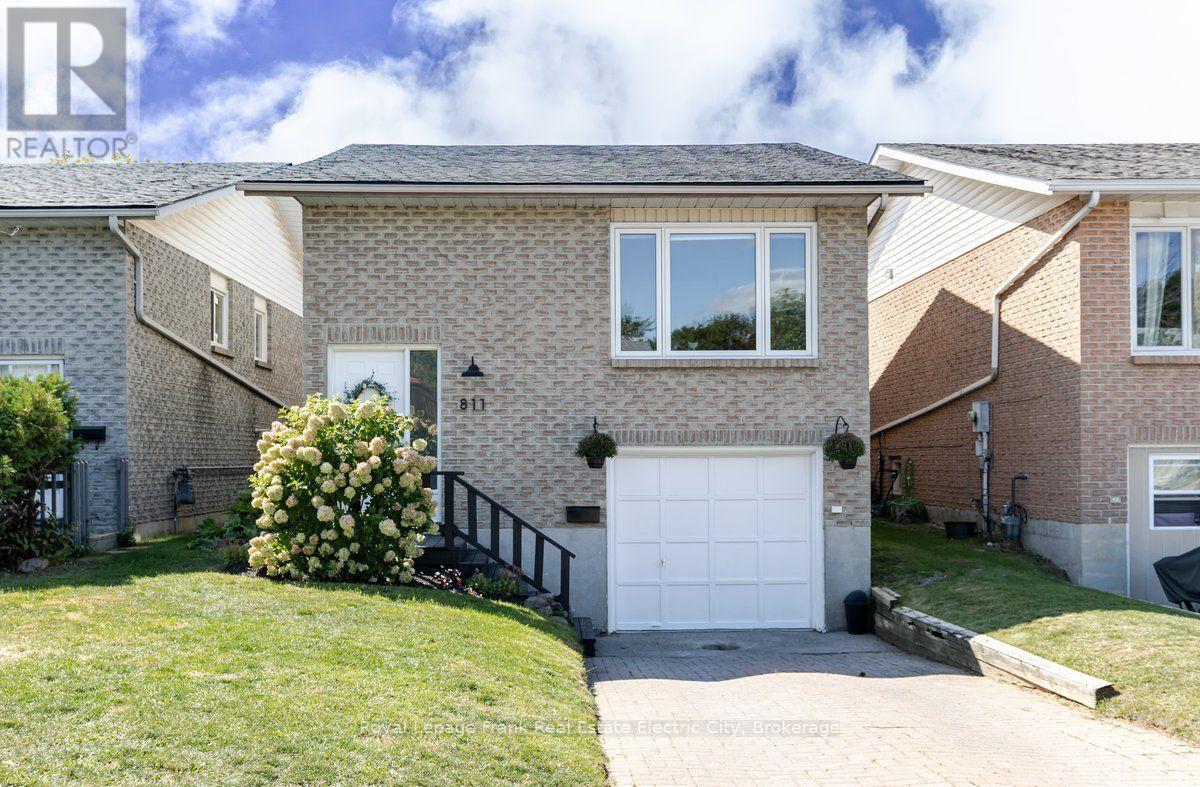
811 Mountain Ash Road
Peterborough, Ontario
Discover a fantastic starter home in an unbeatable location-backing directly onto the Trans Canada Trail, with easy highway access and just minutes from Fleming College and all amenities. This bright, open-concept home offers a fresh, modern, turnkey interior that welcomes you in from the moment you arrive. The main floor features a spacious living room, dining room, and kitchen, along with a full bathroom and two bedrooms down the hall. The primary bedroom boasts new patio doors leading out to a private deck overlooking the backyard and the trail system beyond-a peaceful, tree-lined retreat right outside your door. The lower level offers a generous family room filled with natural light from daylight windows, plus a convenient powder room off the living room. A versatile landing space is perfect for a home office or play area, while the laundry room, utility room, and garage add everyday convenience and ample storage. Ideal for first-time buyers, investors, and young families alike, this move-in-ready home is an incredible opportunity to get into the market in a location that truly has it all. (id:58136)
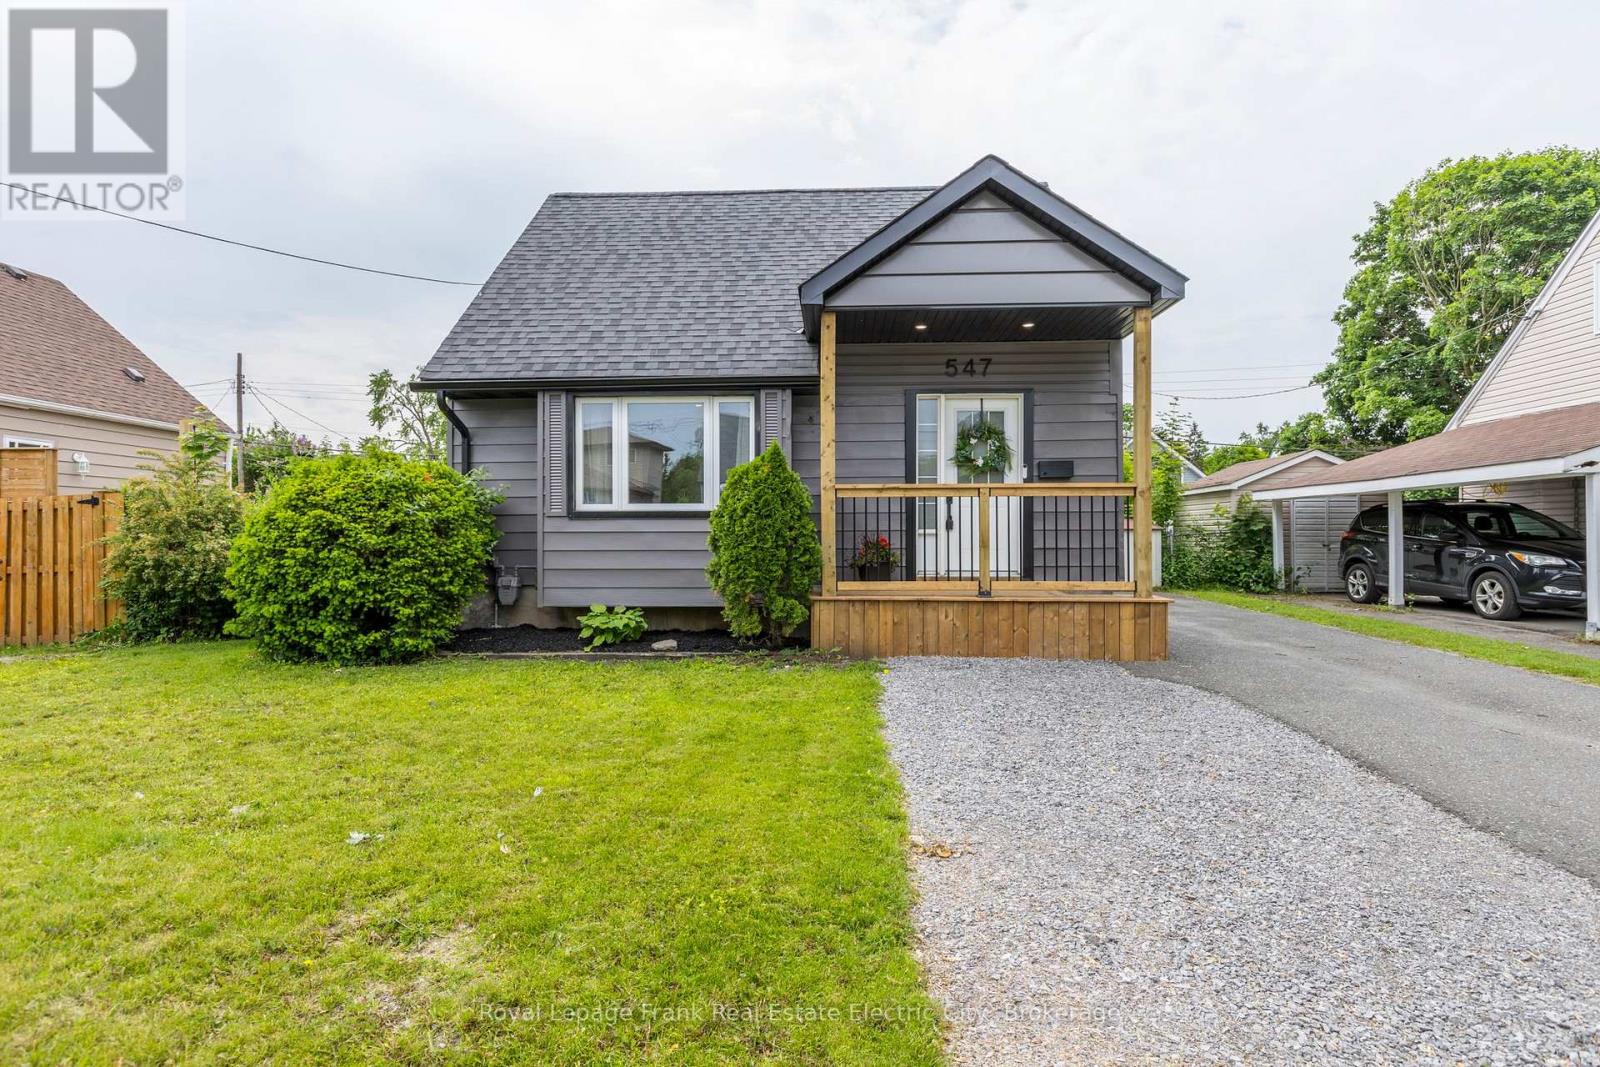
547 Rose Avenue
Peterborough, Ontario
This beautifully renovated 1.5 storey home delivers exceptional value with turnkey living from top to bottom - no updates needed, no surprises, just move in and enjoy. The open-concept main floor impresses with a newly designed kitchen featuring a central island, quartz countertops, ample cabinetry, and a cozy fireplace. A main floor bedroom and full bathroom add rare flexibility often missing at this price point. Upstairs offers two spacious bedrooms, including a surprising and luxurious primary suite with a stunning ensuite and large glass shower - the kind of feature you'd expect in a much higher-priced home. The fully finished lower level adds even more usable space: a fourth bedroom with egress window, a full bathroom, a comfortable family room, laundry, and generous storage - effectively giving you the size and function of a much larger home. With newer windows, flooring, and fresh paint already done, plus a generous lot with a spacious yard, this home checks every box for families and entertainers alike. Add in the convenient location near Highway 115, schools, and shopping, and this move-in ready property represents outstanding value in a sought-after, family-friendly neighbourhood. (id:58136)
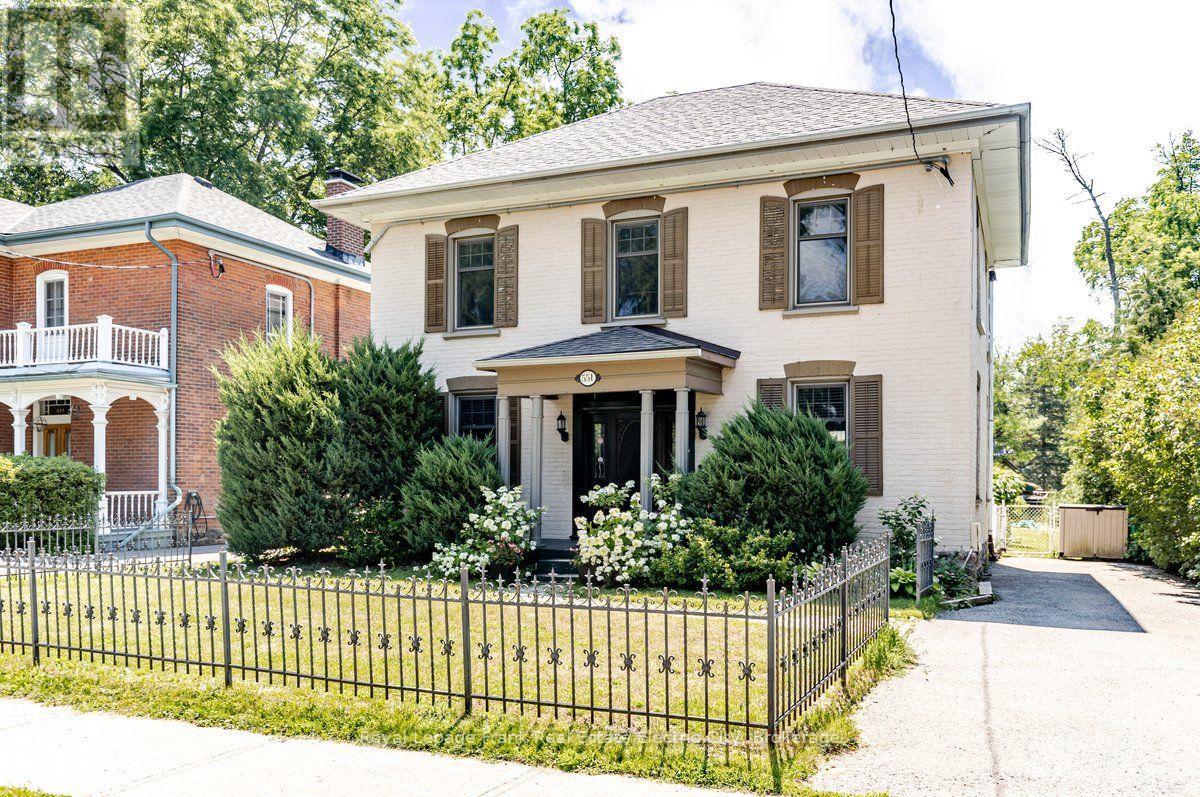
551 Weller Street
Peterborough, Ontario
The main floor unfolds with a cozy living room and dining room, each anchored by rich hardwood floors, high ceilings and generous windows that flood the space with natural light. The kitchen is both functional and inviting, offering ample room to cook and entertain, newer cabinetry, granite counters and no shortage of storage. Just off the kitchen, a full bathroom with a classic claw foot tub adds vintage charm and everyday convenience. At the rear of the home, a sunroom addition offers wonderful flexibility - perfectly suited to a home office, art studio or additional family room. Upstairs, three bedrooms share an updated three-piece bathroom with a large walk-in shower, while the primary bedroom features a walk-in closet with room to add an ensuite, should a future owner wish. A second staircase leads to a versatile third floor, ideal as a rec room, playroom or private office - the kind of bonus space that grows with a family's needs. Outside, the backyard is nothing short of a child's dream: an inground pool anchors a deep, expansive lot with plenty of room to play. That same generous depth leaves exciting future potential for a detached garage, garden suite, greenhouse or studio, for the owner who wants to make even more of the space. A rare blend of century character, modern function and true family-friendly living - all wrapped up in one of the Old West End's most desirable settings. (id:58136)
781 Water Street
Peterborough, Ontario
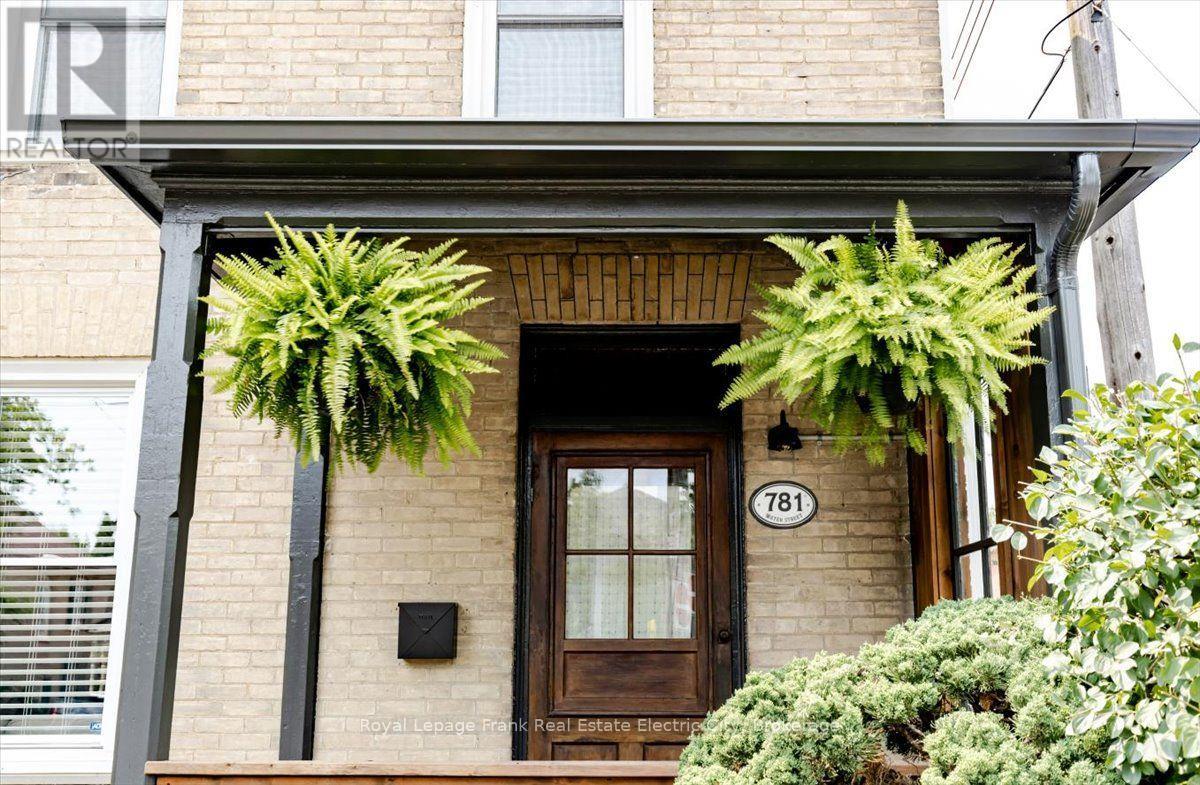
Some homes have a feeling, and this is one you'll remember. Welcome to The Water House, a beautifully restored 1895 brick home steps from Inverlea Park and the Otonabee River. Thoughtfully curated, every space has been designed with intention, creativity, and everyday living in mind, blending timeless character with modern comfort. A welcoming front porch sets the tone before you step inside to a bright interior filled with warmth and character. Soaring ceilings, original architectural details, and carefully considered updates create a home that celebrates its history while offering the ease of contemporary living. The main floor offers generous yet inviting living spaces, including a sun-filled living room with fireplace, a spacious dining room perfect for gathering, and a large kitchen with new appliances, plenty of storage and prep space with an island for slow mornings or relaxed evenings. Off the dining room is a retreat-like bathroom complete with a soaker tub, shower, and calming, moody finishes. Upstairs, you'll find three bedrooms, a 3-piece bath, and convenient laundry. The primary bedroom features a built-in window bench, the perfect place to unwind. The backyard is a peaceful, private oasis with landscaped gardens and a large deck with multiple entertaining areas. A charming studio space offers a workspace or quiet escape while two additional sheds provide excellent storage. A mature sugar maple tree offers shade throughout the summer and the opportunity to make your own maple syrup. An EV charger adds modern convenience for today's lifestyle. The basement delivers unexpected character with exposed stone walls and wood beam ceilings, creating a cozy speakeasy-inspired retreat perfect for movie nights, listening to vinyl, or escaping at the end of the day. This is a home of considered spaces and thoughtful design. Located just minutes from Trent, transit and countless amenities, The Water House offers a rare balance of creativity, nature and convenience (id:58136)
931 Golfview Road
Peterborough, Ontario
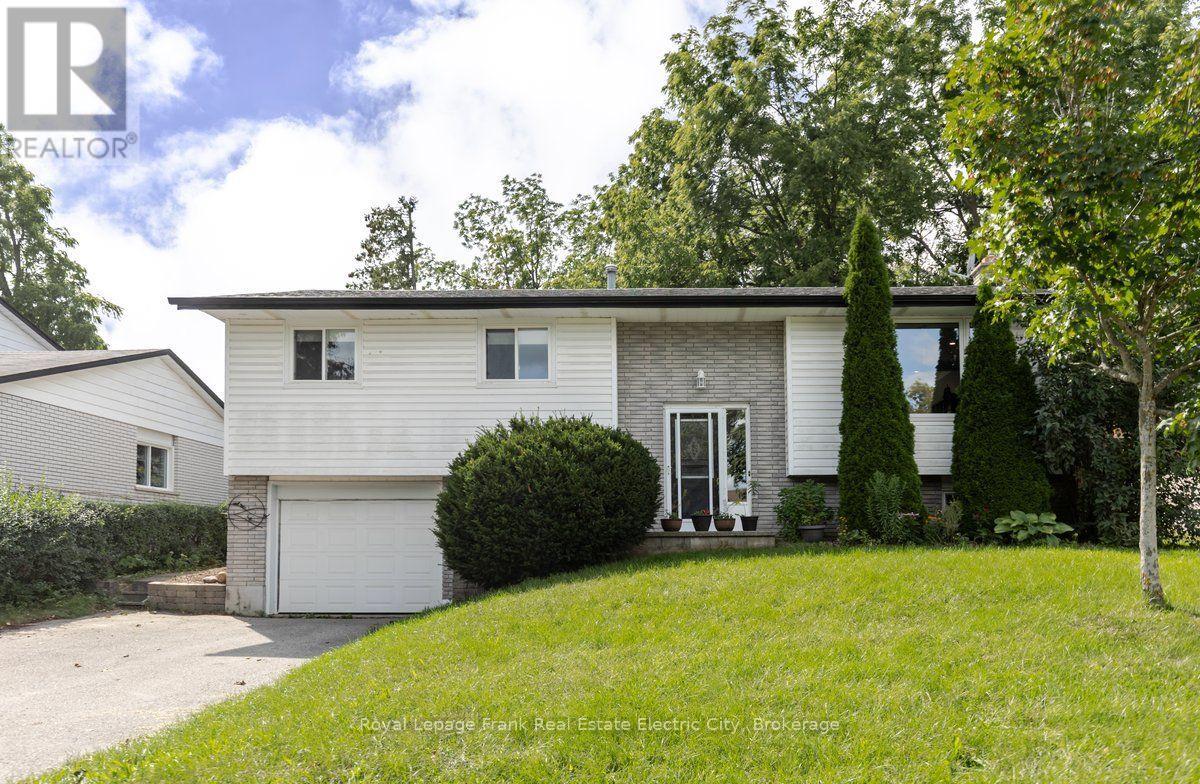
Welcome to this beautifully updated family home in Peterborough's desirable west end, backing directly onto the golf course for a peaceful, picturesque setting. Inside, an open concept layout creates a bright and inviting space, anchored by a gorgeous custom kitchen featuring ample storage, a large island, and quartz countertops - perfect for entertaining or busy family life. A large picture window and patio doors fill the main living area with natural light, with the patio doors opening onto a back deck that flows seamlessly into the backyard, ideal for outdoor enjoyment overlooking the course. The main floor offers three comfortable bedrooms and a full bathroom, while the finished lower level adds a spacious family room, a second full bathroom, and a flexible office or additional bedroom to suit your family's needs. Practical storage abounds, with a dedicated utility room beyond the laundry room and further space in the garage. Situated in a fantastic west end location with schools, shopping, transit, and recreation all close by, this home is a wonderful opportunity for a family ready to settle in and enjoy everything the neighbourhood has to offer. (id:58136)
647 Bethune Street
Peterborough, Ontario
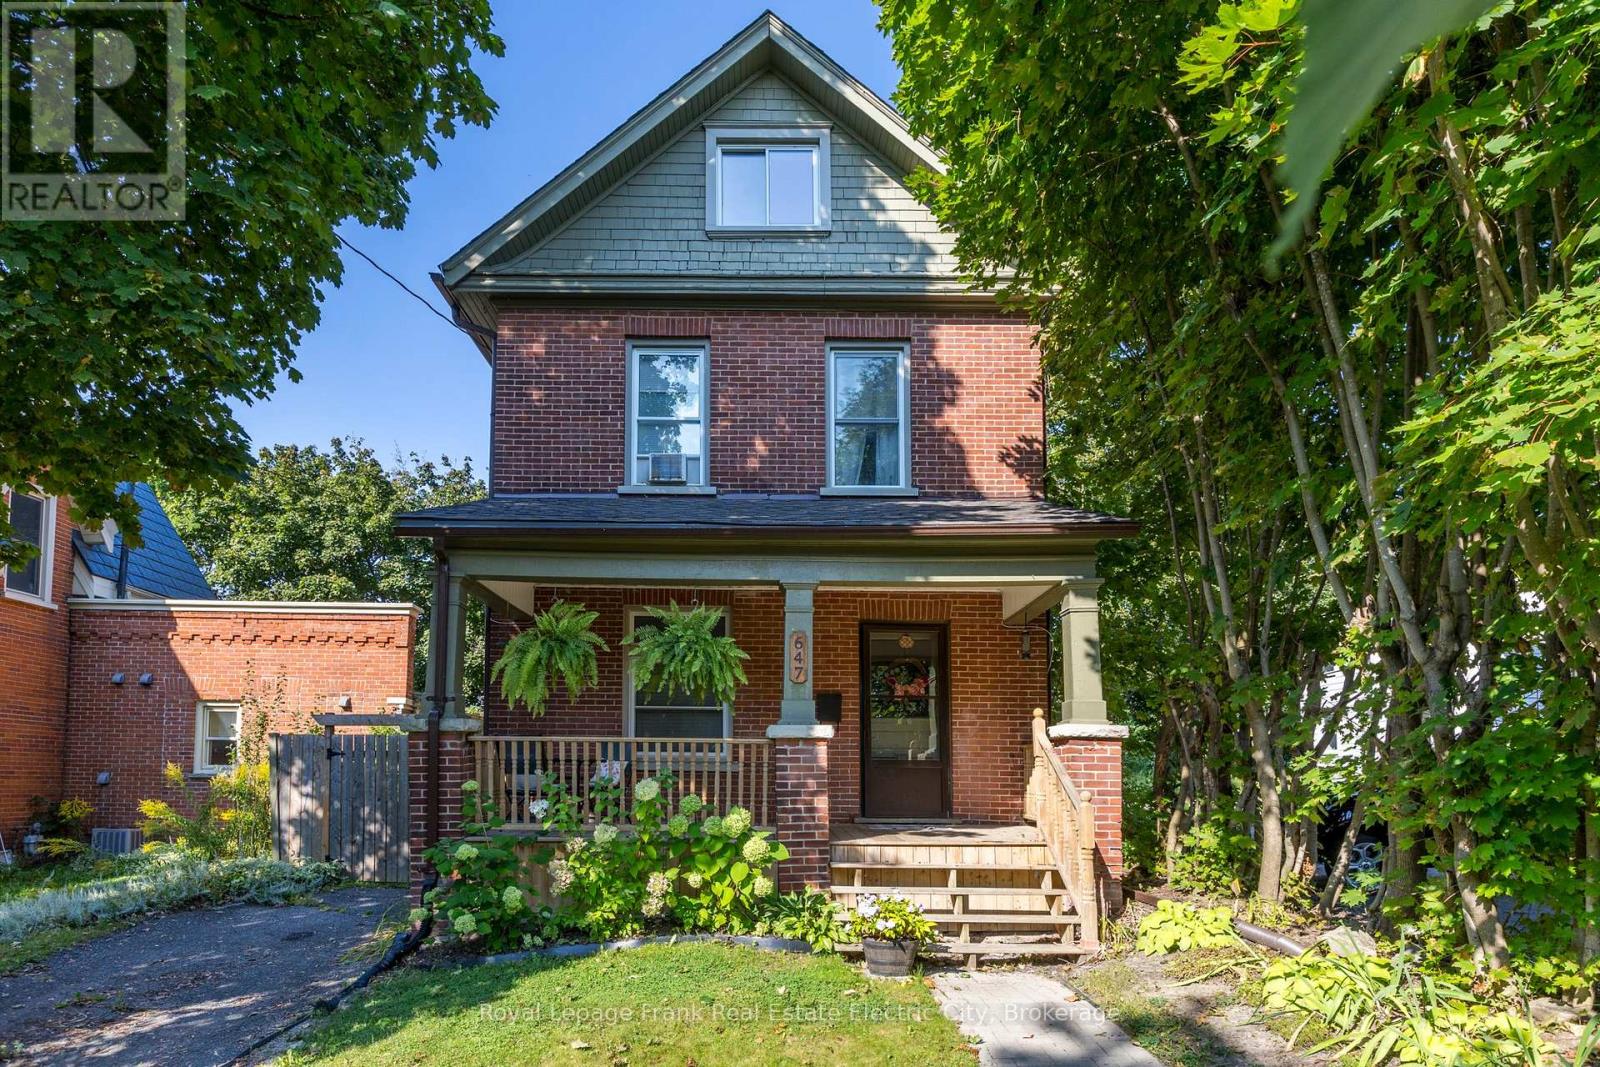
A smart opportunity for first-time buyers, investors, or anyone looking for a home with room to grow. This updated 2.5 storey brick home sits on a quiet street in a convenient location close to everyday amenities, offering a versatile layout, character throughout, and plenty of potential. The main floor offers an inviting open-concept layout with an updated kitchen, spacious living and dining areas, main floor laundry, a mudroom, and a three-piece bathroom. Upstairs, three well-sized bedrooms provide flexibility for a growing household, guests, or a home office. A four-piece bathroom with a classic clawfoot tub adds a timeless touch. The third floor is where the possibilities really open up, offering valuable additional space to develop into a primary suite, office, studio, playroom, or another living area to suit your needs. The basement provides ample storage and potential. Outside, the fully fenced backyard features a patio for summer entertaining and a garden shed for added storage. With its combination of updates, functional living space, and future potential, this is a property that can work for where you are now while giving you options for where you're headed next. (id:58136)
133 Highlands Boulevard
Cavan Monaghan, Ontario
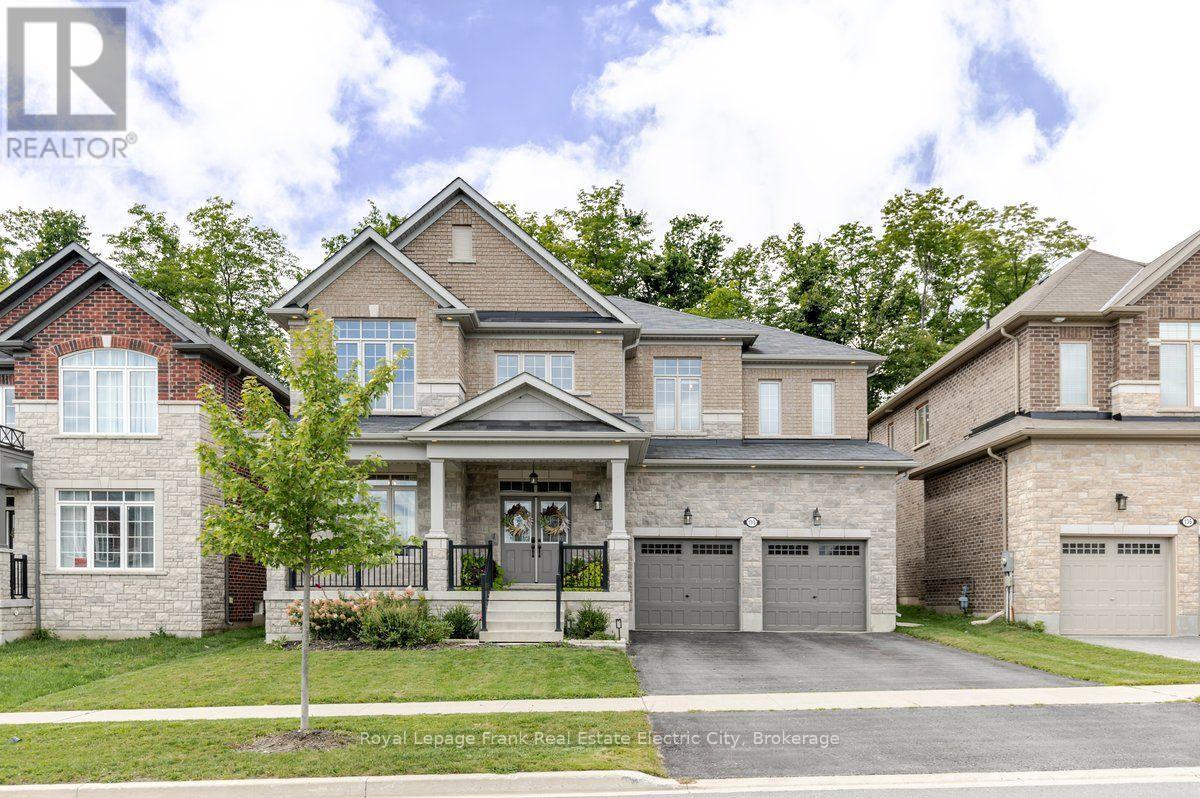
Homes of this calibre don't come to market often and this one delivers on every level. This exceptional family home offers over 3,000 square feet of thoughtfully designed living space with an unspoiled basement awaiting your vision. From the moment you step inside a generous front foyer welcomes you in, with a private den tucked just off the entry, the perfect spot for quiet work or study. Generous hallways, wide plank flooring and high ceilings create an open feel as you move past a spacious dining area toward a bright living room, anchored by a gas fireplace and a striking paneled feature wall. The living room flows seamlessly into a true chef's kitchen, the undeniable heart of this home. A combination gas and induction range with dual ovens takes centre stage, complemented by full-size, side-by-side fridge and freezers that make everyday living and large-scale entertaining equally effortless. A dedicated coffee bar adds a touch of daily indulgence, while the centre island, complete with sink and dishwasher offers casual seating for morning conversation or easy meals. Just beyond, a mudroom provides convenient access to the backyard and the garage. Upstairs a generous bedroom with a full ensuite offers privacy and flexibility, while 2 additional bedrooms share a full ensuite. A 2nd floor laundry room adds everyday convenience. The primary suite is a retreat unto itself, spanning the full width of the home. The spa-inspired ensuite features a large glass shower, double vanity, a freestanding soaker tub, while the bedroom offers ample space for a king bed and sitting area, complete with a walk-in closet and adjoining dressing area. Outside, the fenced in backyard backs onto fields with a new deck finished with aluminum railing, an idyllic setting for relaxing or entertaining. Ideally located close to schools, recreation, and the charming village of Millbrook, with easy highway access to Peterborough and a quick commute to Durham, and beyond. (id:58136)
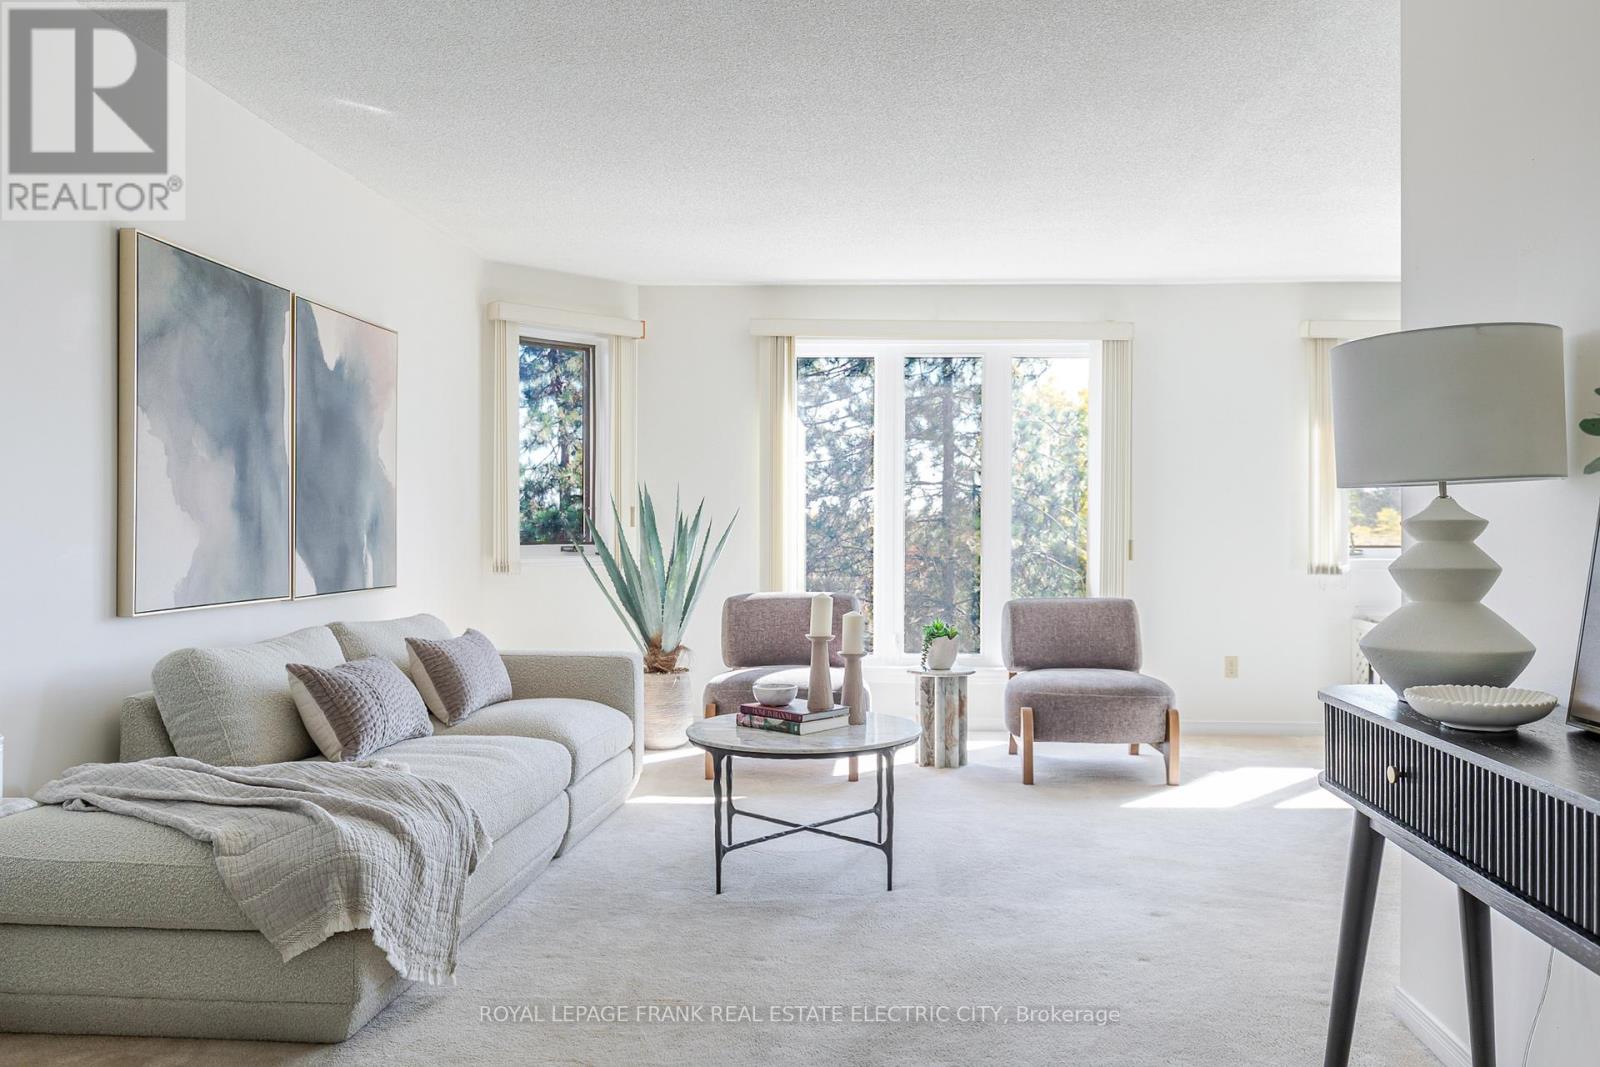
30 - 36 Champlain Crescent
Peterborough, Ontario
This very spacious two-level condominium offers exceptional living space in a well-maintained complex. Offering over 2400 square feet of living space this home offers the convenience of condo living without compromising living space. The main level features three bedrooms, including a primary suite complete with a walk-in closet and a three-piece ensuite. A bright four-piece bathroom serves the additional bedrooms. The layout includes an inviting eat-in kitchen, a separate dining room, and a generous living room ideal for both everyday living and entertaining. The fully finished walkout lower level provides even more space, featuring a large family room with patio doors leading to a private patio area, a fourth bedroom, an office/den, a large laundry room, and abundant storage. This unit is one of the largest in the complex and offers excellent proximity to trails, the river, the zoo, Trent University, and more. Conveniently located just a short distance to shopping, the hospital, and other amenities, this home offers a comfortable and spacious lifestyle in a desirable location. (id:58136)
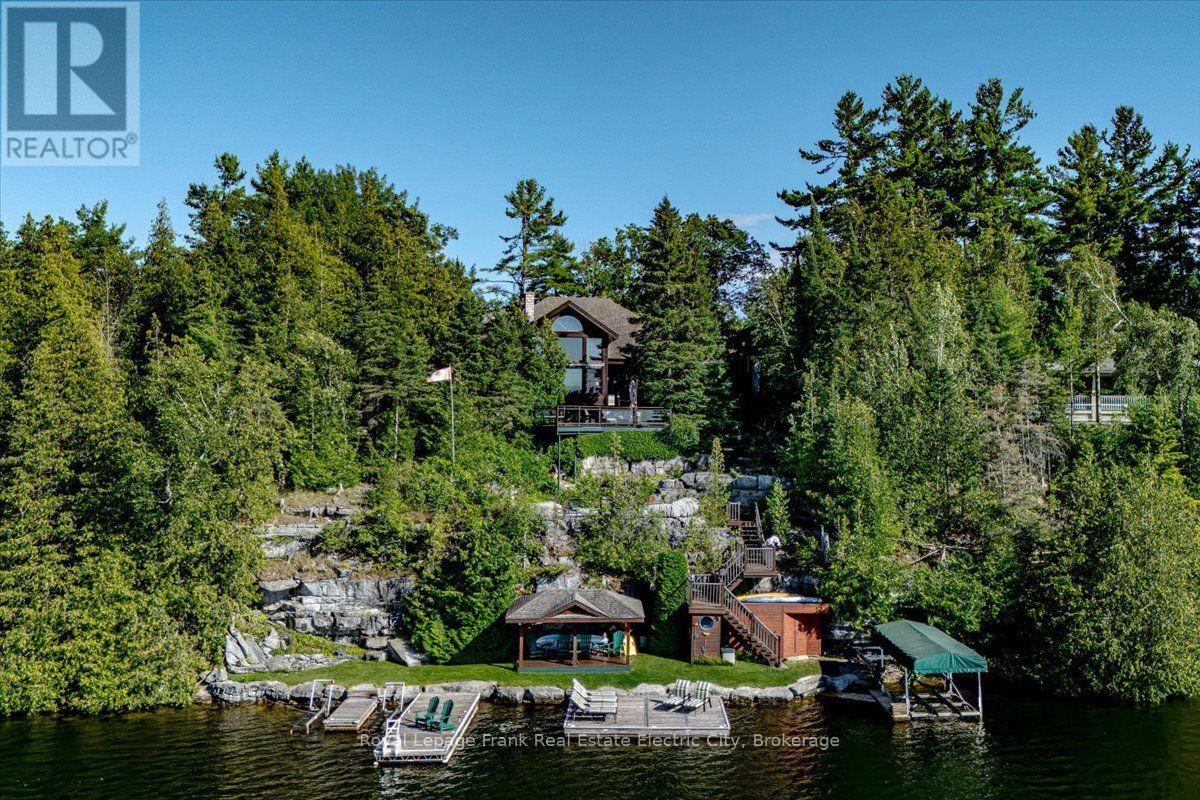
538 Rishor Avenue
Douro-Dummer, Ontario
Welcome to an extraordinary year-round executive home on sought-after Clear Lake, where over 5,000 square feet of living space unfolds across every level to offer room for hosting, entertaining, and gathering with family and guests in every season. Stunning western exposure floods the main floor with light beneath soaring cathedral ceilings, framing spectacular lake views and breathtaking sunsets. Anchoring the space is a towering stone fireplace, around which an open-concept living and dining room flow effortlessly into a beautifully appointed kitchen finished with granite counters, cherry wood cabinetry, and a charming breakfast nook. On the opposite side of the fireplace, a main-floor primary retreat awaits, complete with a walk-in closet, ensuite bathroom, and a wood-burning fireplace, while French doors open onto a cozy screened-in porch - the perfect spot for morning coffee or a rainy-day board game. Rounding out the main level is a versatile den, a powder room, and a laundry/mud room, while upstairs, two additional bedrooms offer ample storage alongside a full bathroom. Downstairs, the lower level delivers an entertainer's dream: an open-concept space with room for a pool table, your own custom bar, and a projector and screen made for movie nights. An additional bedroom, full bathroom, and gym with expansive lake views round out this exceptional level. Outside, a double car garage offers even more versatility, with a guest suite above featuring an open-concept living room and bedroom, a full bathroom. Tiered outdoor living spaces create distinct plateaus for dining, fireside conversation, and relaxation, while at the water's edge, multiple docks await all your watercraft and lake toys. A lakeside cabana provides shade and there is ample storage for fishing rods and water gear. When the lake calls for a break, a delightful kids' playground offers year-round fun. This remarkable property truly has it all - and it's just minutes to Lakefield and Peterborough. (id:58136)
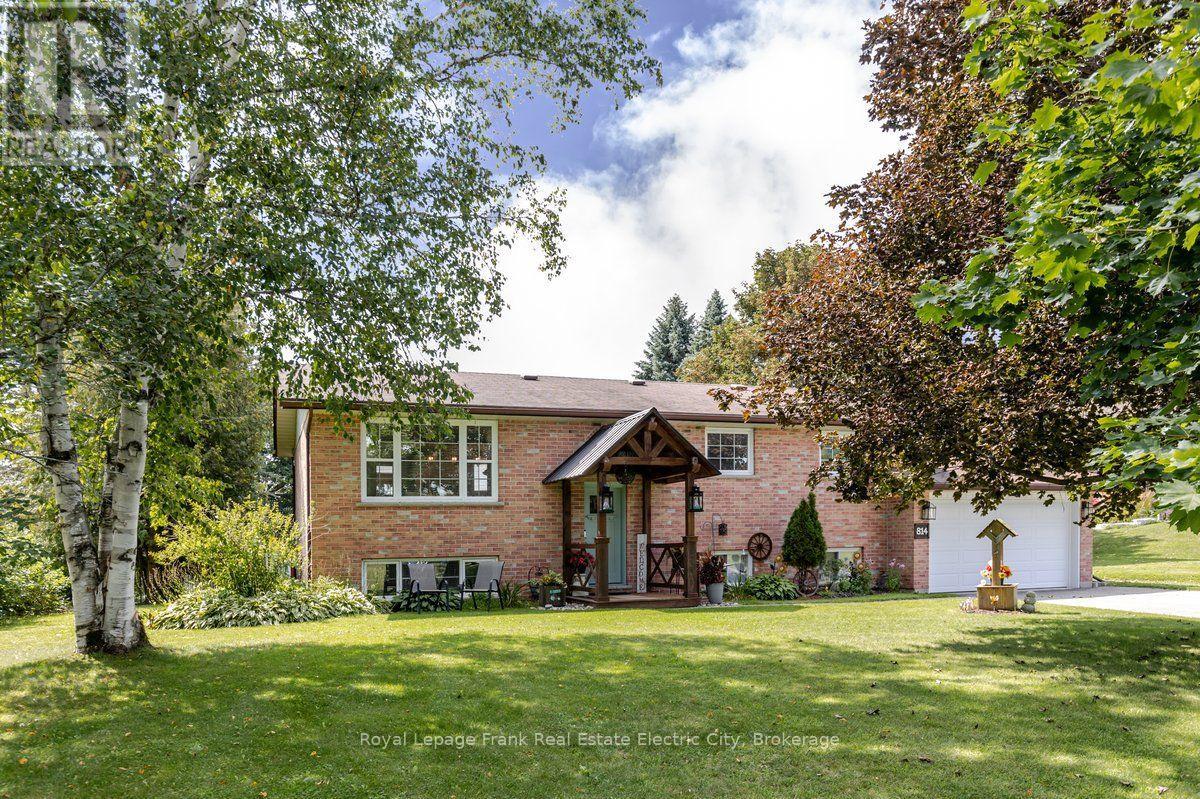
814 Frankhill Road
Kawartha Lakes, Ontario
Set on a beautiful country lot backing onto open pasture, this nicely updated raised bungalow offers the kind of space and privacy that's increasingly hard to find. At the heart of the home is a beautiful kitchen with a centre island, quartz counters, stainless appliances, and plenty of storage, flowing effortlessly into the living and dining rooms. Patio doors lead out to a large deck, perfect for barbecuing and relaxing outdoors while taking in the country views. Down the hall, the main bathroom has been thoughtfully updated with a walk-in glass shower. The original three-bedroom layout has been reconfigured to create a more spacious primary suite with an adjoining walk-in closet, alongside a second bedroom - though the space could easily be converted back to its original three-bedroom configuration if desired. Downstairs, new flooring sets the stage for a generous family room filled with natural light from large windows, ideal for additional living or entertaining space. This level also offers a second full bathroom and two more bedrooms, one with a walk-out to the backyard - perfect for guests or a growing family. A spacious utility and laundry room provides ample storage, complemented by the attached garage and outdoor sheds. Outside, the backyard holds endless potential for gardening, entertaining, and everyday fun, with a great firepit ready for warm summer evenings. This lovingly maintained home has seen numerous recent upgrades, including new flooring, windows, patio door, furnace, and well pump - offering true peace of mind for its next owners. Offering the convenience of a low-maintenance property just outside of town, with easy access to enjoy lake life, this is a home that truly shouldn't be missed. (id:58136)
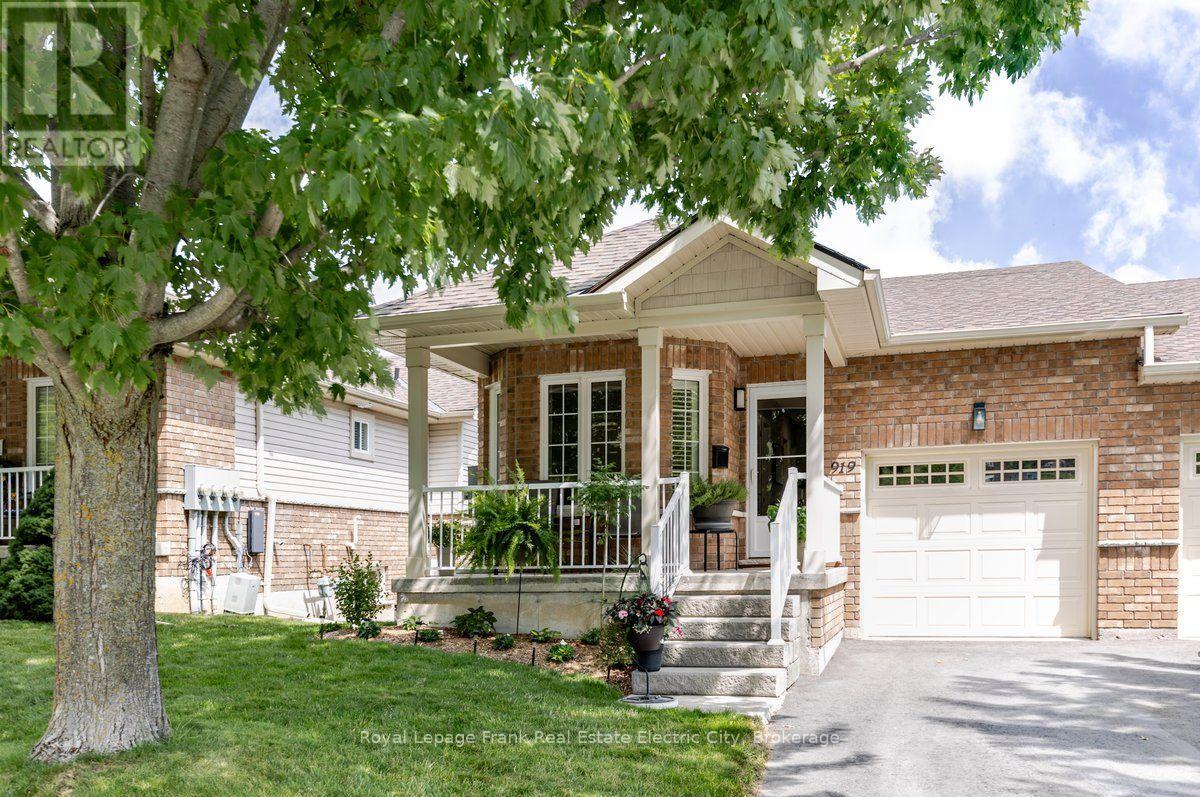
919 Wentworth Street
Peterborough, Ontario
This well-appointed, end-unit bungalow townhome shows pride of ownership throughout, with no detail overlooked from the moment you step inside. Main floor living is easy and inviting, with a footprint offering two bedrooms and an updated full bathroom featuring a walk-in glass shower. The heart of the home is a gorgeous updated kitchen, finished with soapstone counters and an integrated sink, new appliances including an induction stove, and an open flow into the dining area and living room. Step outside to a large upgraded main level deck, thoughtfully built with glass railings, Douglas Fir joists, and Duradek flooring making this the perfect, low-maintenance spot to relax and entertain any time of day. A main floor laundry room adds everyday convenience while updated flooring and California shutters throughout provide continuity. Downstairs, the walk-out lower level offers a generous second living room with patio doors leading to a covered porch and hot tub area, ideal for extended entertaining. The electric fireplace, with soapstone mantel, anchors the room, with a pre-existing gas line available for a future conversion if desired. Around the corner, a third bedroom with a large daylight window and an updated full bathroom make the most of the home's footprint, while a spacious utility room provides ample storage. The attached garage offers versatile storage options and parking for a small vehicle. With new shingles installed last year and little left to improve, this home offers a truly low-maintenance lifestyle, ready to enjoy from day one. (id:58136)