
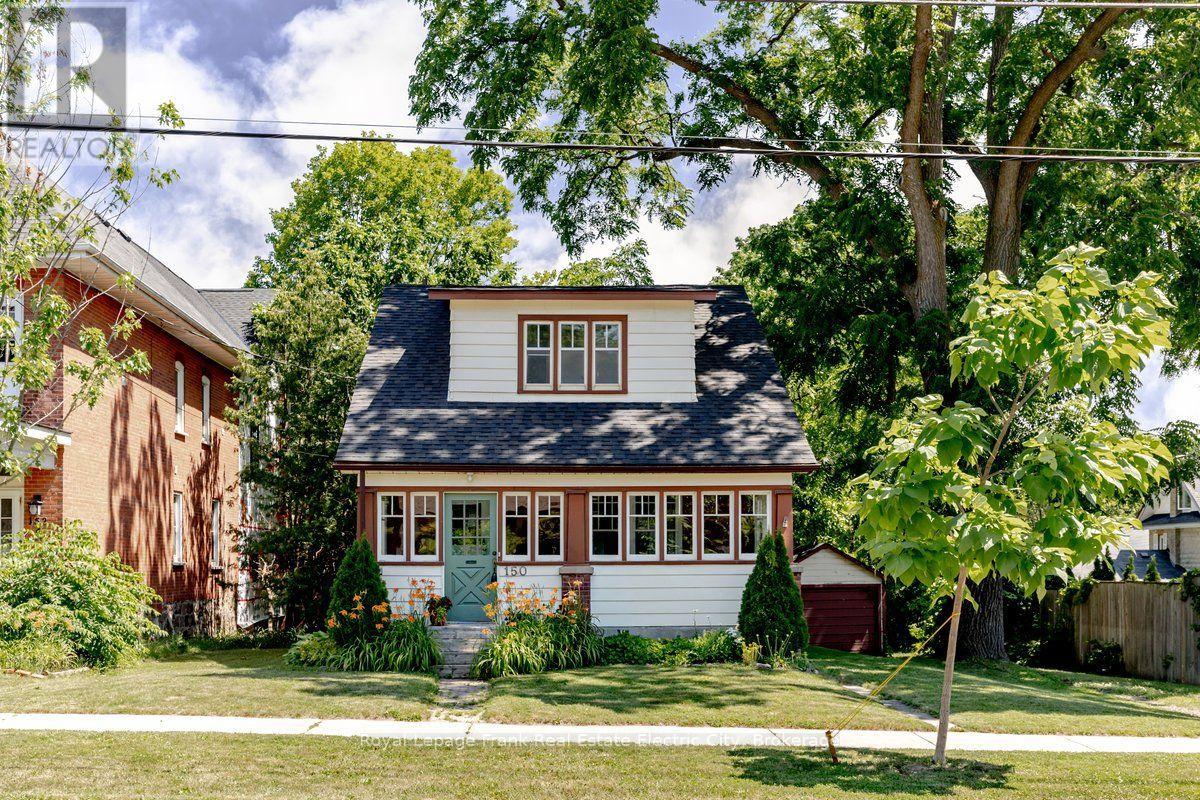
150 Benson Avenue
Peterborough, Ontario
Tucked into the heart of the beloved Teacher's College neighbourhood, this charming character home offers the kind of warmth and authenticity that simply cannot be replicated. Original hardwood floors and rich wood trim speak to the home's enduring craftsmanship, while the enclosed front porch sets a welcoming tone, a sheltered retreat perfectly suited to quiet morning coffees or lingering evening sunsets. Inside, a cozy living room anchored by a gas fireplace flows naturally into the dining room, creating an inviting space for both everyday living and effortless entertaining. The well-appointed kitchen offers generous storage and convenient backyard access, making outdoor cooking and summer gatherings a breeze. Upstairs, three spacious bedrooms are bathed in natural light through large windows, each graced with the same hardwood floors found throughout the home, while a cheerful bathroom delights with a classic clawfoot tub and shower. The basement provides excellent storage with a practical walk-up to the backyard - ideal for cyclists and active families alike. Step outside to a thoughtfully designed patio with handsome retaining walls, offering a lovely setting for relaxing or hosting friends. With Teacher's College Park just moments away and an array of amenities close at hand, this is a rare opportunity to plant roots in a truly special neighbourhood with a solid, character-filled home that is ready to be loved for generations to come. Parking is technically on a closed Municipal lane. (id:58136)
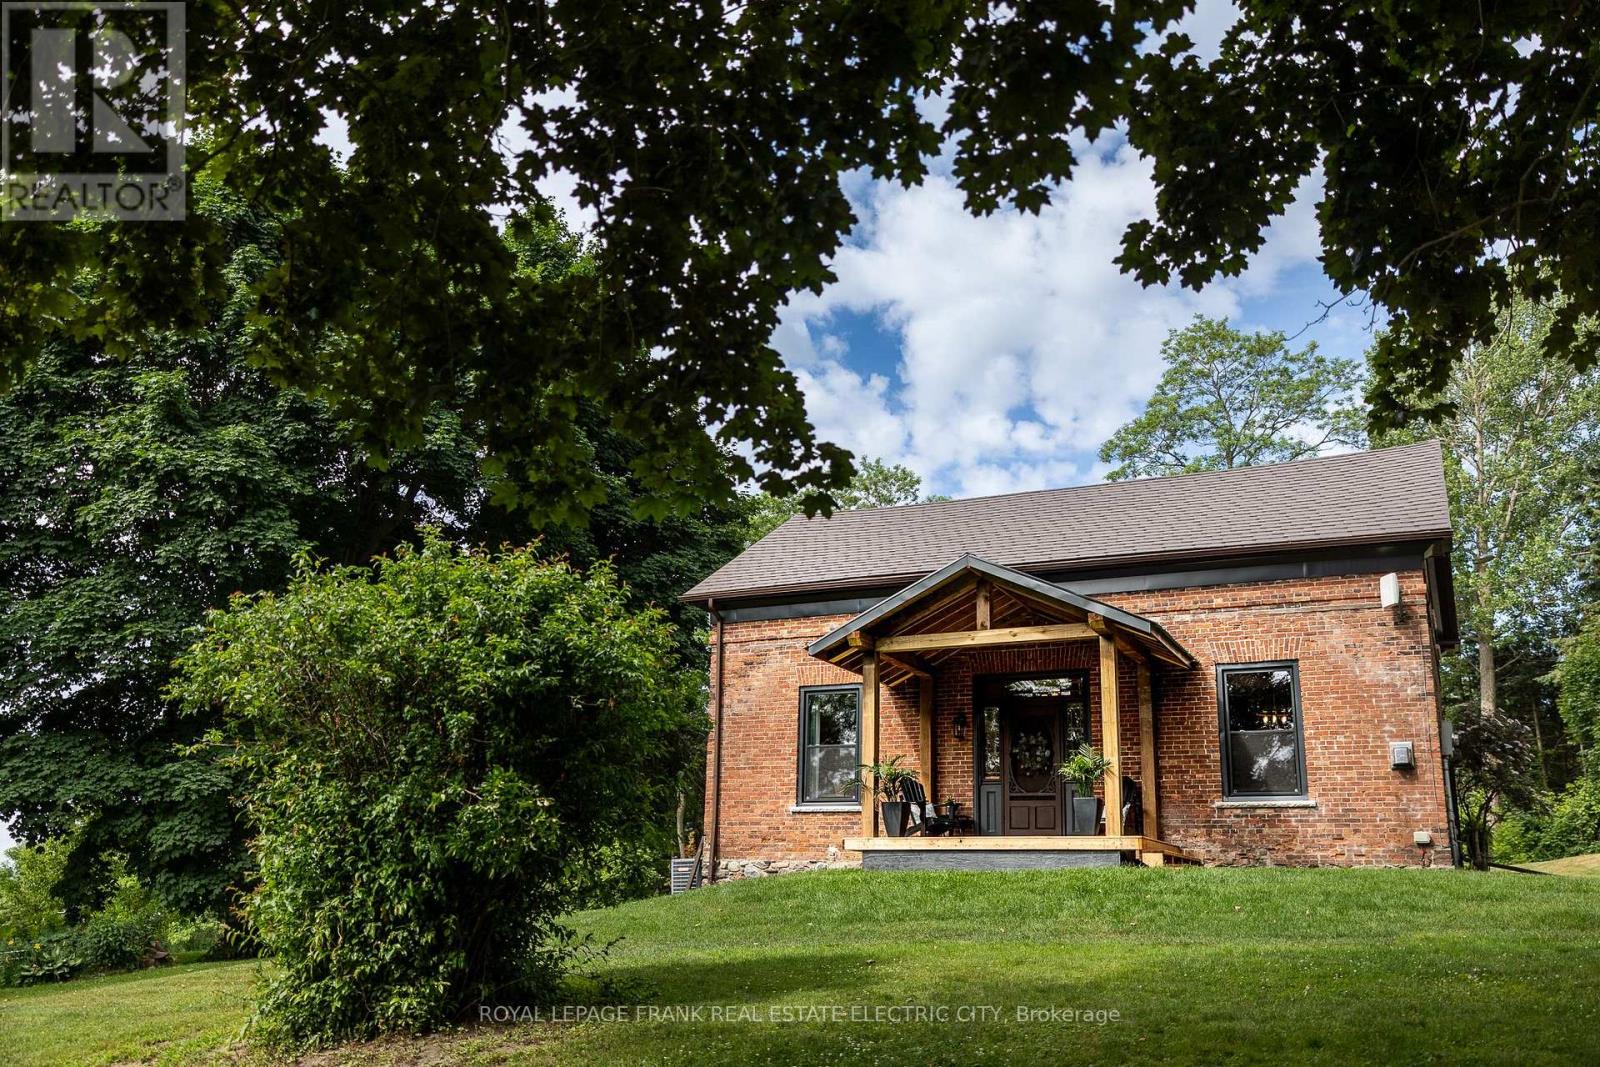
4242 Cedar Valley Road
Clarington, Ontario
Welcome to this truly picturesque brick farmhouse, circa 1860, gracefully set on 56 acres in a peaceful country setting just minutes from Hwy 115 and the 407, offering an easy commute to Oshawa, Peterborough and Toronto. This lovingly restored home blends historic charm with thoughtful modern updates. Perched on the entire west side of quiet Cedar Valley Road, currently approximately 35 acres of workable land stretch across rolling fields, while the remainder is a tranquil mix of forest and a meandering stream at the northern edge. The property lies on a dead-end road shared with just two other homes, ensuring exceptional privacy and serenity. A welcoming front porch leads to a classic centre hall plan with a grand staircase flanked by a formal living room and a cozy family room with a fireplace. The main floor boasts soaring 10' ceilings, wide plank floors, restored millwork, and abundant natural light through large, new windows. The heart of the home is the inviting eat-in kitchen, featuring a freestanding wood cookstove that adds warmth and character, along with a beautifully restored tin ceiling, custom wide plank floors, granite counters, an island, and high-end appliances. Just off the kitchen is a pantry with laundry, and the adjacent former summer kitchen offers excellent storage. Above it, a charming loft provides comfortable guest accommodations. Completing the main level is a mudroom, a newly renovated bathroom, and a sun-soaked, south-facing covered porch perfect for enjoying the peaceful countryside. Upstairs, you'll find three bedrooms, including a generous primary suite with an ensuite featuring a walk-in shower. Built with impressive craftsmanship, this home features double and triple brick walls, a newer steel roof, modern drywall, air conditioning, and countless upgrades throughout. Whether you're dreaming of a hobby farm, country retreat, or a forever home, this timeless property offers an unmatched blend of heritage, beauty, and practicality. (id:58136)
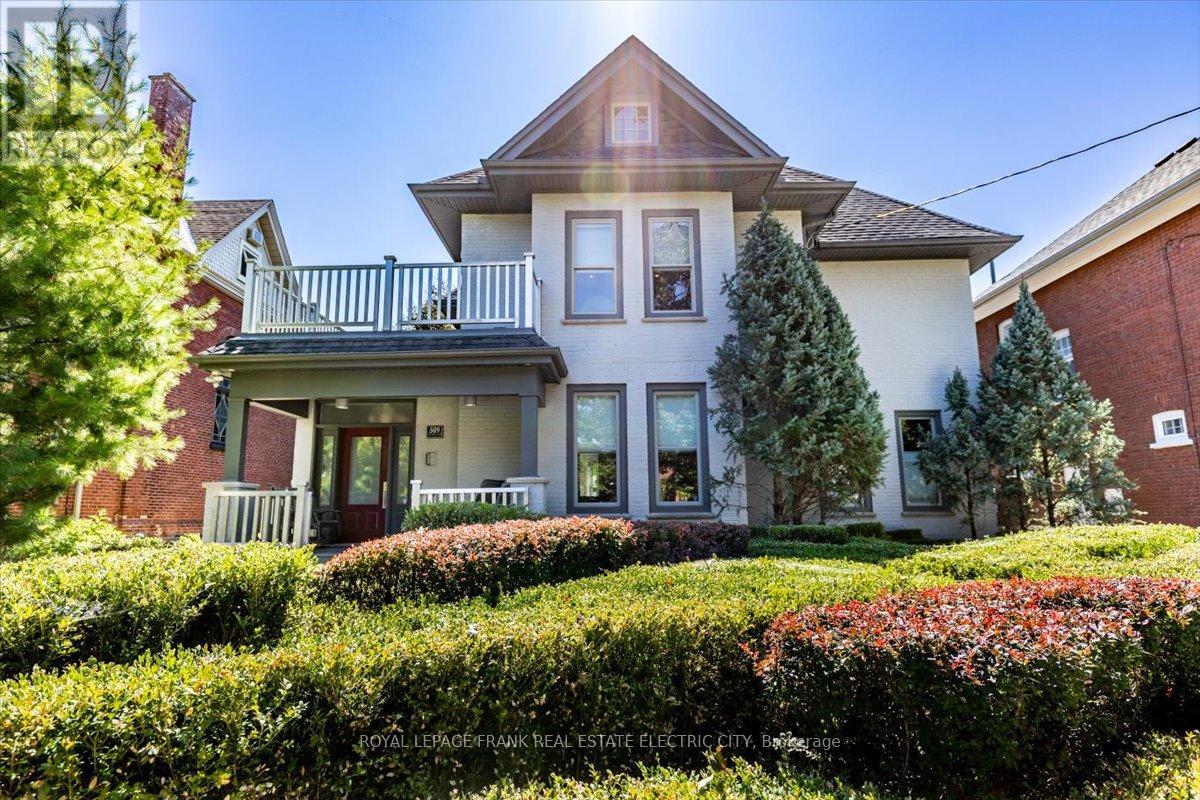
509 Homewood Avenue
Peterborough, Ontario
Welcome to a truly one-of-a-kind executive residence in the highly sought-after Old West End-where timeless character meets uncompromising modern luxury. Completely and meticulously renovated, this exceptional home offers the rare opportunity to enjoy all the charm of a century property with the infrastructure and conveniences of a top-tier custom build. Spanning nearly 4,000 square feet above grade, every inch of this home has been thoughtfully designed and finished to the highest standard. The result is a seamless blend of elegance, functionality, and innovation. From the moment you step inside, you are greeted by refined interiors, flawless craftsmanship, and a layout tailored for both everyday living and elevated entertaining. The home features five spacious bedrooms, highlighted by an expansive primary wing totaling over 500 square feet of private luxury. This sanctuary offers a peaceful retreat complete with a walk-in closet featuring custom cabinetry and a spa-like 6 piece ensuite designed for ultimate relaxation. With three and a half beautifully appointed bathrooms, a custom gourmet kitchen, and multiple living spaces - including a dedicated media room with projector. Automated retractable screen and surround sound- this home is designed to inspire. Luxury amenities elevate this home to another level, including a climate-controlled wine cellar, a private heated garage with epoxy flooring, and a swim spa for year-round enjoyment. Outdoors, the artfully landscaped gardens create a private urban oasis-an ideal escape for quiet moments or hosting in style. This backyard retreat offers a rare sense of tranquility, all within one of the city's most desirable neighbourhoods. This is more than a home-it's a statement property that delivers an unparalleled lifestyle. (id:58136)
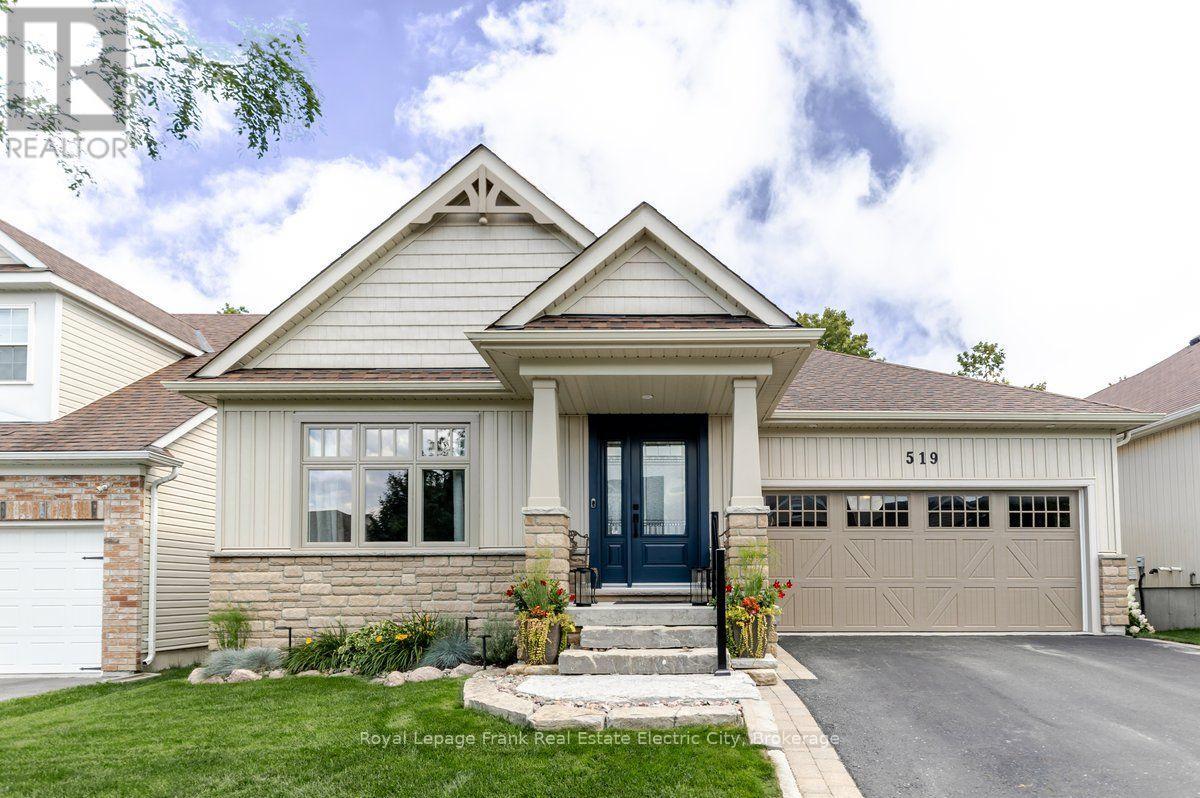
519 Grange Way
Peterborough, Ontario
From the moment you arrive, this meticulously maintained bungalow announces itself with quiet confidence offering over 2400 square feet of quality-finished living space. Armour stone landscaping, a new front door, and picture windows frame a home that has been thoughtfully cared for and selectively upgraded since it was built - and it shows in every detail. The main floor is an exercise in open, elevated living. Cathedral ceilings soar overhead while hand-scraped hardwood floors ground the space with warmth and texture. At the heart of it all, a white kitchen with quartz countertops and a centre island flows seamlessly into the dining and great room - a layout made for effortless entertaining. A gas fireplace anchors the great room with ambiance, and a walk-out to a large deck with gas BBQ hook-up extends the living space outward, where a serene park view awaits just beyond the property line. The primary suite is a true retreat. A bay window frames that same park outlook while a walk-in closet with custom cabinetry keeps things organized with style. The ensuite delivers a spa-calibre experience: glass shower, soaker tub, and an oversized vanity finished to a high standard. A second bedroom and a well-appointed main bath with glass shower complete the main level. Downstairs, the lower level has been finished with the same discerning attention to detail. A generous family room features a gas fireplace, wet bar, and wired entertainment system, with a walk-out to a lower deck and patio. Two additional bedrooms with large windows bring in abundant natural light - a rarity at grade. A full bathroom, laundry room, ample storage, and utility room round out a lower level that truly functions. Recent upgrades include a new HVAC system, updated exterior doors, and the new front picture window - a home where the fundamentals have been addressed as thoughtfully as the finishes. (id:58136)
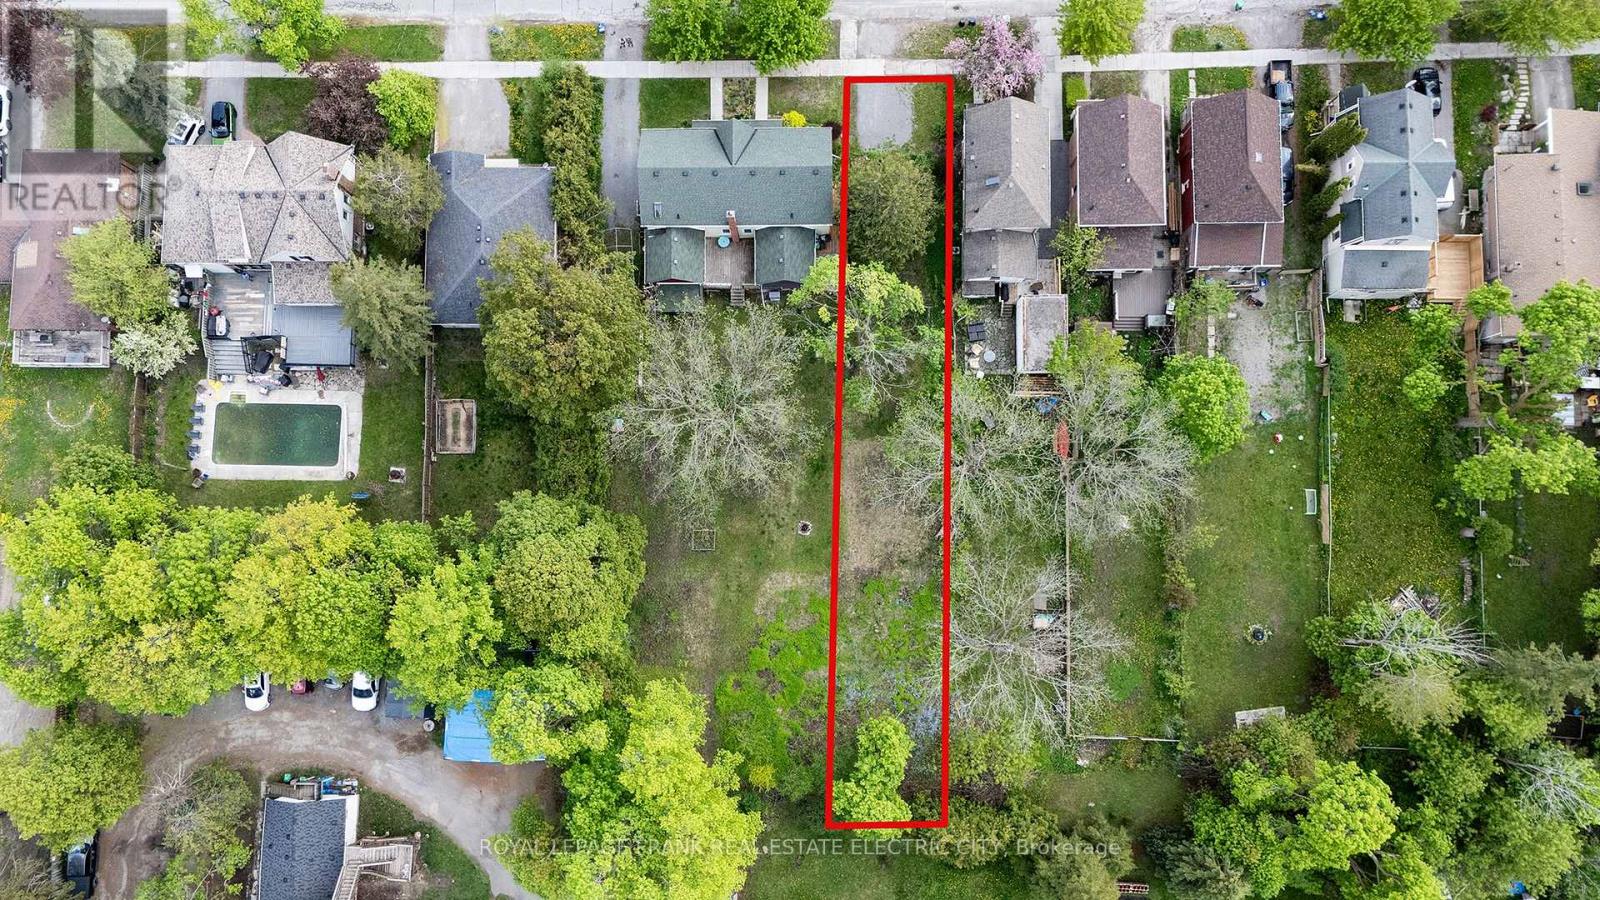
727 Bethune Street N
Peterborough, Ontario
A rare and compelling development opportunity awaits on this 30' x 190' residential vacant lot, offered together with the neighbouring semi-detached duplex on a 75' x 190' parcel - a combined landholding that is truly exceptional in today's market. With a minor variance already secured to permit a single-family dwelling, the groundwork has been laid for your vision. Two front parking spaces and convenient laneway access off Chemong Road add practical versatility to the site, while the income-generating duplex next door ensures an immediate return from day one. Together, these two parcels present a powerful platform for densification, whether you're looking to build, hold, or expand. Opportunities of this calibre - offering both present cash flow and significant future development potential - are a genuine rarity within city limits. Perfectly positioned in the sought-after Teachers College Area, this location checks every box: minutes to top-rated schools, everyday shopping, the hospital, and beautiful green spaces, all within an established and mature neighbourhood that continues to grow in desirability. (id:58136)
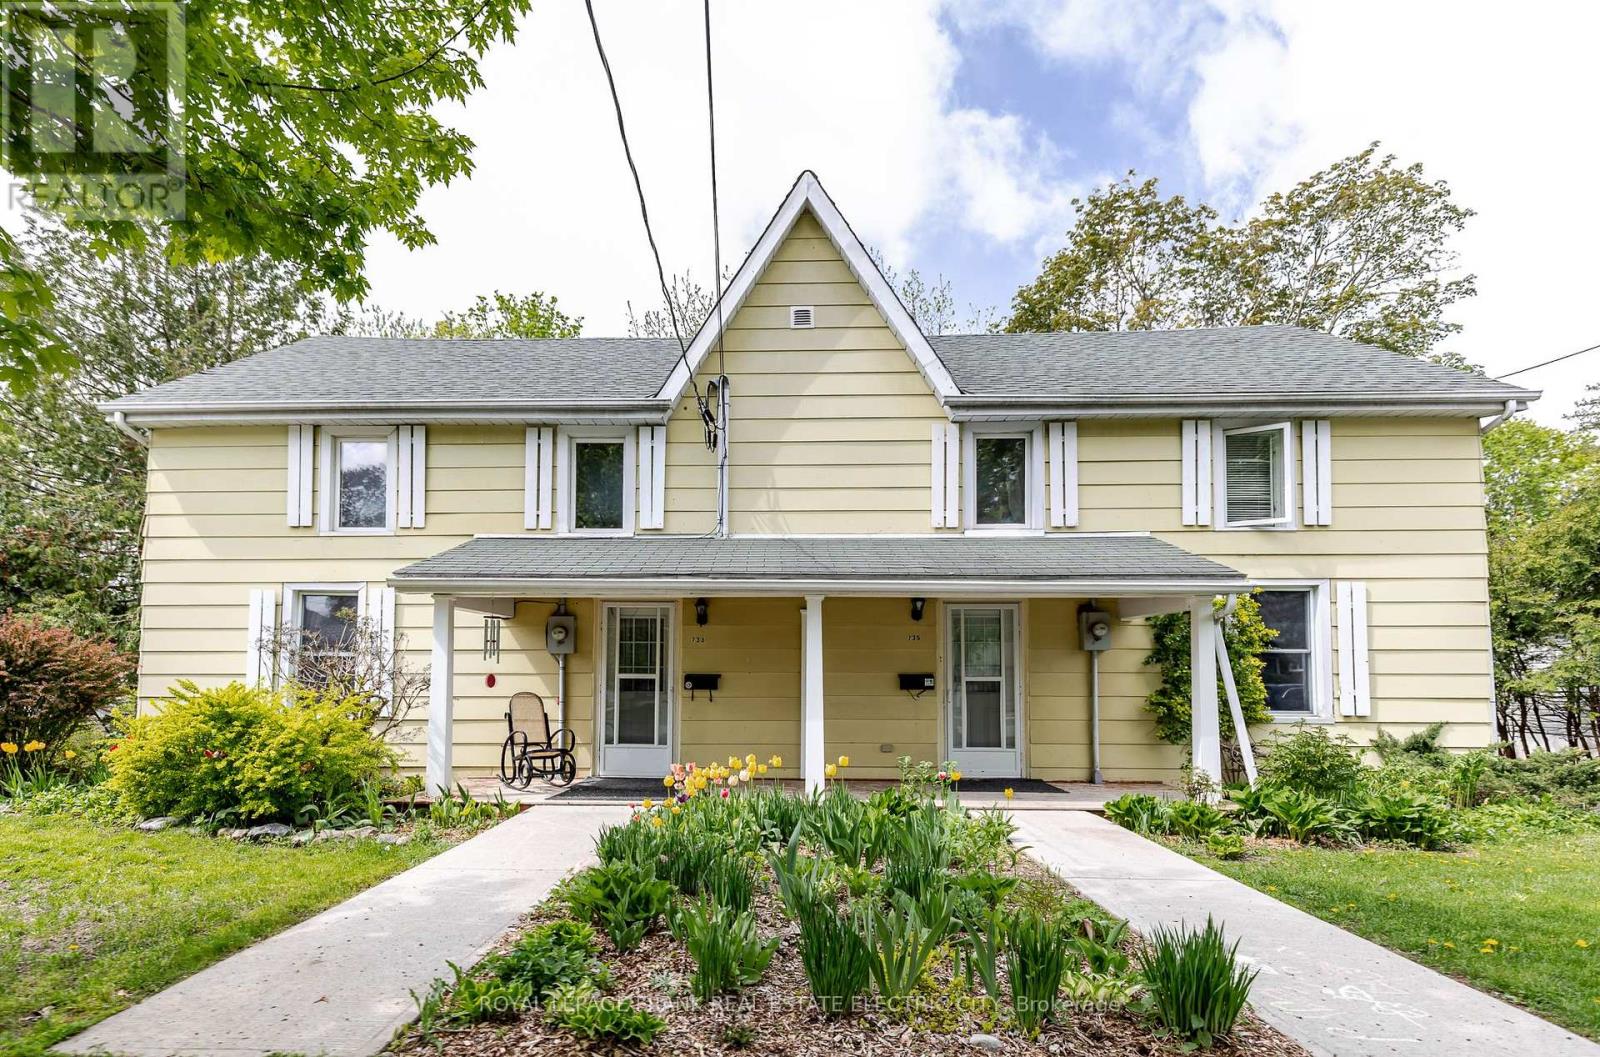
733-735 Bethune Street N
Peterborough, Ontario
A rare and compelling investment opportunity awaits the discerning buyer seeking to meaningfully expand their portfolio on a single, strategically positioned site. This legal non-conforming semi-detached duplex, offered together with an adjoining vacant lot, assembles into an impressive 100' 190' parcel in the heart of the mature and highly sought-after Teachers College Area - steps from transit, schools, the hospital, and an abundance of trails, green spaces, and everyday amenities. The duplex presents two well-appointed three-bedroom units - one offering 1.5 bathrooms, the other a full bath - both currently occupied by tenants in good standing, providing immediate and reliable income from day one. Thoughtful capital improvements throughout include enhanced insulation, updated HVAC systems and a heat pump, as well as two independent 200-amp hydro services with upgraded panels, ensuring efficiency and peace of mind for years to come. The generous lot depth unlocks further development potential, with the ability to add auxiliary dwelling units on-site, while the vacant lot carries a minor variance already in place permitting the construction of an additional home. A rear laneway off Chemong Road provides convenient secondary access and the possibility of added parking at the back of the property for additional auxiliary dwellings. Opportunities of this scale, with this breadth of income, density, and future development potential assembled on one parcel, are genuinely rare - and this one is not to be missed. To view adjoining lot listing MLS X13174926. (id:58136)
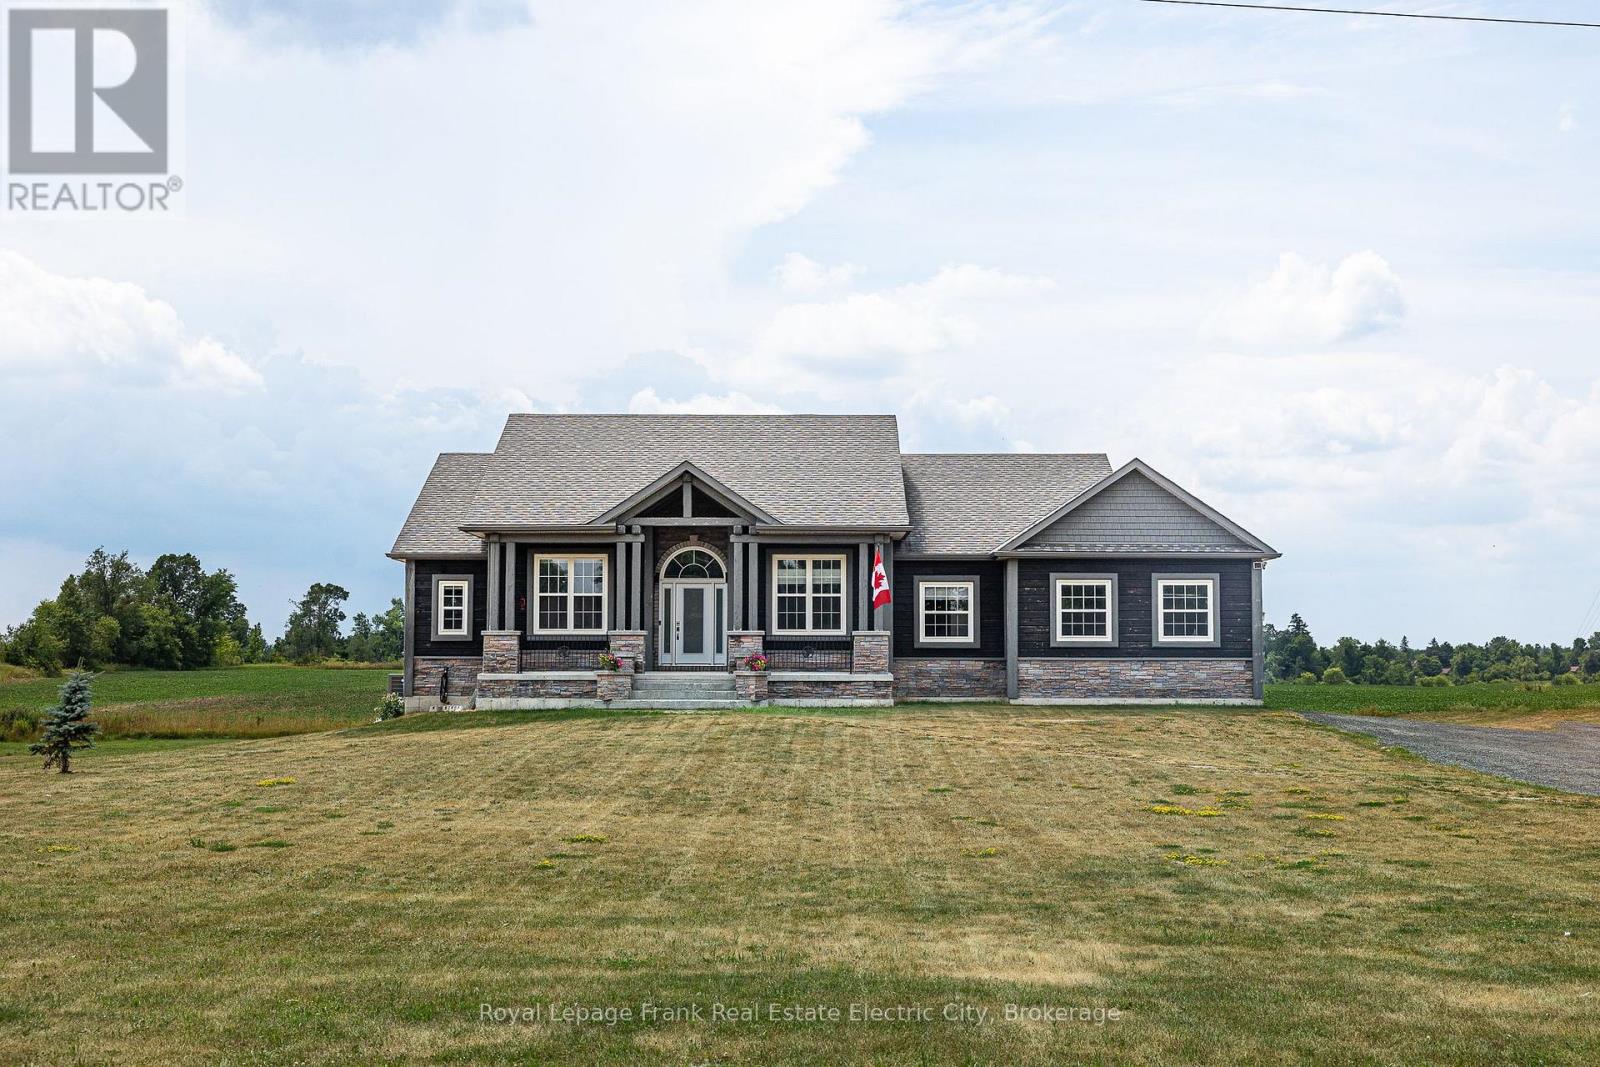
2370 Asphodel 10th Line
Asphodel-Norwood, Ontario
Welcome to peaceful country living just minutes from Norwood and only 30 minutes to Peterborough. Set on nearly an acre in a quiet, scenic area, this custom-built 2018 bungalow offers the perfect blend of comfort, space, and rural charm. Surrounded by nature, the home was thoughtfully designed with both function and style in mind. The bright open-concept main living area features vaulted ceilings, large windows, and multiple sliding doors that lead to a sprawling deck spanning the width of the home overlooking the countryside. The kitchen is the heart of the home, complete with granite countertops, a high-capacity fridge and freezer, modern appliances, and a large island with additional seating. A separate dining area also opens onto the deck, creating seamless indoor-outdoor living that's perfect for entertaining or enjoying peaceful morning coffee. On one side of the main floor are two generous bedrooms and a 4-piece bath, ideal for kids, guests, or office space. The private primary suite sits at the opposite end, offering its own walk-out to the deck, a walk-in closet, and a luxurious ensuite with a freestanding tub, a separate glass shower, double vanity, and elegant finishes. The expansive walk-out basement adds even more versatility, with a large finished rec room, an additional bedroom, a 3-piece bathroom, and two large storage rooms. There's space for future bedrooms, a gym or an office. Natural light pours in through full-size windows and patio doors, making the lower level feel just as inviting as the main floor. Outside, enjoy open green space perfect for gardening, play, or relaxing by a fire pit under the stars. An attached garage and oversized driveway offer ample parking for vehicles, trailers, or recreational toys. With high-speed internet, peaceful country living, and amenities just minutes away, this home suits many lifestyles - whether you work from home, need space for a growing family, or seek a quiet place to retire. (id:58136)
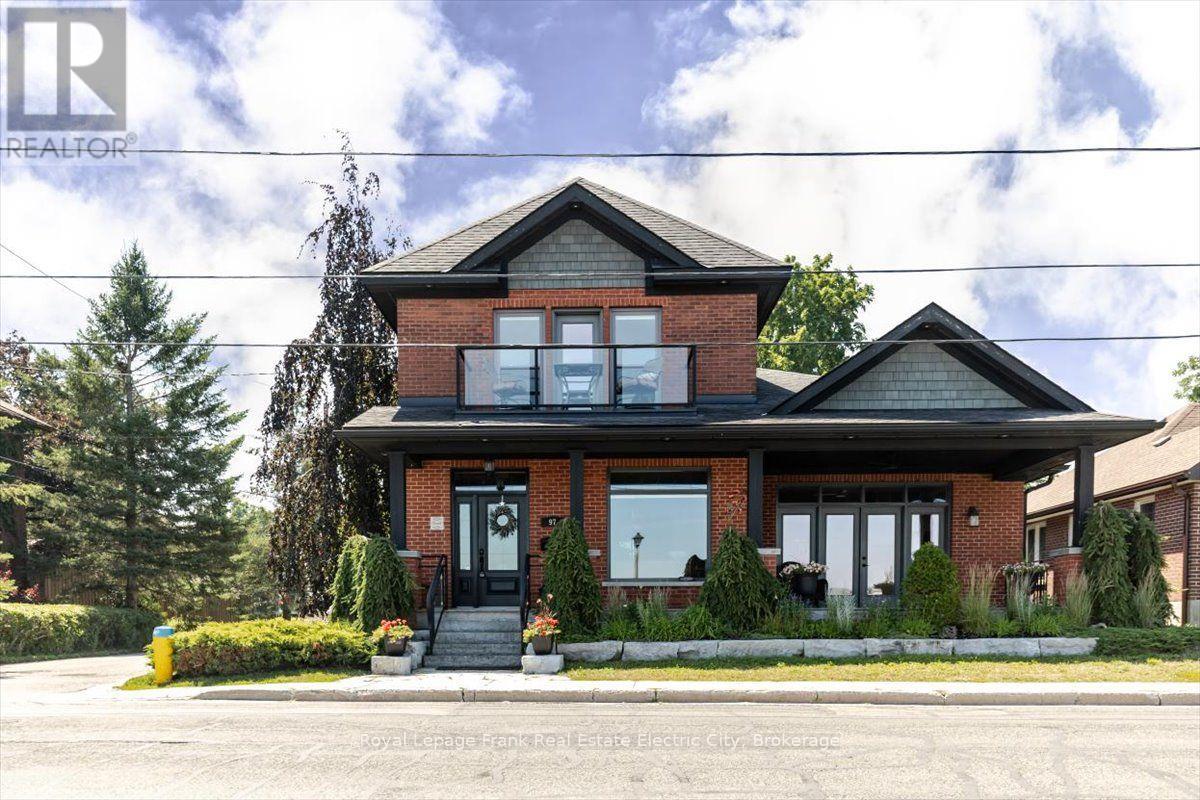
97 Crescent Street
Peterborough, Ontario
Commanding a prime position overlooking the sparkling waters of Little Lake in the heart of Peterborough, this distinguished century home is a rare marriage of timeless red brick character and meticulous modern renovation. A thoughtfully designed addition expands the footprint seamlessly, delivering a bright, open floor plan where soaring high ceilings, rich hardwood floors, transom windows, and impeccable finish selections speak to a standard of craftsmanship where no detail has been overlooked and no expense spared. Spectacular windows and garden doors frame breathtaking lake views throughout, flooding every room with natural light. The main floor is an entertainer's dream anchored by a gourmet kitchen appointed with high-end appliances, abundant storage, gleaming granite countertops, and both an eat-at peninsula and a central island - the natural gathering place for guests and family alike. The adjoining dining area and living room extend the entertaining space effortlessly, with elegant French doors opening onto an expansive front porch where the lake view takes centre stage. The generous main floor primary suite is a private sanctuary unto itself, featuring French doors to the backyard patio, a walk-in closet with the added convenience of in-suite laundry, and a spa-inspired ensuite with a glass shower and deep soaker tub. Upstairs, two additional well-appointed bedrooms share a beautifully finished bathroom complete with a tiled shower, Jacuzzi tub, and an oversized vanity, while the front bedroom opens to a private balcony with sweeping lake views that are simply unforgettable. The lower level offers high ceilings, large windows, a rough-in bathroom, and tremendous potential to further expand the living space to suit any need. Outside, the stunning landscaping and exceptional curb appeal are a fitting introduction to everything this remarkable home delivers - a truly extraordinary offering in one of Peterborough's most coveted settings. (id:58136)
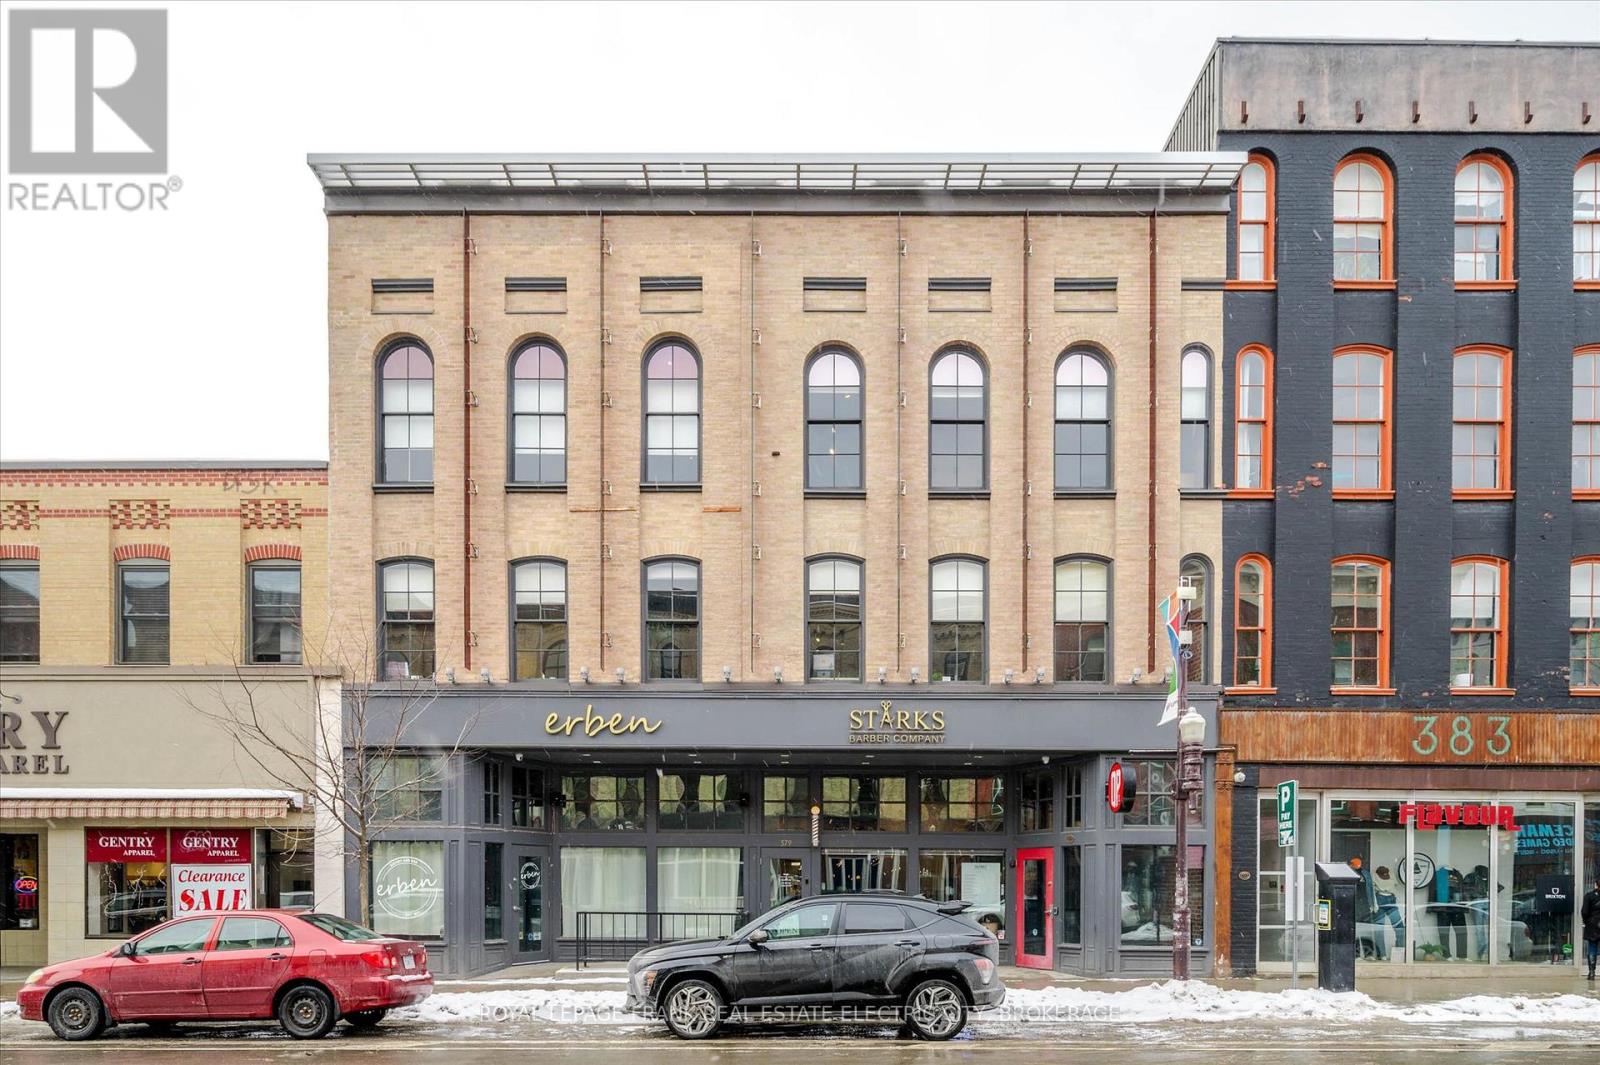
301 - 379 George Street N
Peterborough, Ontario
Discover a prime office space available for lease in the heart of downtown Peterborough. This spacious 2600 square foot unit is ideal for a business seeking a professional, secure, high-end office space with a flexible floor plan, two washrooms and two board rooms. The lease includes utilities and internet simplifying operational costs. This space offers an exceptional opportunity for businesses looking to establish or expand their presence in Peterborough's downtown core. (id:58136)
Century 21 United Realty Inc.