
919 Wentworth Street Peterborough, Ontario K9J 5Y4

$629,000Maintenance, Common Area Maintenance, Parking
$452.76 Monthly
Maintenance, Common Area Maintenance, Parking
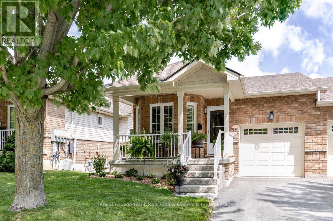
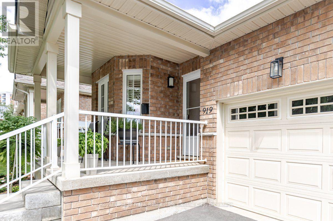
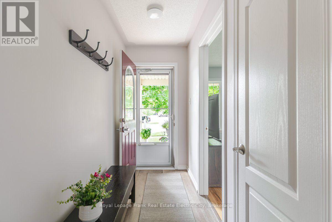
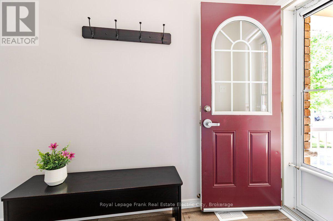
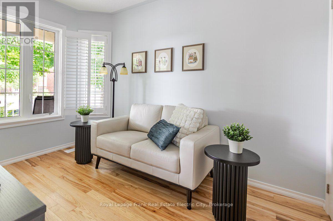
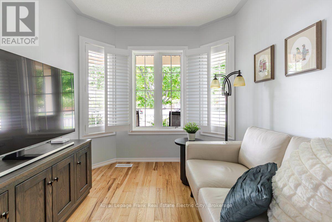
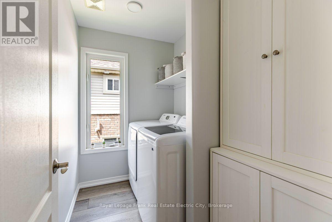

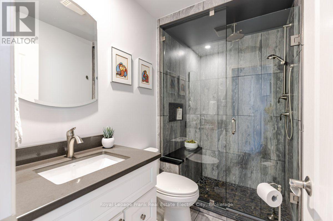
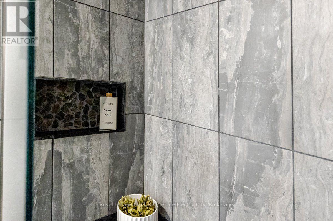
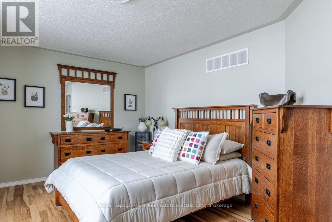
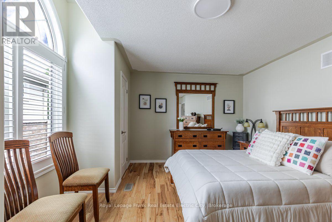
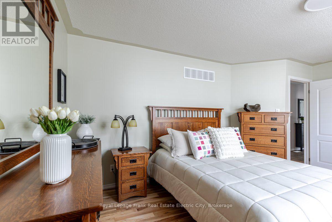
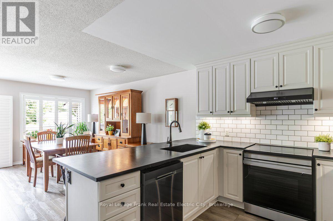
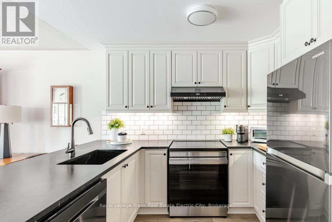
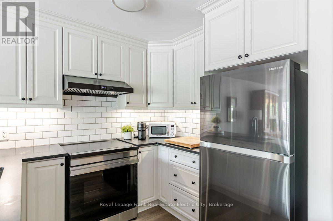
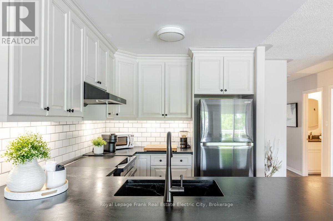
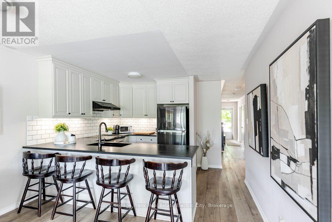
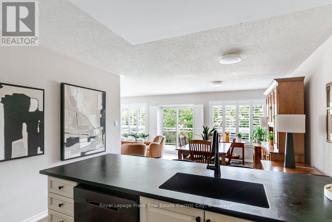
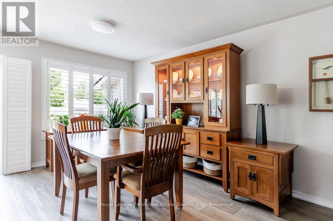
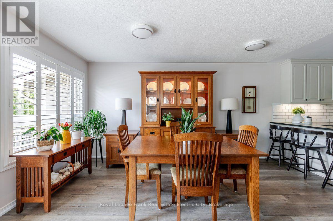
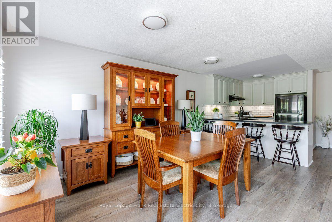
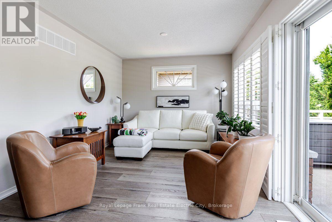
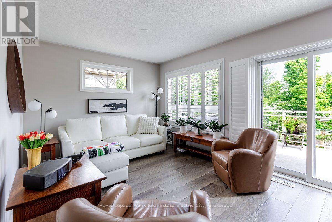
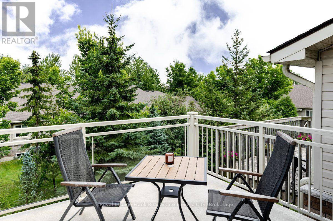
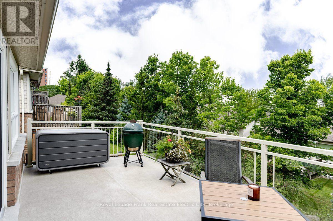
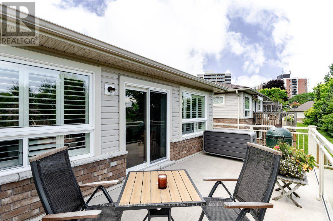
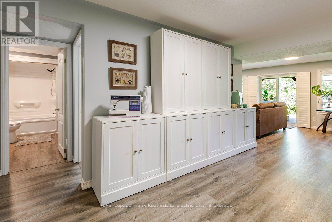
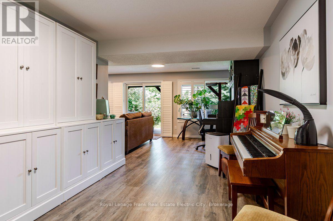
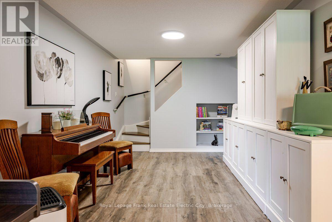
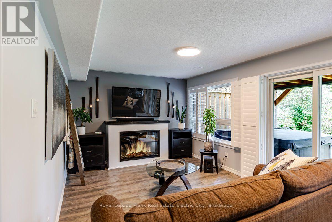
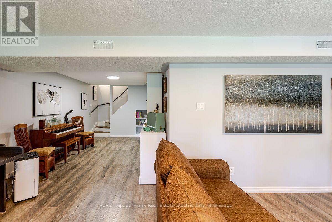
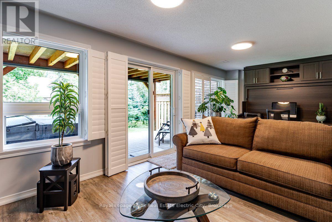
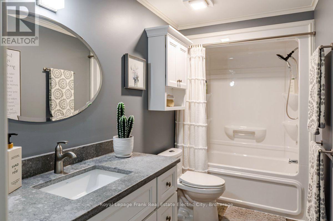
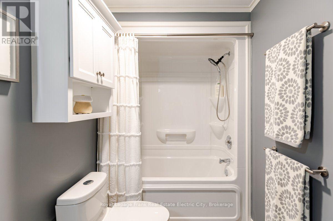
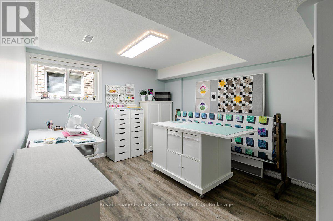
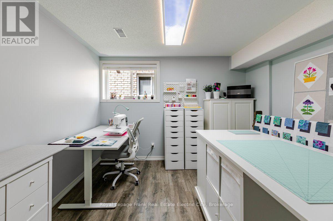
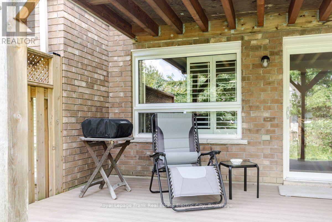
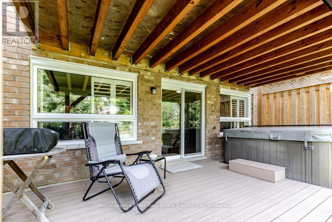
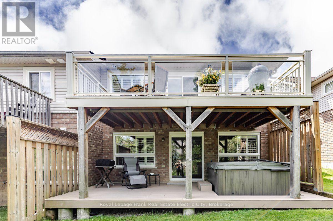
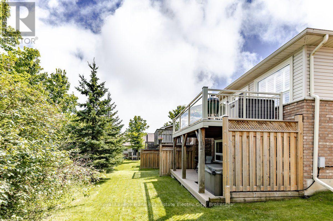
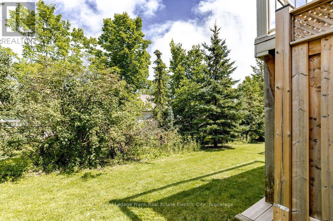
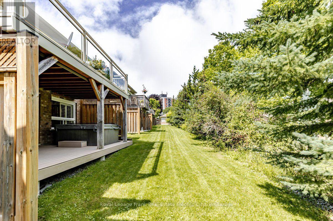
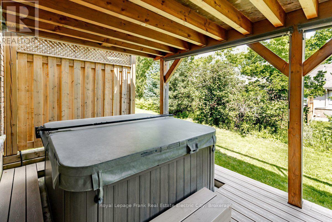
$452.76 MonthlyThis well-appointed, end-unit bungalow townhome shows pride of ownership throughout, with no detail overlooked from the moment you step inside. Main floor living is easy and inviting, with a footprint offering two bedrooms and an updated full bathroom featuring a walk-in glass shower. The heart of the home is a gorgeous updated kitchen, finished with soapstone counters and an integrated sink, new appliances including an induction stove, and an open flow into the dining area and living room. Step outside to a large upgraded main level deck, thoughtfully built with glass railings, Douglas Fir joists, and Duradek flooring making this the perfect, low-maintenance spot to relax and entertain any time of day. A main floor laundry room adds everyday convenience while updated flooring and California shutters throughout provide continuity. Downstairs, the walk-out lower level offers a generous second living room with patio doors leading to a covered porch and hot tub area, ideal for extended entertaining. The electric fireplace, with soapstone mantel, anchors the room, with a pre-existing gas line available for a future conversion if desired. Around the corner, a third bedroom with a large daylight window and an updated full bathroom make the most of the home's footprint, while a spacious utility room provides ample storage. The attached garage offers versatile storage options and parking for a small vehicle. With new shingles installed last year and little left to improve, this home offers a truly low-maintenance lifestyle, ready to enjoy from day one. (id:58136)
Property Details
| MLS® Number | X13688208 |
| Property Type | Single Family |
| Community Name | Otonabee Ward 1 |
| Amenities Near By | Golf Nearby, Hospital, Park, Place Of Worship, Public Transit, Schools |
| Community Features | Pets Allowed With Restrictions |
| Features | Wooded Area, Sloping |
| Parking Space Total | 3 |
| Structure | Deck |
Building
| Bathroom Total | 2 |
| Bedrooms Above Ground | 2 |
| Bedrooms Below Ground | 1 |
| Bedrooms Total | 3 |
| Age | 16 To 30 Years |
| Amenities | Visitor Parking, Fireplace(s), Separate Electricity Meters |
| Appliances | Hot Tub, Water Heater, Dishwasher, Dryer, Stove, Washer, Window Coverings, Refrigerator |
| Architectural Style | Bungalow |
| Basement Development | Finished |
| Basement Features | Walk Out |
| Basement Type | N/a (finished) |
| Cooling Type | Central Air Conditioning |
| Exterior Finish | Brick, Vinyl Siding |
| Fire Protection | Smoke Detectors |
| Fireplace Present | Yes |
| Fireplace Total | 1 |
| Foundation Type | Poured Concrete |
| Heating Fuel | Natural Gas |
| Heating Type | Forced Air |
| Stories Total | 1 |
| Size Interior | 900 - 999 Sqft |
| Type | Row / Townhouse |
Parking
| Attached Garage | |
| Garage |
Land
| Acreage | No |
| Land Amenities | Golf Nearby, Hospital, Park, Place Of Worship, Public Transit, Schools |
| Landscape Features | Lawn Sprinkler |
Rooms
| Level | Type | Length | Width | Dimensions |
|---|---|---|---|---|
| Basement | Recreational, Games Room | 7.65 m | 6.74 m | 7.65 m x 6.74 m |
| Basement | Bedroom | 3.32 m | 4.35 m | 3.32 m x 4.35 m |
| Basement | Other | 7.5 m | 3.69 m | 7.5 m x 3.69 m |
| Main Level | Kitchen | 4.45 m | 2.39 m | 4.45 m x 2.39 m |
| Main Level | Dining Room | 3.18 m | 2.39 m | 3.18 m x 2.39 m |
| Main Level | Living Room | 3.18 m | 4.5 m | 3.18 m x 4.5 m |
| Main Level | Primary Bedroom | 5.09 m | 3.9 m | 5.09 m x 3.9 m |
| Main Level | Laundry Room | 1.58 m | 2.45 m | 1.58 m x 2.45 m |
| Main Level | Bedroom | 3.3 m | 2.45 m | 3.3 m x 2.45 m |
Contact Us
Contact us for more information

Nancy Best
Salesperson
www.nb2.ca/
242 Hunter Street West Unit: Unit 2
Peterborough, Ontario K9H 2L3
(705) 772-6778
(705) 748-5244
www.linzhunt.com/
Linz Hunt
Broker of Record
www.linzhunt.com/
242 Hunter Street West Unit: Unit 2
Peterborough, Ontario K9H 2L3
(705) 772-6778
(705) 748-5244
www.linzhunt.com/

The trademarks REALTOR®, REALTORS®, and the REALTOR® logo are controlled by The Canadian Real Estate Association (CREA) and identify real estate professionals who are members of CREA. The trademarks MLS®, Multiple Listing Service® and the associated logos are owned by The Canadian Real Estate Association (CREA) and identify the quality of services provided by real estate professionals who are members of CREA. The trademark DDF® is owned by The Canadian Real Estate Association (CREA) and identifies CREA's Data Distribution Facility (DDF®)
September 28 2026 03:49:42
Central Lakes Association of REALTORS®
Royal LePage Frank Real Estate Electric City