
814 Frankhill Road Kawartha Lakes, Ontario K9J 6X3

$749,900
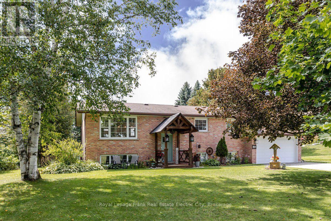
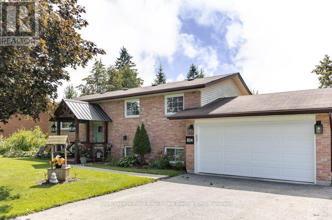
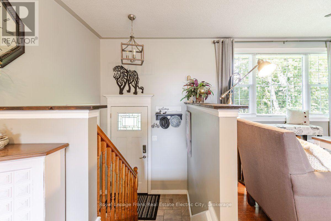
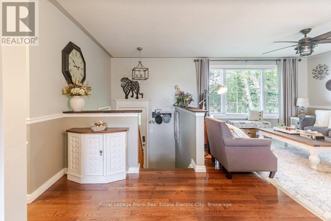
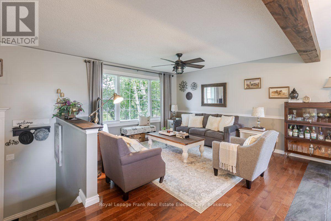
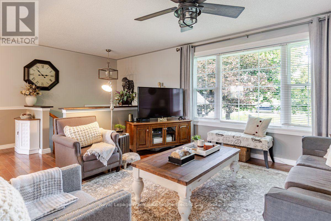
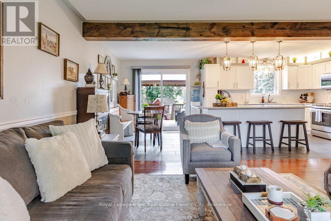
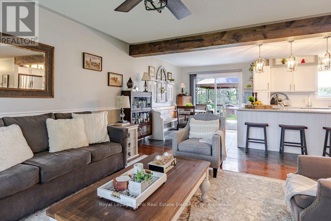
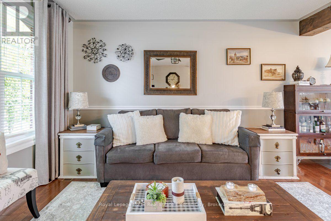
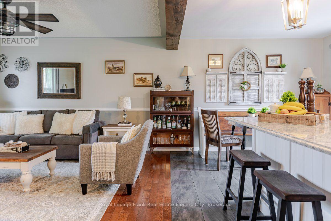
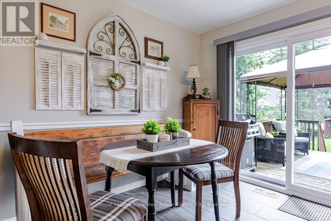
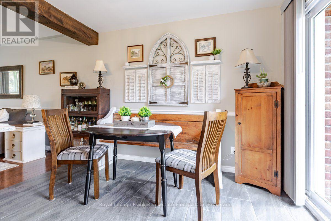
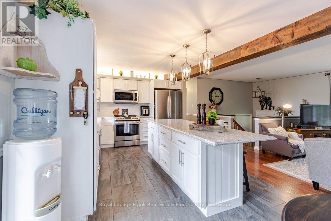
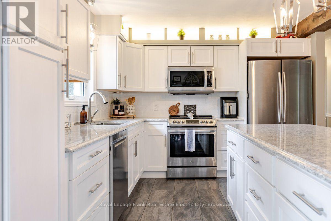
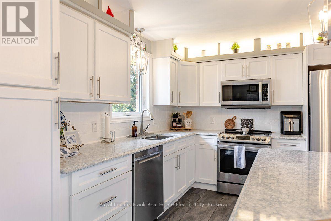
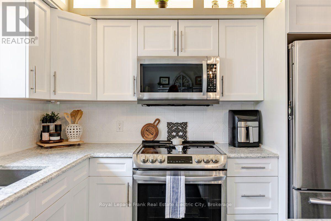
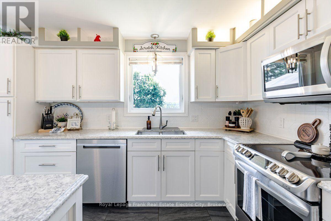
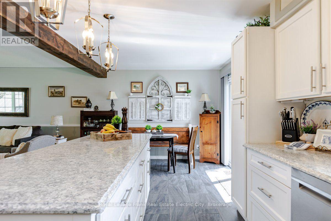
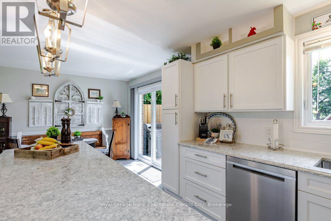
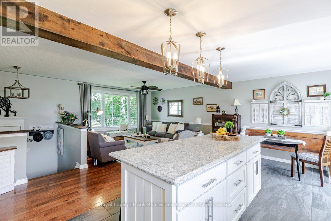
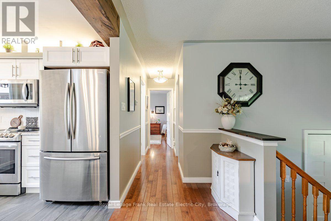
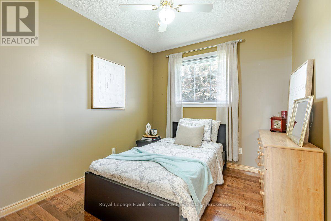
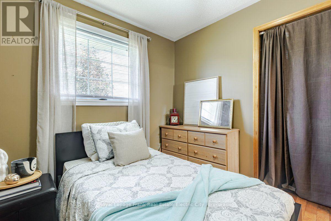
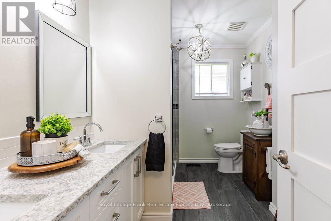
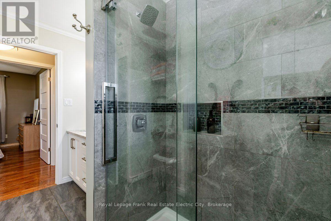
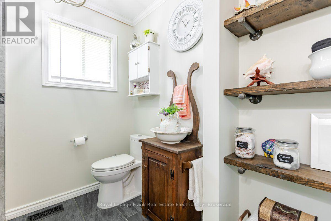
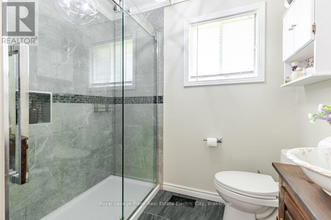
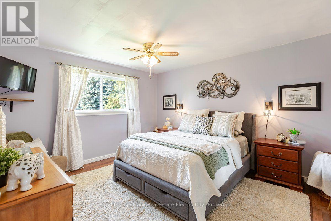
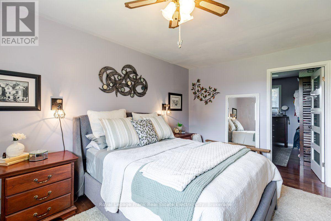
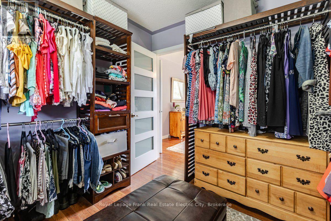
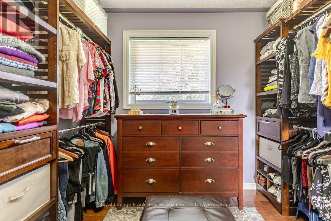
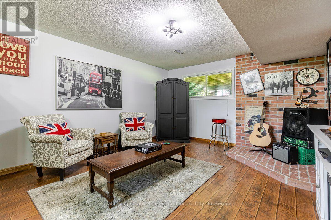
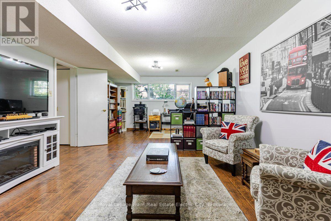
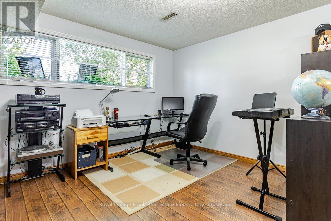
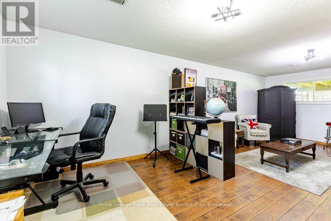
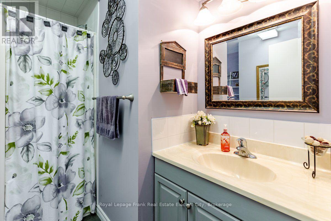
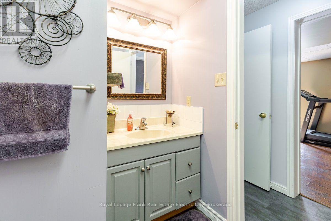
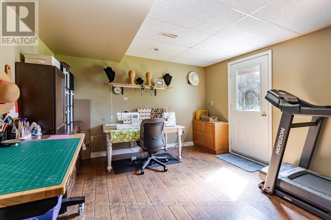
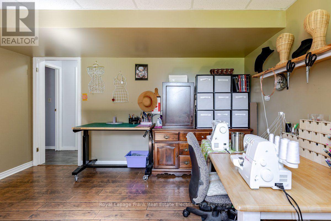
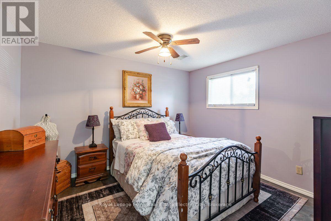
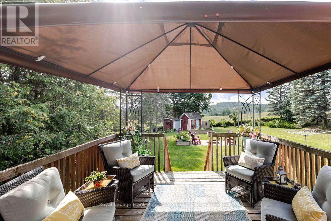
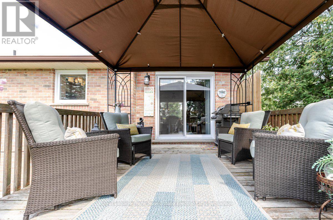
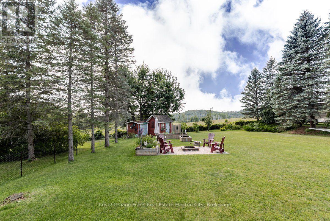
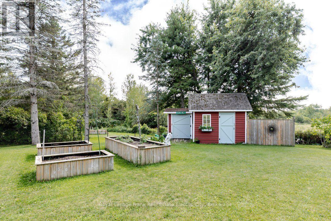
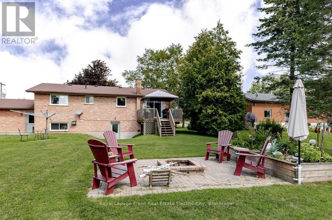
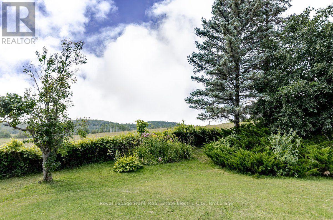
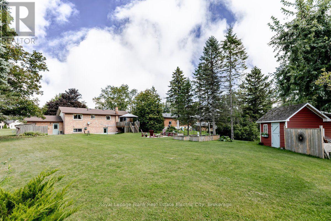
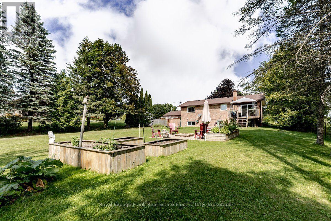
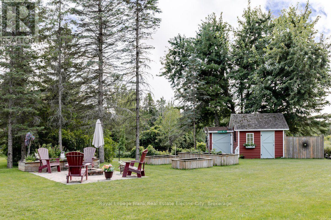
Set on a beautiful country lot backing onto open pasture, this nicely updated raised bungalow offers the kind of space and privacy that's increasingly hard to find. At the heart of the home is a beautiful kitchen with a centre island, quartz counters, stainless appliances, and plenty of storage, flowing effortlessly into the living and dining rooms. Patio doors lead out to a large deck, perfect for barbecuing and relaxing outdoors while taking in the country views. Down the hall, the main bathroom has been thoughtfully updated with a walk-in glass shower. The original three-bedroom layout has been reconfigured to create a more spacious primary suite with an adjoining walk-in closet, alongside a second bedroom - though the space could easily be converted back to its original three-bedroom configuration if desired. Downstairs, new flooring sets the stage for a generous family room filled with natural light from large windows, ideal for additional living or entertaining space. This level also offers a second full bathroom and two more bedrooms, one with a walk-out to the backyard - perfect for guests or a growing family. A spacious utility and laundry room provides ample storage, complemented by the attached garage and outdoor sheds. Outside, the backyard holds endless potential for gardening, entertaining, and everyday fun, with a great firepit ready for warm summer evenings. This lovingly maintained home has seen numerous recent upgrades, including new flooring, windows, patio door, furnace, and well pump - offering true peace of mind for its next owners. Offering the convenience of a low-maintenance property just outside of town, with easy access to enjoy lake life, this is a home that truly shouldn't be missed. (id:58136)
Property Details
| MLS® Number | X13707044 |
| Property Type | Single Family |
| Community Name | Emily |
| Community Features | School Bus |
| Equipment Type | Water Heater - Gas, Water Heater |
| Features | Sloping, Rolling, Lighting, Carpet Free |
| Parking Space Total | 10 |
| Rental Equipment Type | Water Heater - Gas, Water Heater |
| Structure | Deck, Porch, Shed |
Building
| Bathroom Total | 2 |
| Bedrooms Above Ground | 2 |
| Bedrooms Below Ground | 2 |
| Bedrooms Total | 4 |
| Age | 31 To 50 Years |
| Appliances | Garage Door Opener Remote(s), Dishwasher, Dryer, Stove, Washer, Refrigerator |
| Architectural Style | Raised Bungalow |
| Basement Development | Finished |
| Basement Features | Walk Out, Separate Entrance |
| Basement Type | N/a (finished), N/a, Full |
| Construction Style Attachment | Detached |
| Cooling Type | Central Air Conditioning |
| Exterior Finish | Brick |
| Fire Protection | Smoke Detectors |
| Foundation Type | Block |
| Heating Fuel | Natural Gas |
| Heating Type | Forced Air |
| Stories Total | 1 |
| Size Interior | 700 - 1,100 Sqft |
| Type | House |
| Utility Water | Drilled Well |
Parking
| Attached Garage | |
| Garage |
Land
| Acreage | No |
| Landscape Features | Landscaped |
| Sewer | Septic System |
| Size Depth | 210 Ft |
| Size Frontage | 100 Ft |
| Size Irregular | 100 X 210 Ft |
| Size Total Text | 100 X 210 Ft|under 1/2 Acre |
| Zoning Description | Rr2 |
Rooms
| Level | Type | Length | Width | Dimensions |
|---|---|---|---|---|
| Basement | Recreational, Games Room | 3.97 m | 7.36 m | 3.97 m x 7.36 m |
| Basement | Bedroom | 3.98 m | 3.59 m | 3.98 m x 3.59 m |
| Basement | Other | 4.29 m | 3.65 m | 4.29 m x 3.65 m |
| Basement | Bedroom | 4.03 m | 3.58 m | 4.03 m x 3.58 m |
| Main Level | Living Room | 4.05 m | 4.11 m | 4.05 m x 4.11 m |
| Main Level | Dining Room | 2.65 m | 3.28 m | 2.65 m x 3.28 m |
| Main Level | Kitchen | 3.75 m | 3.28 m | 3.75 m x 3.28 m |
| Main Level | Bedroom | 3.63 m | 4.2 m | 3.63 m x 4.2 m |
| Main Level | Bedroom | 2.62 m | 3.05 m | 2.62 m x 3.05 m |
Utilities
| Cable | Available |
| Electricity | Installed |
https://www.realtor.ca/real-estate/30190667/814-frankhill-road-kawartha-lakes-emily-emily
Contact Us
Contact us for more information
Linz Hunt
Broker of Record
www.linzhunt.com/
242 Hunter Street West Unit: Unit 2
Peterborough, Ontario K9H 2L3
(705) 772-6778
(705) 748-5244
www.linzhunt.com/

The trademarks REALTOR®, REALTORS®, and the REALTOR® logo are controlled by The Canadian Real Estate Association (CREA) and identify real estate professionals who are members of CREA. The trademarks MLS®, Multiple Listing Service® and the associated logos are owned by The Canadian Real Estate Association (CREA) and identify the quality of services provided by real estate professionals who are members of CREA. The trademark DDF® is owned by The Canadian Real Estate Association (CREA) and identifies CREA's Data Distribution Facility (DDF®)
August 25 2026 04:19:55
Central Lakes Association of REALTORS®
Royal LePage Frank Real Estate Electric City