
781 Water Street Peterborough, Ontario K9H 3N5

$549,000
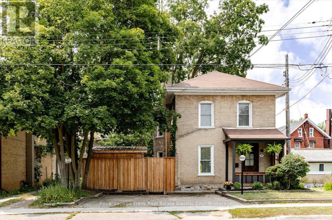
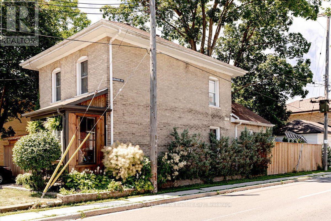
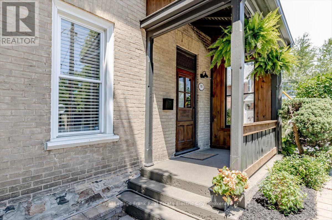
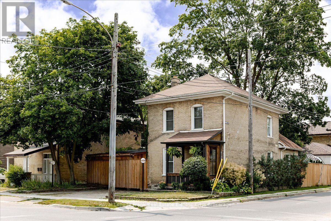
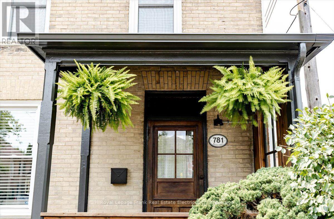
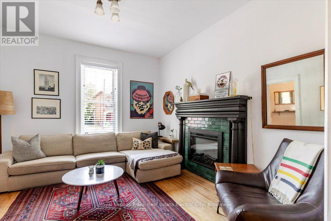
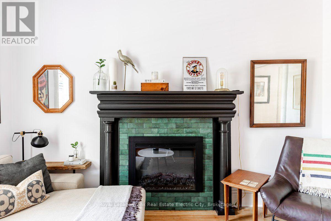
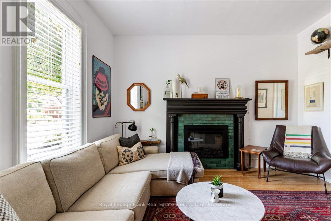
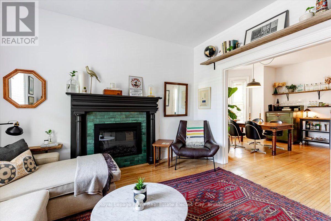
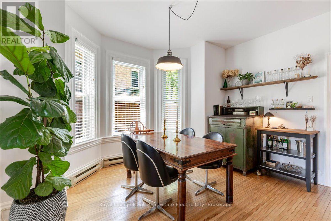
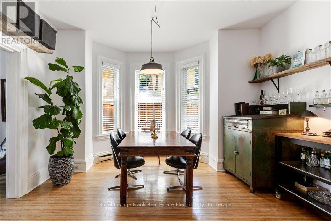
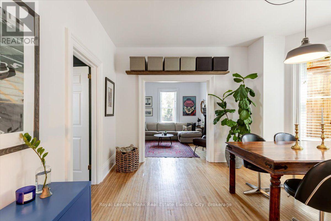
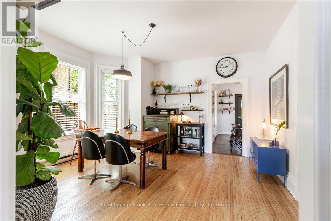
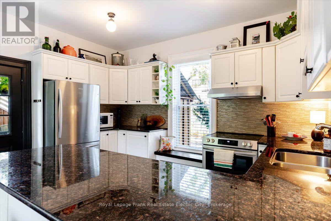
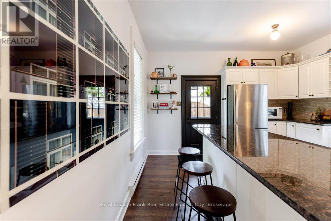
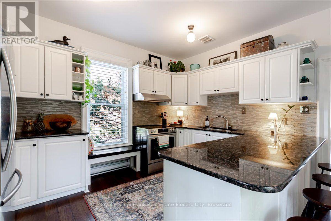
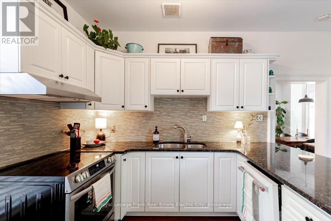
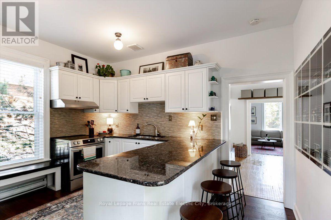
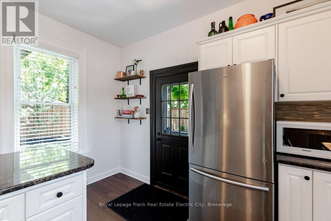
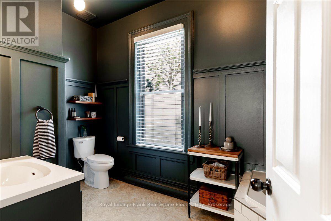
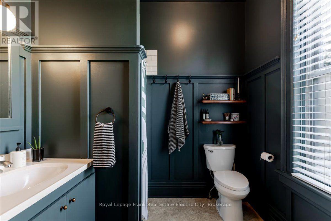
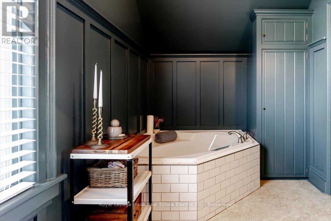
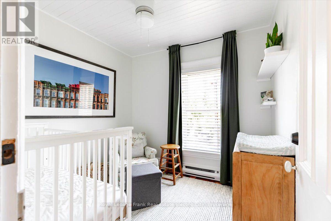
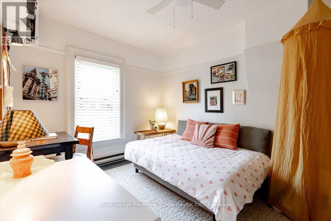
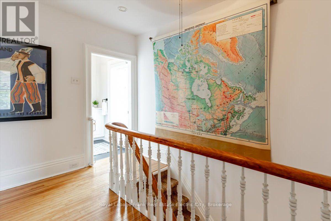
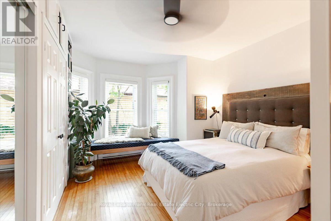
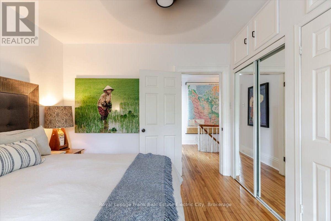
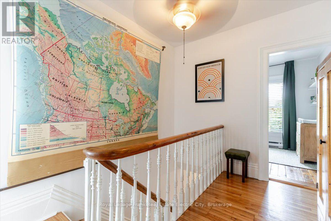
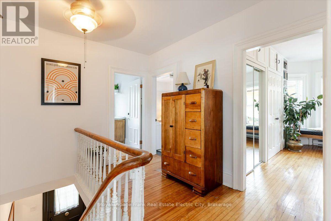
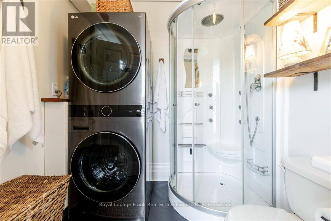
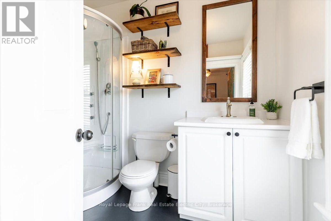
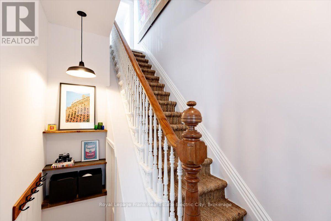
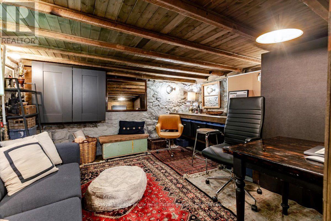
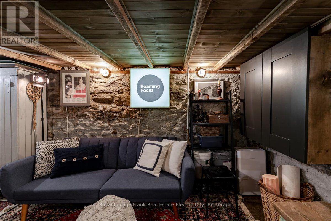
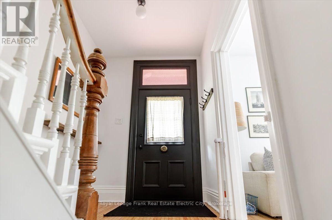
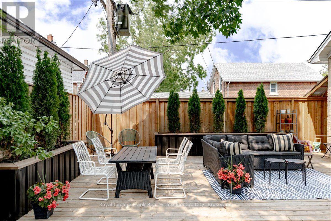
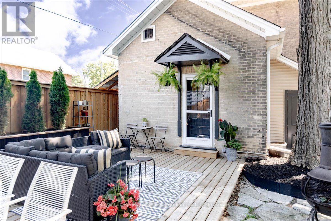
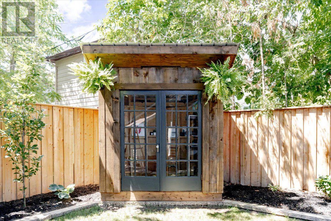
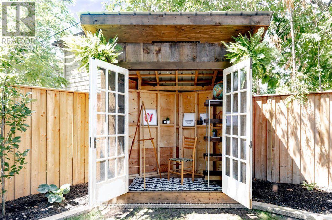
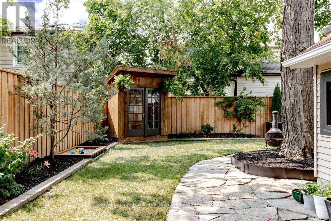
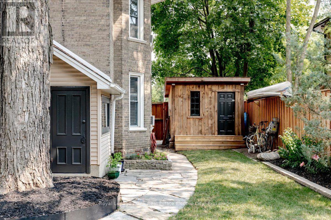
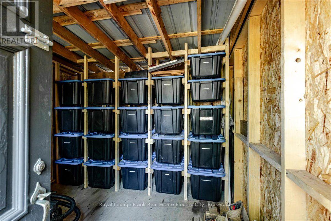
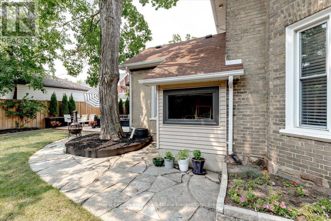
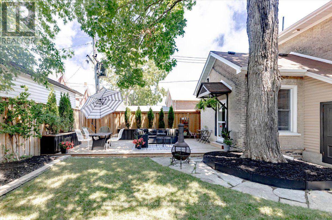
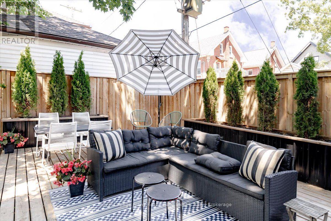
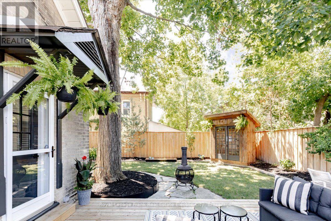
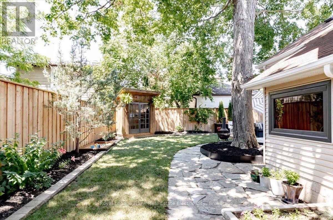
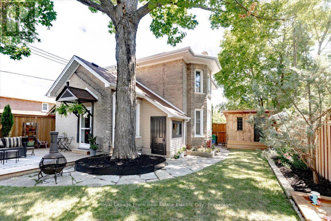
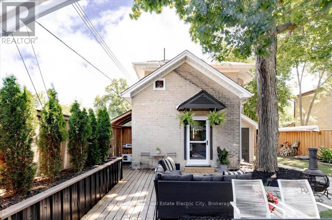
Some homes have a feeling, and this is one you'll remember. Welcome to The Water House, a beautifully restored 1895 brick home steps from Inverlea Park and the Otonabee River. Thoughtfully curated, every space has been designed with intention, creativity, and everyday living in mind, blending timeless character with modern comfort. A welcoming front porch sets the tone before you step inside to a bright interior filled with warmth and character. Soaring ceilings, original architectural details, and carefully considered updates create a home that celebrates its history while offering the ease of contemporary living. The main floor offers generous yet inviting living spaces, including a sun-filled living room with fireplace, a spacious dining room perfect for gathering, and a large kitchen with new appliances, plenty of storage and prep space with an island for slow mornings or relaxed evenings. Off the dining room is a retreat-like bathroom complete with a soaker tub, shower, and calming, moody finishes. Upstairs, you'll find three bedrooms, a 3-piece bath, and convenient laundry. The primary bedroom features a built-in window bench, the perfect place to unwind. The backyard is a peaceful, private oasis with landscaped gardens and a large deck with multiple entertaining areas. A charming studio space offers a workspace or quiet escape while two additional sheds provide excellent storage. A mature sugar maple tree offers shade throughout the summer and the opportunity to make your own maple syrup. An EV charger adds modern convenience for today's lifestyle.The basement delivers unexpected character with exposed stone walls and wood beam ceilings, creating a cozy speakeasy-inspired retreat perfect for movie nights, listening to vinyl, or escaping at the end of the day. This is a home of considered spaces and thoughtful design. Located just minutes from Trent, transit and countless amenities, The Water House offers a rare balance of creativity, nature and convenience. (id:58136)
Property Details
| MLS® Number | X13568202 |
| Property Type | Single Family |
| Community Name | Northcrest Ward 5 |
| Amenities Near By | Beach, Golf Nearby, Hospital, Park |
| Equipment Type | Water Heater - Electric, Water Heater |
| Features | Flat Site, Lighting |
| Parking Space Total | 2 |
| Rental Equipment Type | Water Heater - Electric, Water Heater |
| Structure | Deck, Porch, Shed |
Building
| Bathroom Total | 2 |
| Bedrooms Above Ground | 3 |
| Bedrooms Total | 3 |
| Age | 100+ Years |
| Amenities | Fireplace(s), Separate Heating Controls |
| Appliances | Water Meter, Dishwasher, Dryer, Stove, Washer, Refrigerator |
| Basement Development | Unfinished |
| Basement Type | Partial (unfinished) |
| Construction Style Attachment | Detached |
| Cooling Type | Window Air Conditioner |
| Exterior Finish | Brick |
| Fire Protection | Smoke Detectors |
| Fireplace Present | Yes |
| Fireplace Total | 1 |
| Foundation Type | Stone |
| Heating Fuel | Electric |
| Heating Type | Baseboard Heaters |
| Stories Total | 2 |
| Size Interior | 1,100 - 1,500 Sqft |
| Type | House |
| Utility Water | Municipal Water |
Parking
| No Garage |
Land
| Acreage | No |
| Fence Type | Fully Fenced, Fenced Yard |
| Land Amenities | Beach, Golf Nearby, Hospital, Park |
| Landscape Features | Landscaped |
| Sewer | Sanitary Sewer |
| Size Depth | 90 Ft |
| Size Frontage | 43 Ft |
| Size Irregular | 43 X 90 Ft |
| Size Total Text | 43 X 90 Ft|under 1/2 Acre |
| Zoning Description | R1 |
Rooms
| Level | Type | Length | Width | Dimensions |
|---|---|---|---|---|
| Second Level | Bedroom | 2.62 m | 2.72 m | 2.62 m x 2.72 m |
| Second Level | Bedroom | 4.12 m | 2.88 m | 4.12 m x 2.88 m |
| Second Level | Primary Bedroom | 3.31 m | 4.05 m | 3.31 m x 4.05 m |
| Basement | Recreational, Games Room | 5.44 m | 3.76 m | 5.44 m x 3.76 m |
| Main Level | Living Room | 4.01 m | 3.593 m | 4.01 m x 3.593 m |
| Main Level | Dining Room | 4.08 m | 4.5 m | 4.08 m x 4.5 m |
| Main Level | Kitchen | 4.06 m | 3.97 m | 4.06 m x 3.97 m |
Utilities
| Cable | Available |
| Electricity | Installed |
| Sewer | Installed |
Contact Us
Contact us for more information
Linz Hunt
Broker of Record
www.linzhunt.com/
242 Hunter Street West Unit: Unit 2
Peterborough, Ontario K9H 2L3
(705) 772-6778
(705) 748-5244
www.linzhunt.com/

The trademarks REALTOR®, REALTORS®, and the REALTOR® logo are controlled by The Canadian Real Estate Association (CREA) and identify real estate professionals who are members of CREA. The trademarks MLS®, Multiple Listing Service® and the associated logos are owned by The Canadian Real Estate Association (CREA) and identify the quality of services provided by real estate professionals who are members of CREA. The trademark DDF® is owned by The Canadian Real Estate Association (CREA) and identifies CREA's Data Distribution Facility (DDF®)
July 15 2026 08:01:27
Central Lakes Association of REALTORS®
Royal LePage Frank Real Estate Electric City