
647 Bethune Street Peterborough, Ontario K9H 4A2

$489,000
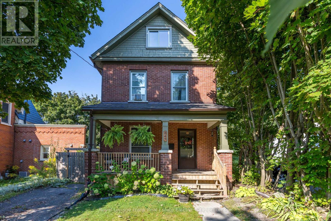
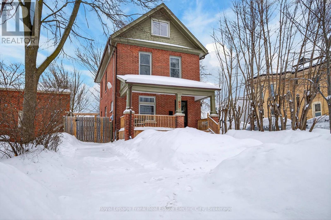
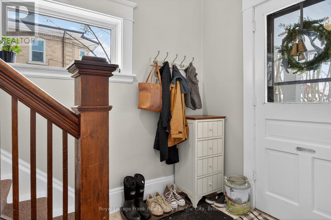
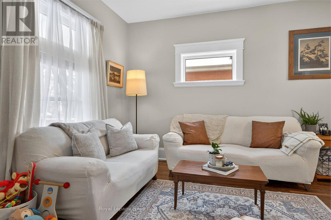
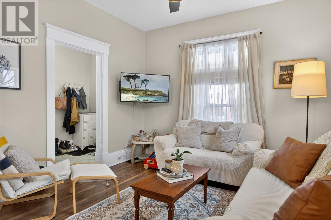
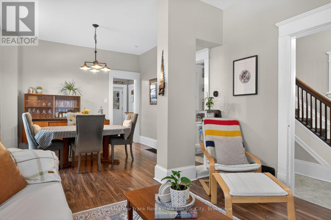
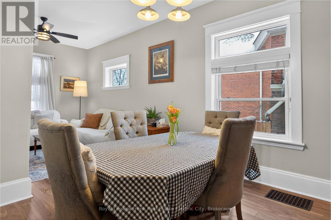
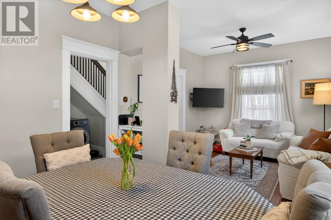
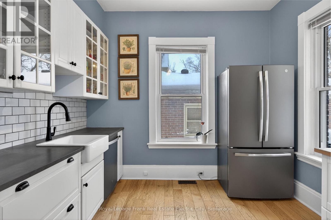
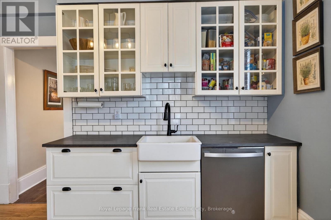
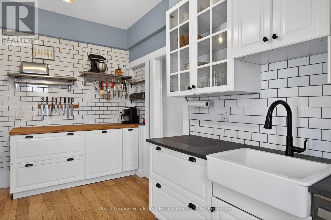
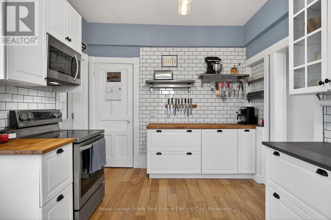
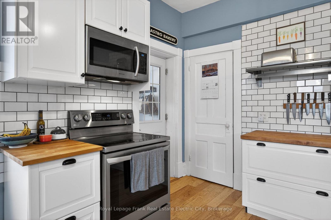
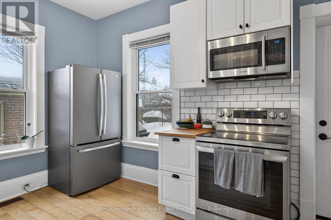
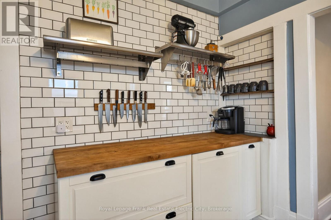
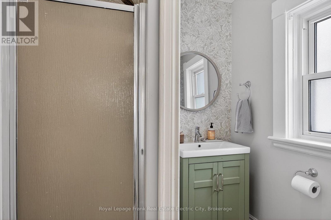
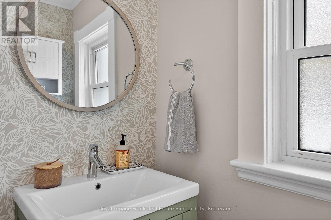
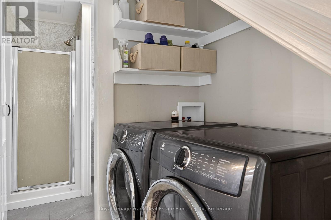
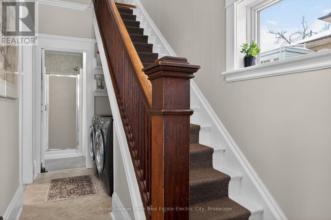
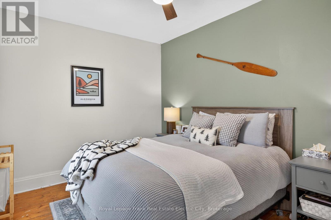
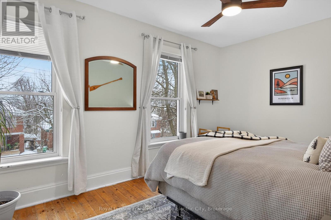
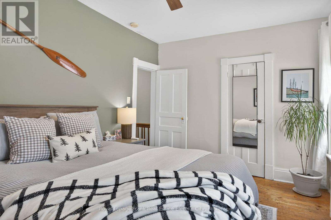
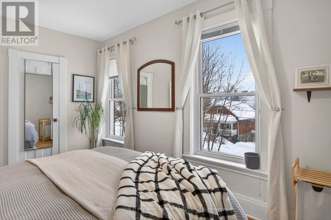
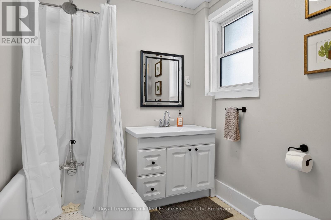
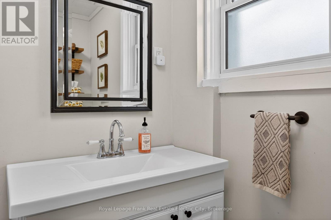
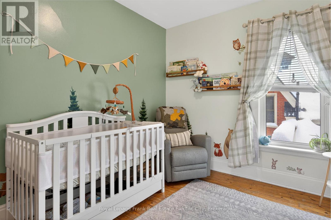
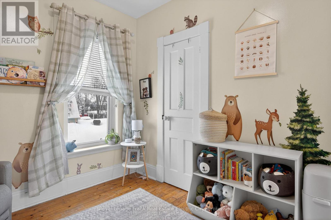
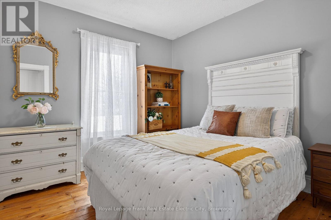
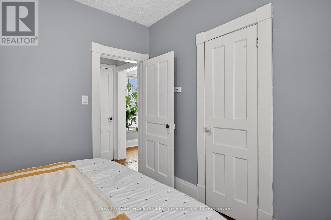
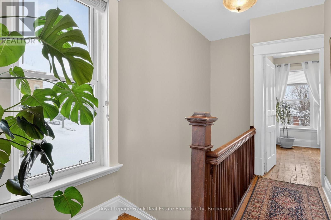
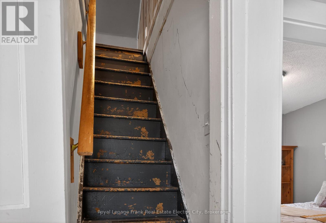
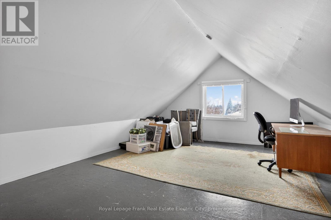
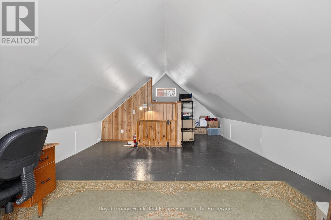
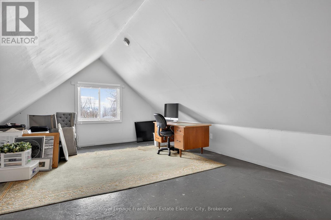
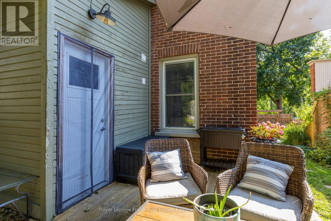
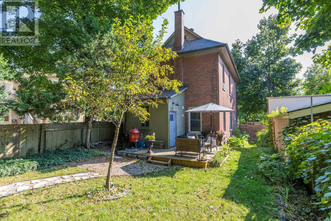
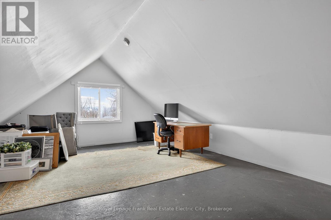
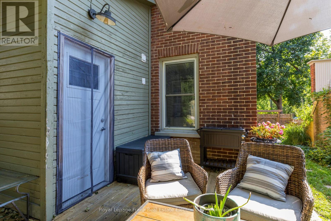
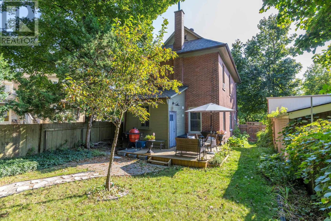
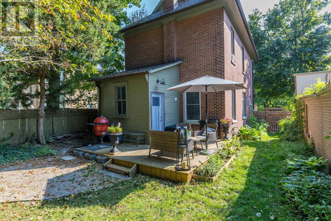
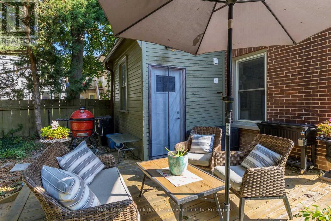
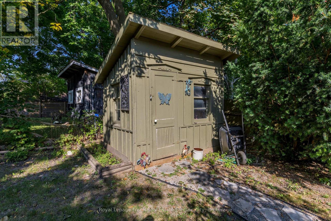
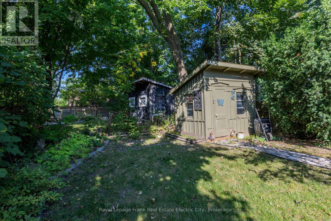
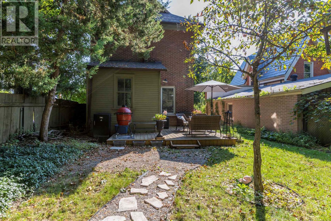
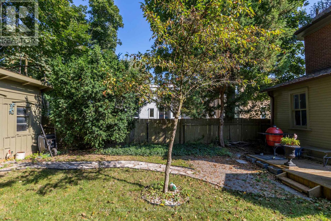
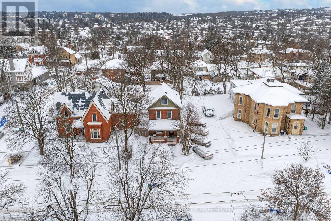
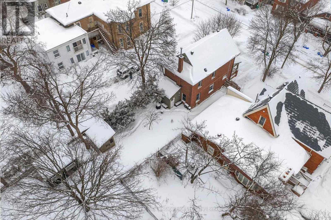
A smart opportunity for first-time buyers, investors, or anyone looking for a home with room to grow. This updated 2.5 storey brick home sits on a quiet street in a convenient location close to everyday amenities, offering a versatile layout, character throughout, and plenty of potential. The main floor offers an inviting open-concept layout with an updated kitchen, spacious living and dining areas, main floor laundry, a mudroom, and a three-piece bathroom. Upstairs, three well-sized bedrooms provide flexibility for a growing household, guests, or a home office. A four-piece bathroom with a classic clawfoot tub adds a timeless touch. The third floor is where the possibilities really open up, offering valuable additional space to develop into a primary suite, office, studio, playroom, or another living area to suit your needs. The basement provides ample storage and potential. Outside, the fully fenced backyard features a patio for summer entertaining and a garden shed for added storage. With its combination of updates, functional living space, and future potential, this is a property that can work for where you are now while giving you options for where you're headed next. (id:58136)
Property Details
| MLS® Number | X13741592 |
| Property Type | Single Family |
| Community Name | Town Ward 3 |
| Amenities Near By | Golf Nearby, Hospital, Schools |
| Equipment Type | Water Heater - Gas, Water Heater |
| Features | Cul-de-sac, Lighting, Carpet Free |
| Parking Space Total | 2 |
| Rental Equipment Type | Water Heater - Gas, Water Heater |
| Structure | Patio(s), Porch, Shed |
| View Type | City View |
Building
| Bathroom Total | 2 |
| Bedrooms Above Ground | 4 |
| Bedrooms Total | 4 |
| Age | 100+ Years |
| Appliances | Water Meter, Blinds, Dishwasher, Dryer, Microwave, Stove, Washer, Refrigerator |
| Basement Development | Unfinished |
| Basement Type | Full (unfinished) |
| Construction Style Attachment | Detached |
| Cooling Type | None |
| Exterior Finish | Brick |
| Fire Protection | Smoke Detectors |
| Foundation Type | Stone |
| Heating Fuel | Natural Gas |
| Heating Type | Forced Air |
| Stories Total | 3 |
| Size Interior | 1,500 - 2,000 Sqft |
| Type | House |
| Utility Water | Municipal Water |
Parking
| No Garage | |
| Tandem |
Land
| Acreage | No |
| Fence Type | Fenced Yard |
| Land Amenities | Golf Nearby, Hospital, Schools |
| Landscape Features | Landscaped |
| Sewer | Sanitary Sewer |
| Size Depth | 114 Ft ,2 In |
| Size Frontage | 31 Ft ,10 In |
| Size Irregular | 31.9 X 114.2 Ft |
| Size Total Text | 31.9 X 114.2 Ft|under 1/2 Acre |
| Zoning Description | R1 |
Rooms
| Level | Type | Length | Width | Dimensions |
|---|---|---|---|---|
| Second Level | Bedroom | 3 m | 4.38 m | 3 m x 4.38 m |
| Second Level | Bedroom | 2.79 m | 3.42 m | 2.79 m x 3.42 m |
| Second Level | Bedroom | 3.13 m | 3.23 m | 3.13 m x 3.23 m |
| Third Level | Bedroom | 8.66 m | 2.45 m | 8.66 m x 2.45 m |
| Basement | Other | 9.75 m | 5.16 m | 9.75 m x 5.16 m |
| Main Level | Dining Room | 3.26 m | 3.51 m | 3.26 m x 3.51 m |
| Main Level | Living Room | 3.51 m | 3.51 m | 3.51 m x 3.51 m |
| Main Level | Kitchen | 3.13 m | 4.38 m | 3.13 m x 4.38 m |
| Main Level | Mud Room | 2.29 m | 2.92 m | 2.29 m x 2.92 m |
Utilities
| Cable | Available |
| Electricity | Installed |
| Sewer | Installed |
https://www.realtor.ca/real-estate/30230831/647-bethune-street-peterborough-town-ward-3-town-ward-3
Contact Us
Contact us for more information
Linz Hunt
Broker of Record
www.linzhunt.com/
242 Hunter Street West Unit: Unit 2
Peterborough, Ontario K9H 2L3
(705) 772-6778
(705) 748-5244
www.linzhunt.com/

The trademarks REALTOR®, REALTORS®, and the REALTOR® logo are controlled by The Canadian Real Estate Association (CREA) and identify real estate professionals who are members of CREA. The trademarks MLS®, Multiple Listing Service® and the associated logos are owned by The Canadian Real Estate Association (CREA) and identify the quality of services provided by real estate professionals who are members of CREA. The trademark DDF® is owned by The Canadian Real Estate Association (CREA) and identifies CREA's Data Distribution Facility (DDF®)
September 03 2026 05:19:50
Central Lakes Association of REALTORS®
Royal LePage Frank Real Estate Electric City