
638 Crawford Drive Peterborough, Ontario K9J 3W7

$559,000
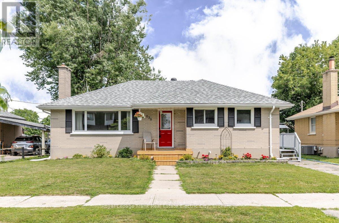
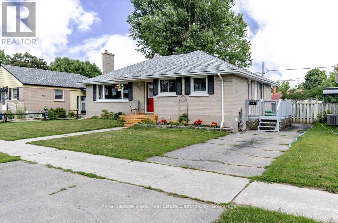
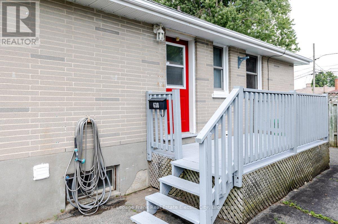
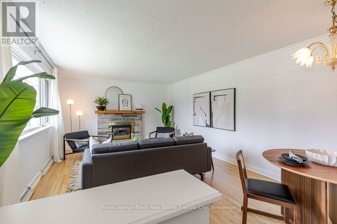
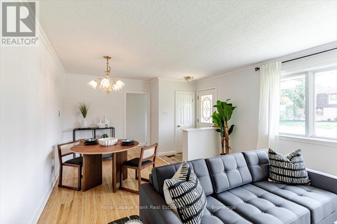
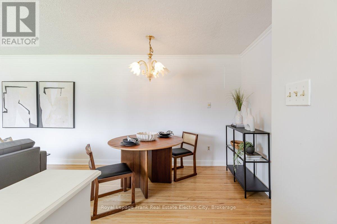
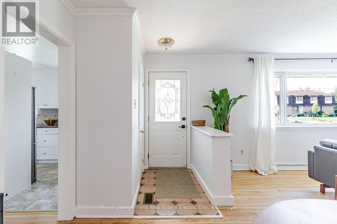
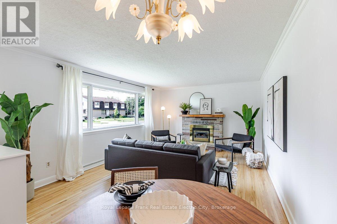
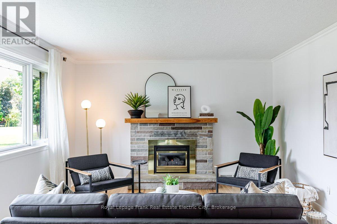
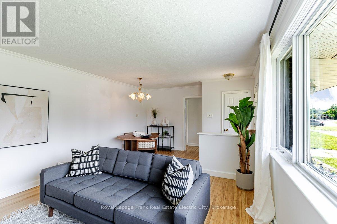
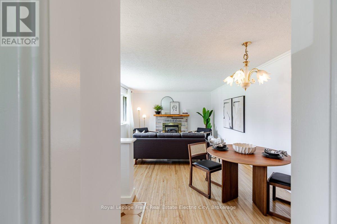
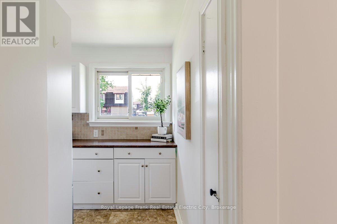
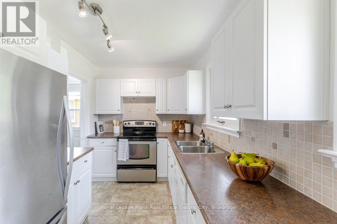
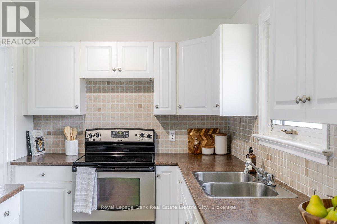
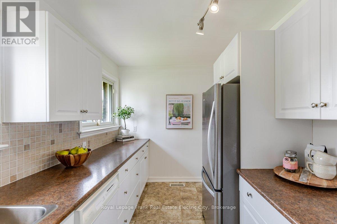
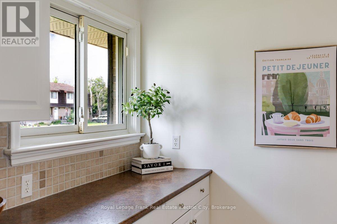
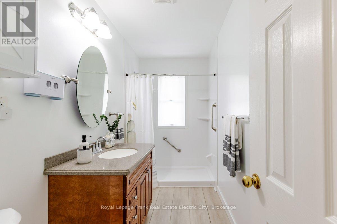
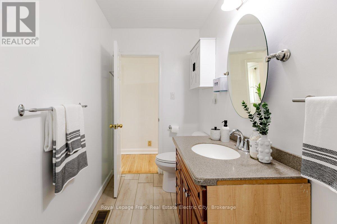
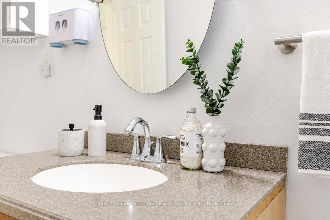
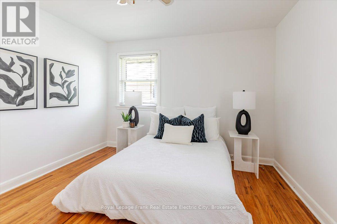
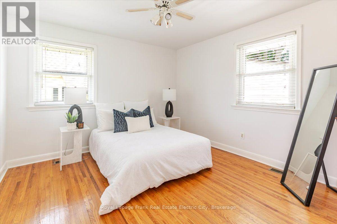
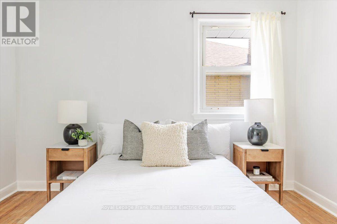
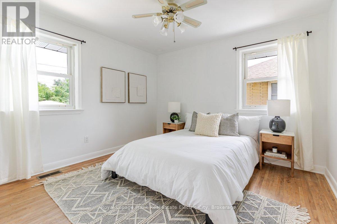
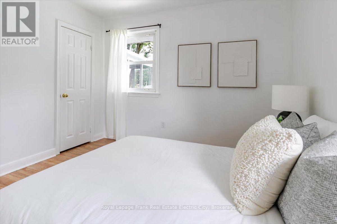
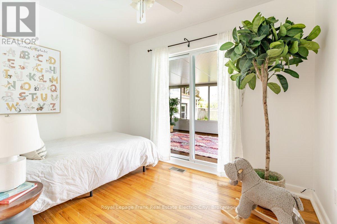
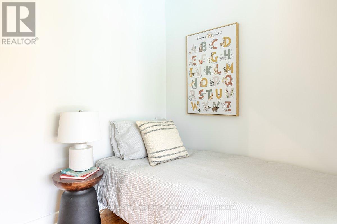
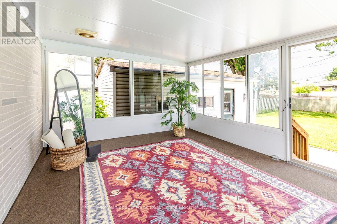
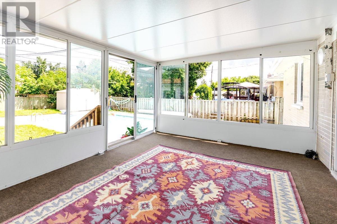
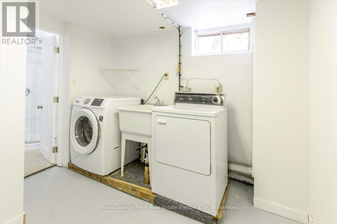
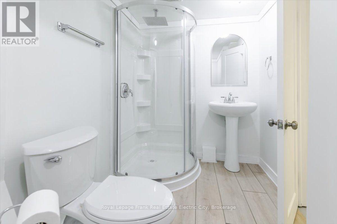
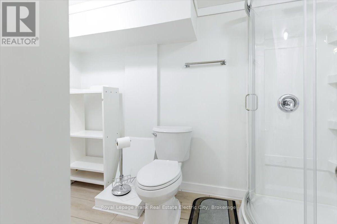
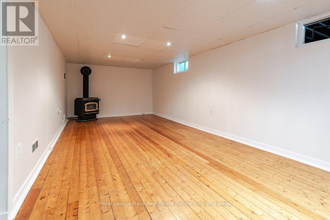
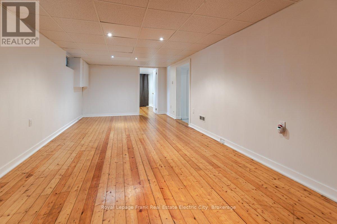
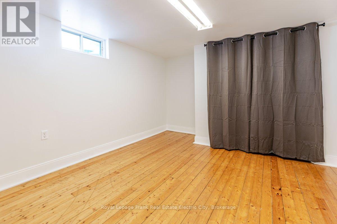
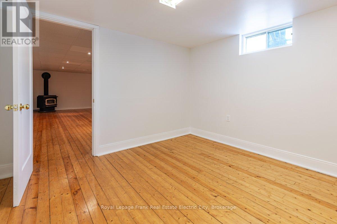
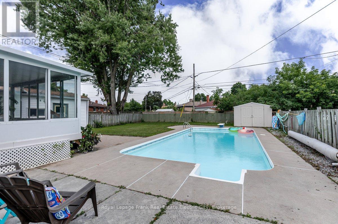
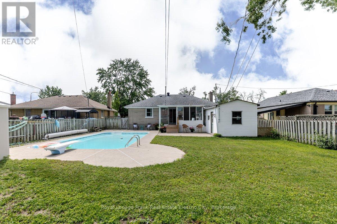
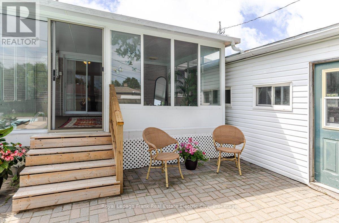
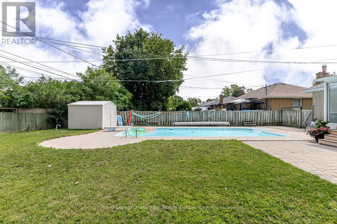
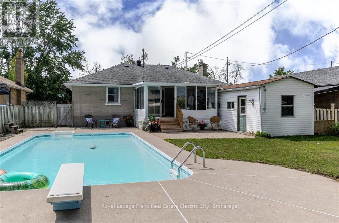
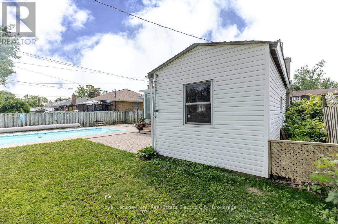
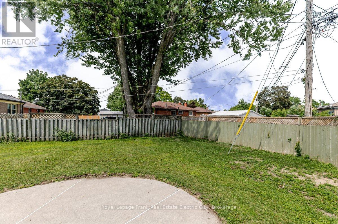
Tucked into Peterborough's convenient south end, this well-maintained brick bungalow offers the kind of comfortable, move-in-ready living that appeals to a wide range of buyers - from growing families and savvy investors to those looking to simplify without sacrifice. Three bedrooms and an updated full bathroom anchor the main floor, where hardwood floors run throughout and a functional galley kitchen keeps the layout efficient and easy to live in. Patio doors open to the real showpiece of the property: a generous backyard complete with an inground pool, a detached workshop, and a spacious three-season sunroom that extends your usable living space well beyond the four walls of the home. The lower level adds meaningful flexibility, complete with a separate entry off a side porch with a large family room and a fourth bedroom, three piece bathroom along with ample storage to keep everything organized and out of sight. The location rounds out the package beautifully: minutes from Highway 115 for effortless commuting, close to Fleming College, public transit, and the everyday amenities that make south end living so practical. Whether you're planting roots, scaling down, or building a portfolio, this is a property that simply delivers. (id:58136)
Open House
This property has open houses!
4:00 pm
Ends at:6:00 pm
Property Details
| MLS® Number | X13532344 |
| Property Type | Single Family |
| Neigbourhood | Braund Port |
| Community Name | Otonabee Ward 1 |
| Amenities Near By | Golf Nearby, Hospital, Park, Place Of Worship, Public Transit, Schools |
| Features | Irregular Lot Size |
| Parking Space Total | 4 |
| Pool Type | Inground Pool |
| Structure | Porch, Shed, Workshop |
Building
| Bathroom Total | 2 |
| Bedrooms Above Ground | 3 |
| Bedrooms Below Ground | 1 |
| Bedrooms Total | 4 |
| Age | 51 To 99 Years |
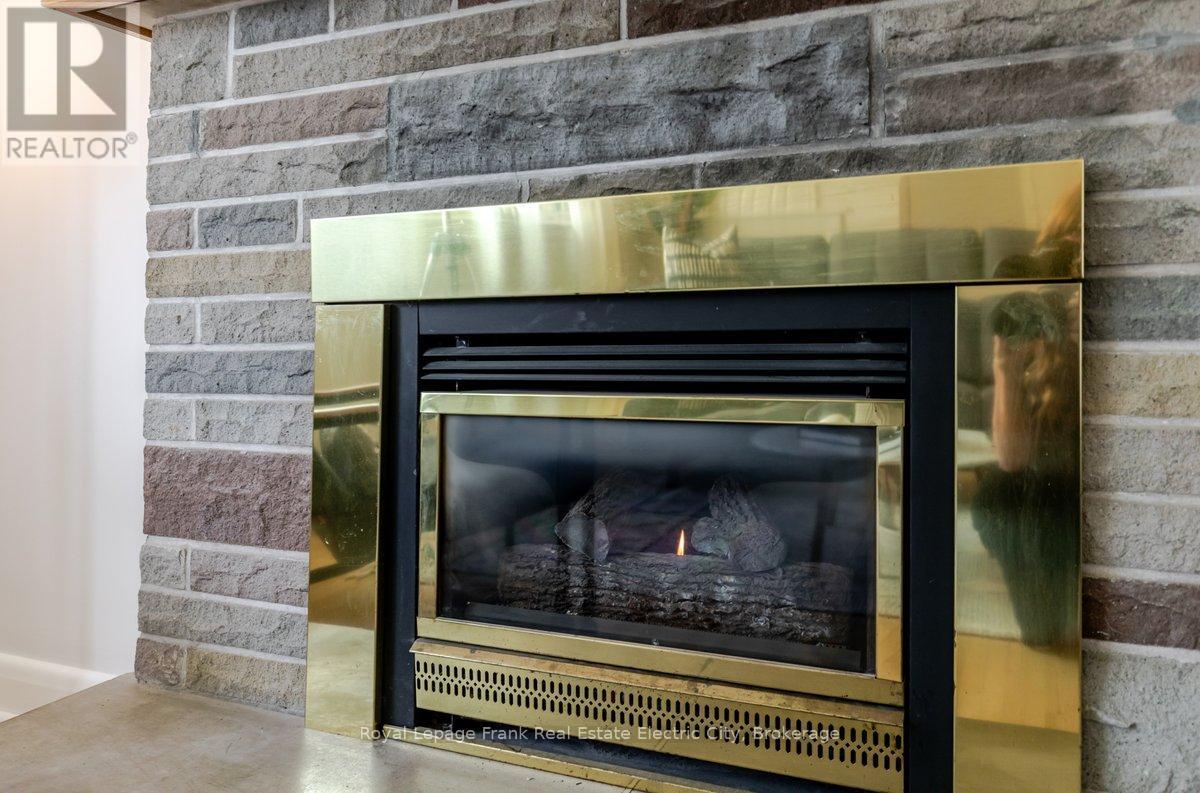
| Amenities | Fireplace(s) |
| Appliances | Central Vacuum, Dishwasher, Dryer, Stove, Washer, Refrigerator |
| Architectural Style | Bungalow |
| Basement Development | Partially Finished |
| Basement Features | Separate Entrance |
| Basement Type | N/a, Full, N/a (partially Finished) |
| Construction Style Attachment | Detached |
| Cooling Type | Central Air Conditioning |
| Exterior Finish | Brick |
| Fire Protection | Smoke Detectors |
| Fireplace Present | Yes |
| Fireplace Total | 2 |
| Foundation Type | Concrete |
| Heating Fuel | Natural Gas |
| Heating Type | Forced Air |
| Stories Total | 1 |
| Size Interior | 700 - 1,100 Sqft |
| Type | House |
| Utility Water | Municipal Water |
Parking
| No Garage |
Land
| Acreage | No |
| Land Amenities | Golf Nearby, Hospital, Park, Place Of Worship, Public Transit, Schools |
| Sewer | Sanitary Sewer |
| Size Depth | 114 Ft ,3 In |
| Size Frontage | 56 Ft |
| Size Irregular | 56 X 114.3 Ft |
| Size Total Text | 56 X 114.3 Ft|under 1/2 Acre |
| Zoning Description | R11m2m |
Rooms
| Level | Type | Length | Width | Dimensions |
|---|---|---|---|---|
| Basement | Recreational, Games Room | 7.46 m | 3.33 m | 7.46 m x 3.33 m |
| Basement | Bedroom | 3.91 m | 3.33 m | 3.91 m x 3.33 m |
| Basement | Utility Room | 1.06 m | 1.49 m | 1.06 m x 1.49 m |
| Basement | Laundry Room | 4.18 m | 2.83 m | 4.18 m x 2.83 m |
| Basement | Other | 2.46 m | 1.11 m | 2.46 m x 1.11 m |
| Basement | Utility Room | 4.86 m | 3.96 m | 4.86 m x 3.96 m |
| Main Level | Kitchen | 2.34 m | 4.3 m | 2.34 m x 4.3 m |
| Main Level | Dining Room | 2.5 m | 1.78 m | 2.5 m x 1.78 m |
| Main Level | Living Room | 3.96 m | 5.48 m | 3.96 m x 5.48 m |
| Main Level | Bedroom | 3.48 m | 3.7 m | 3.48 m x 3.7 m |
| Main Level | Bedroom | 2.42 m | 3.09 m | 2.42 m x 3.09 m |
| Main Level | Bedroom | 3.48 m | 3.32 m | 3.48 m x 3.32 m |
| Main Level | Sunroom | 3.69 m | 4.71 m | 3.69 m x 4.71 m |
Utilities
| Cable | Available |
| Electricity | Installed |
| Sewer | Installed |
Contact Us
Contact us for more information

Nancy Best
Salesperson
www.nb2.ca/
242 Hunter Street West Unit: Unit 2
Peterborough, Ontario K9H 2L3
(705) 772-6778
(705) 748-5244
www.linzhunt.com/
Linz Hunt
Broker of Record
www.linzhunt.com/
242 Hunter Street West Unit: Unit 2
Peterborough, Ontario K9H 2L3
(705) 772-6778
(705) 748-5244
www.linzhunt.com/

The trademarks REALTOR®, REALTORS®, and the REALTOR® logo are controlled by The Canadian Real Estate Association (CREA) and identify real estate professionals who are members of CREA. The trademarks MLS®, Multiple Listing Service® and the associated logos are owned by The Canadian Real Estate Association (CREA) and identify the quality of services provided by real estate professionals who are members of CREA. The trademark DDF® is owned by The Canadian Real Estate Association (CREA) and identifies CREA's Data Distribution Facility (DDF®)
July 13 2026 05:30:26
Central Lakes Association of REALTORS®
Royal LePage Frank Real Estate Electric City