
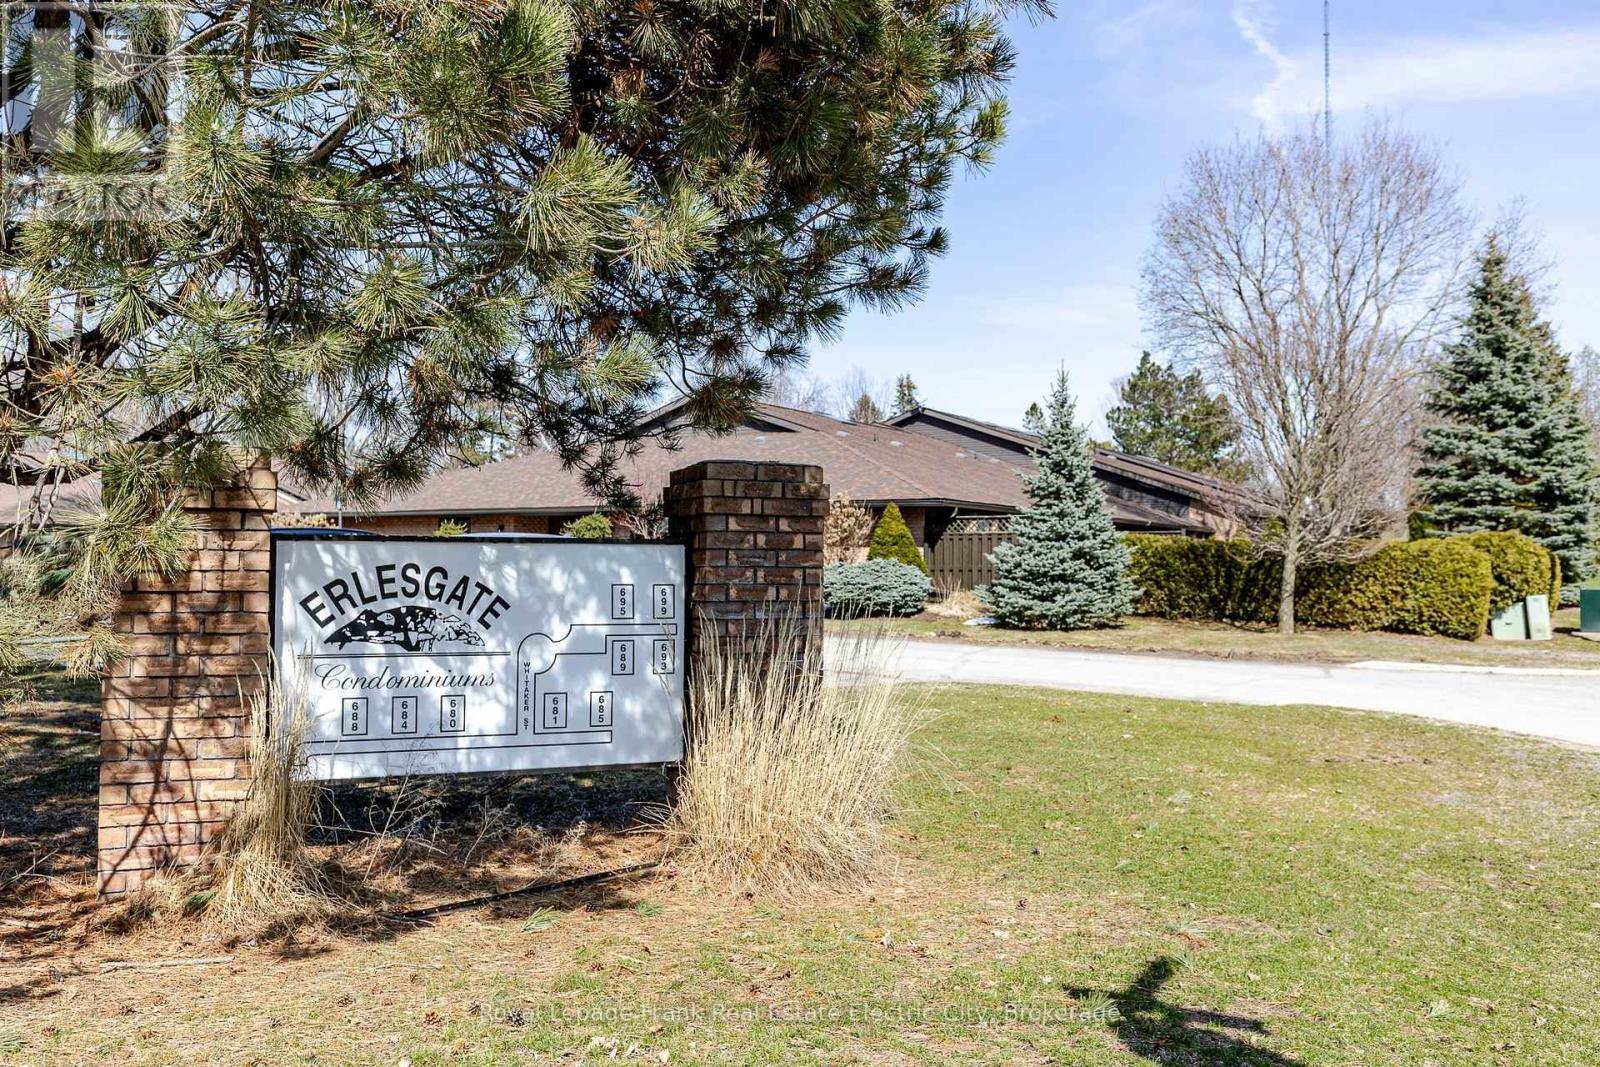
6 - 685 Whitaker Street Peterborough, Ontario K9H 7K3

$2,700 Monthly
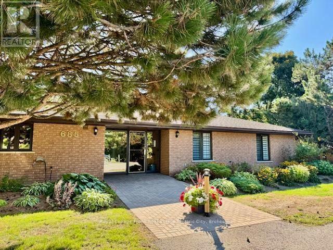
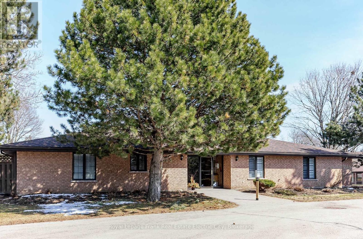
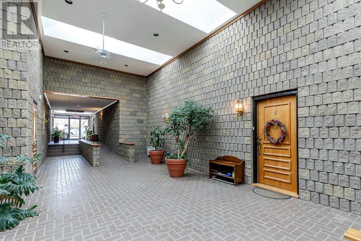
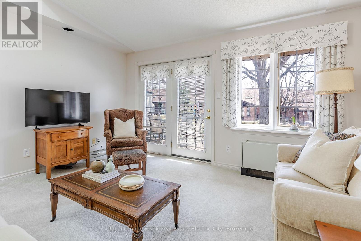
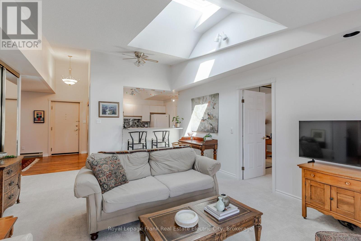
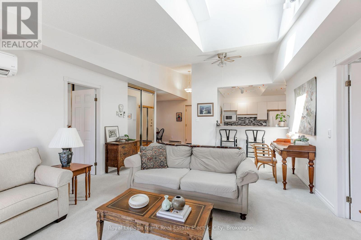
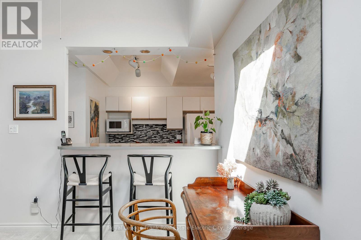
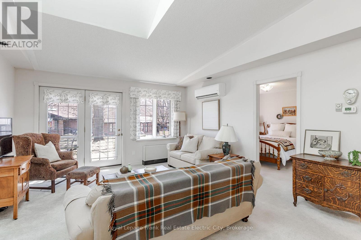
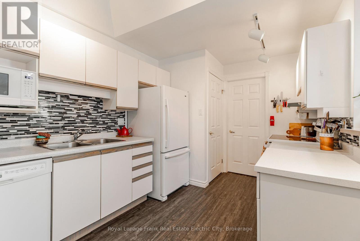
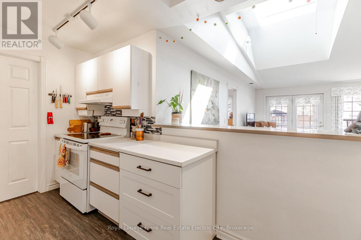
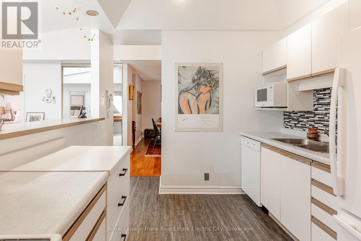
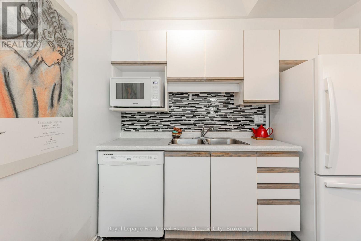
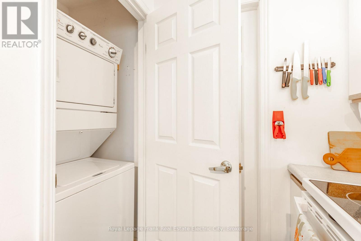
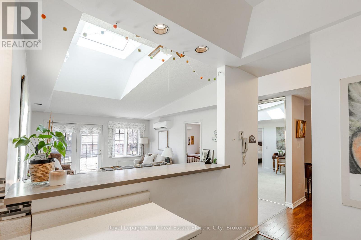
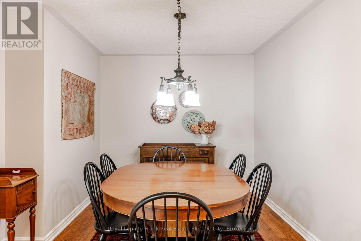
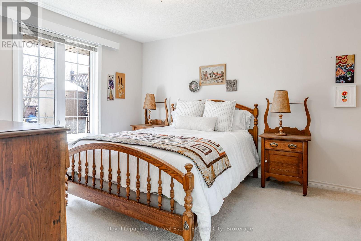
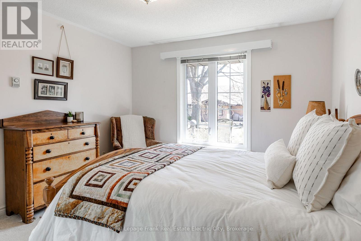
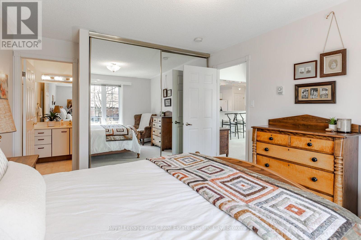
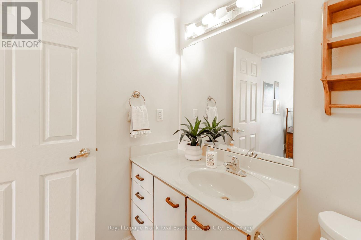
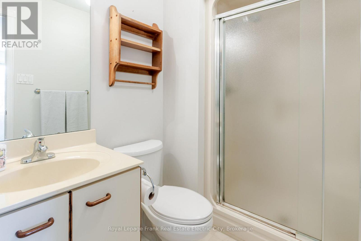
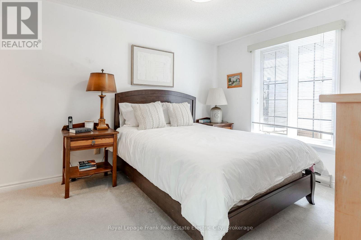
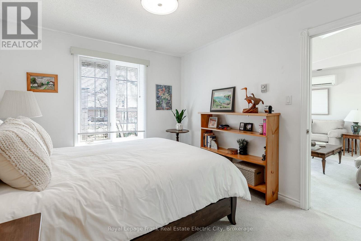
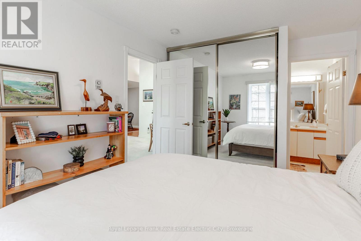
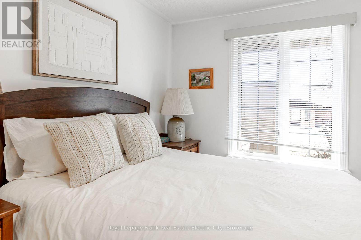
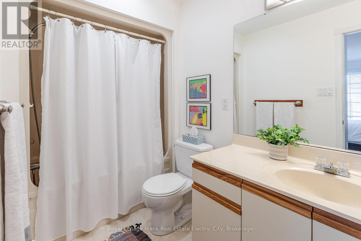
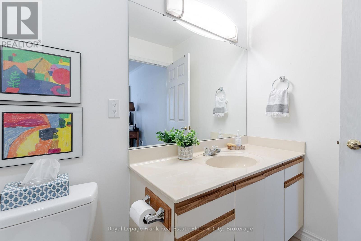
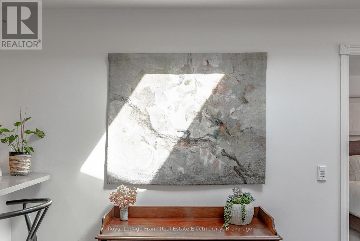
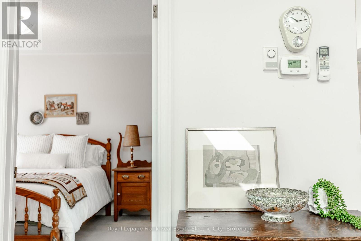
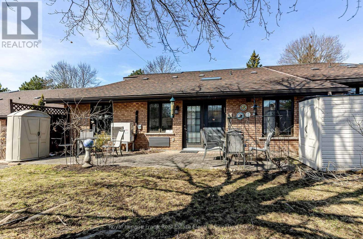
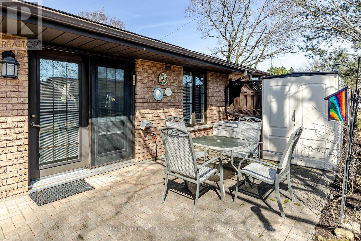
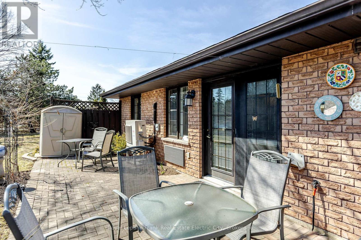
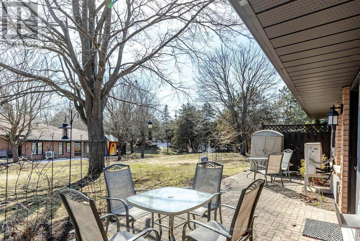
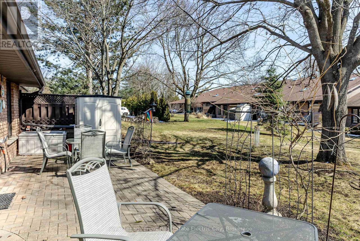
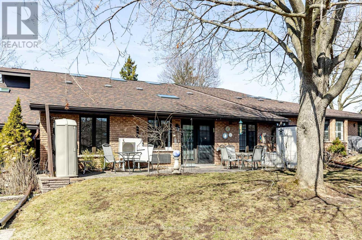
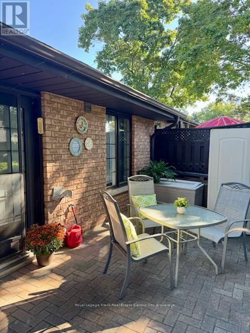
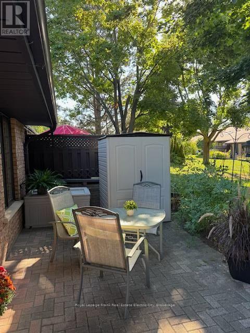
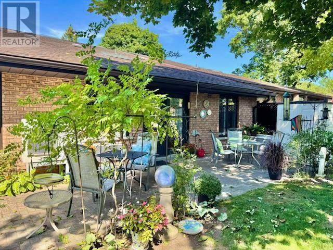
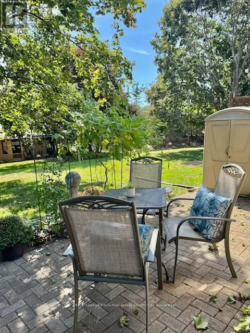
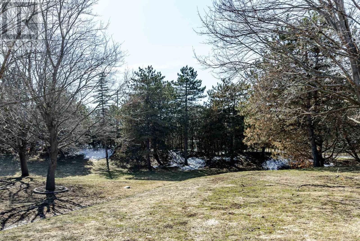
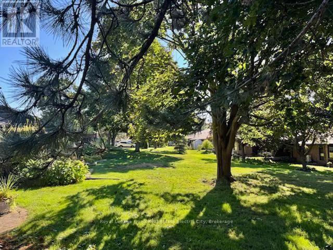
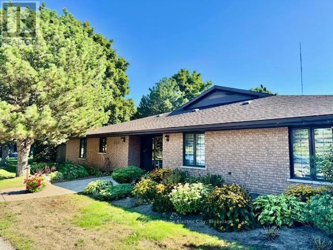
Welcome to this bright, south-facing condo in the highly sought-after Whitaker Mills community. Thoughtfully designed and well maintained, this unit offers an inviting layout highlighted by a spacious living room with vaulted ceilings, a large skylight, and patio doors that open onto a private, sun-filled patio-perfect for relaxing or entertaining. The living space is beautifully balanced with two generously sized bedrooms positioned on either side, each featuring its own full ensuite bathroom, providing comfort and privacy. The galley-style kitchen includes an eat-at bar, opens seamlessly to the living area, and is complemented by ample storage, including a convenient pantry/utility room. A separate dining room adds versatility and is ideal for hosting family and friends. This nicely appointed home also offers the added benefit of two parking spaces and abundant storage options both inside the unit and on the patio. The building is designed with accessibility in mind, featuring level entry and interior ramps throughout the corridors. Ideally located for an active lifestyle, this condo is just steps from the golf course, river, scenic trails, transit, shopping, and more-offering the perfect blend of comfort, convenience, and community living. (id:58136)
Property Details
| MLS® Number | X13625616 |
| Property Type | Single Family |
| Community Name | Ashburnham Ward 4 |
| Amenities Near By | Golf Nearby, Hospital, Park, Place Of Worship, Schools |
| Community Features | Pets Allowed With Restrictions |
| Features | Cul-de-sac, Flat Site, Wheelchair Access, In Suite Laundry |
| Parking Space Total | 2 |
| Structure | Patio(s) |
Building
| Bathroom Total | 2 |
| Bedrooms Above Ground | 2 |
| Bedrooms Total | 2 |
| Age | 31 To 50 Years |
| Amenities | Visitor Parking, Separate Heating Controls, Separate Electricity Meters |
| Appliances | Water Heater |
| Basement Type | None |
| Cooling Type | Wall Unit |
| Exterior Finish | Brick |
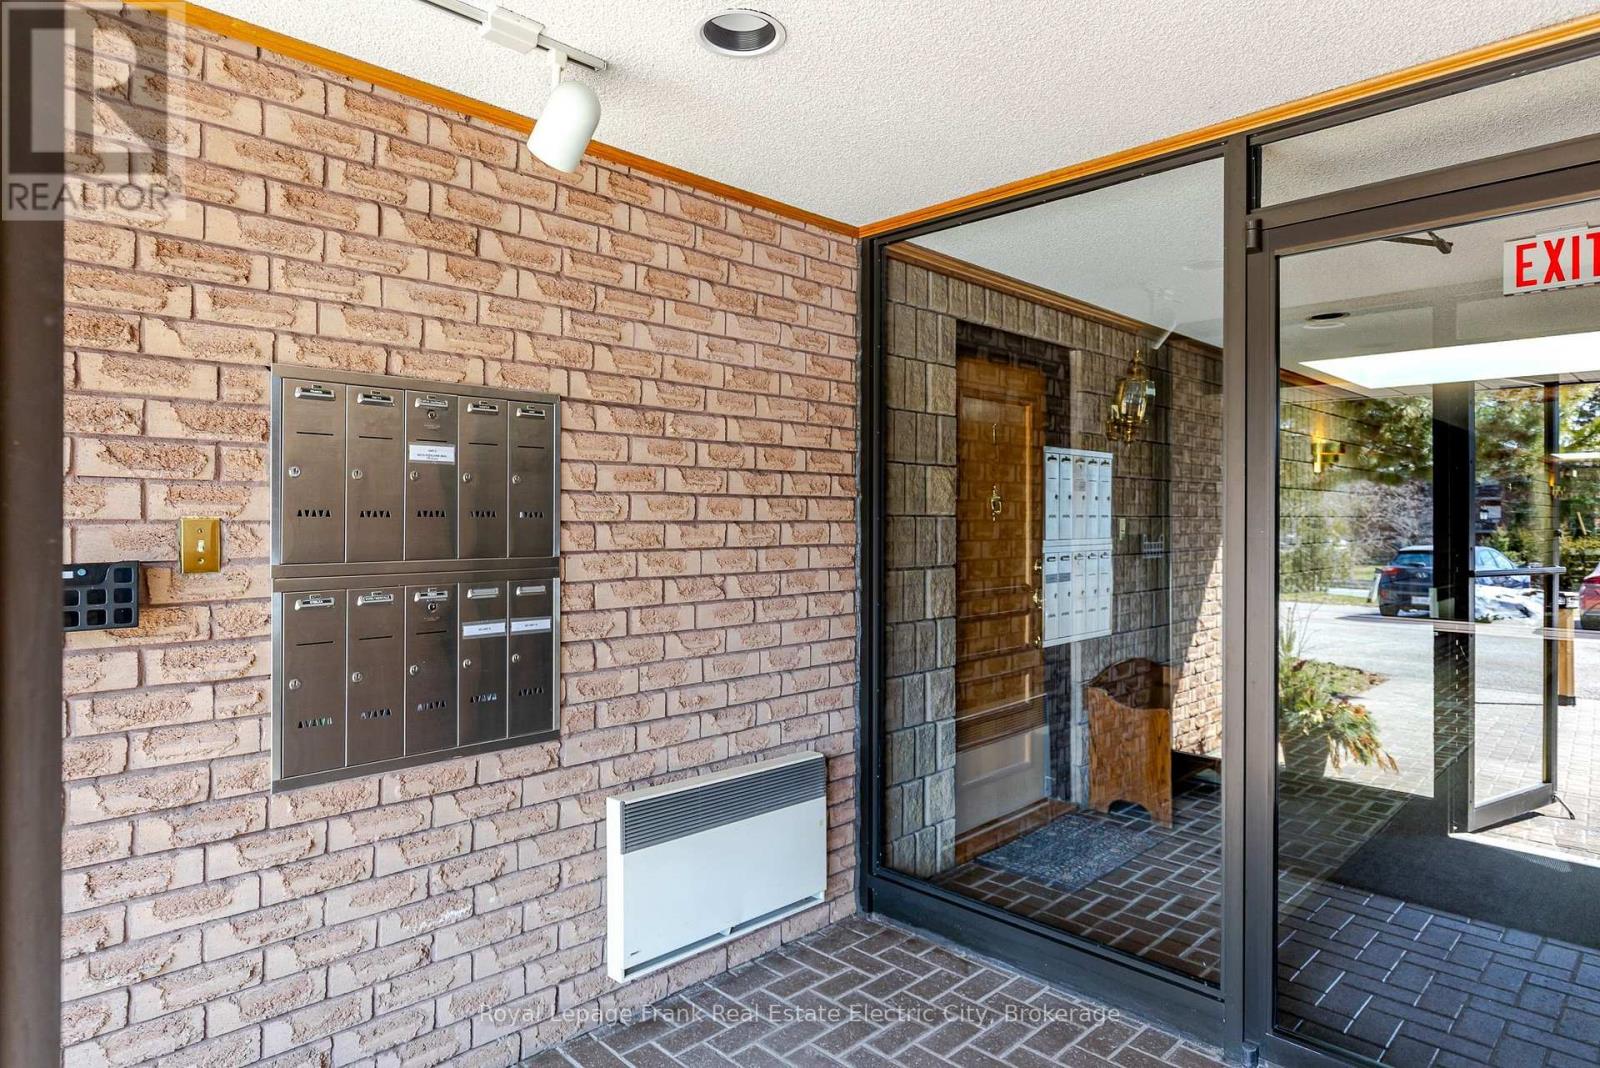
| Fire Protection | Controlled Entry, Smoke Detectors |
| Foundation Type | Slab |
| Heating Fuel | Electric |
| Heating Type | Heat Pump |
| Size Interior | 1,000 - 1,199 Sqft |
| Type | Apartment |
Parking
| No Garage |
Land
| Acreage | No |
| Land Amenities | Golf Nearby, Hospital, Park, Place Of Worship, Schools |
| Landscape Features | Landscaped, Lawn Sprinkler |
Rooms
| Level | Type | Length | Width | Dimensions |
|---|---|---|---|---|
| Main Level | Living Room | 4.33 m | 6.15 m | 4.33 m x 6.15 m |
| Main Level | Bedroom | 3.39 m | 4.34 m | 3.39 m x 4.34 m |
| Main Level | Dining Room | 4.98 m | 3.11 m | 4.98 m x 3.11 m |
| Main Level | Kitchen | 4.54 m | 2.73 m | 4.54 m x 2.73 m |
| Main Level | Other | 1.36 m | 2.73 m | 1.36 m x 2.73 m |
| Main Level | Bedroom | 3.04 m | 4.32 m | 3.04 m x 4.32 m |
Contact Us
Contact us for more information
Linz Hunt
Broker of Record
www.linzhunt.com/
242 Hunter Street West Unit: Unit 2
Peterborough, Ontario K9H 2L3
(705) 772-6778
(705) 748-5244
www.linzhunt.com/

The trademarks REALTOR®, REALTORS®, and the REALTOR® logo are controlled by The Canadian Real Estate Association (CREA) and identify real estate professionals who are members of CREA. The trademarks MLS®, Multiple Listing Service® and the associated logos are owned by The Canadian Real Estate Association (CREA) and identify the quality of services provided by real estate professionals who are members of CREA. The trademark DDF® is owned by The Canadian Real Estate Association (CREA) and identifies CREA's Data Distribution Facility (DDF®)
July 31 2026 05:20:01
Central Lakes Association of REALTORS®
Royal LePage Frank Real Estate Electric City