
567 King Street Peterborough, Ontario K9J 2T4

$585,000
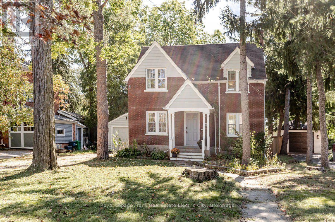
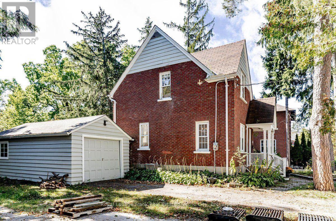
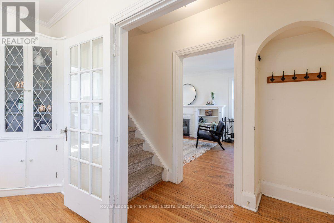
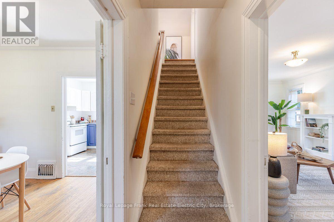
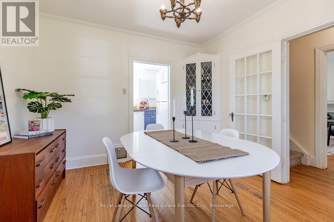
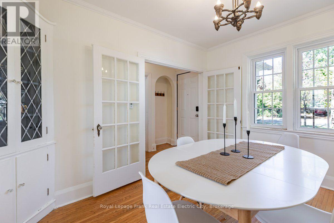
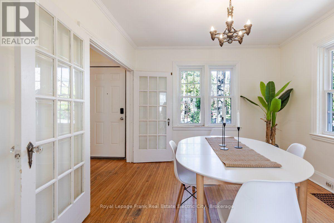
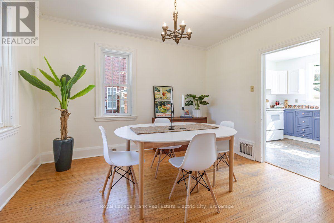
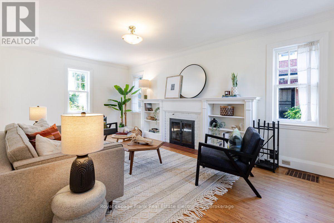
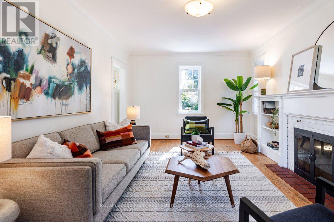
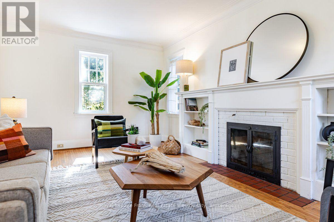
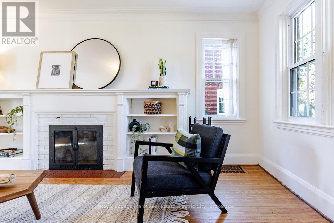
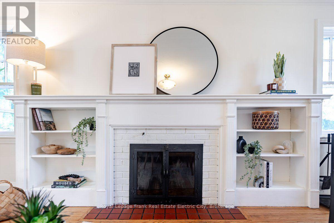
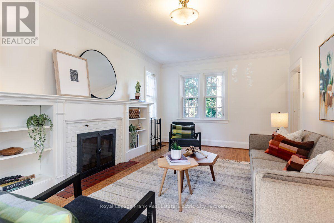
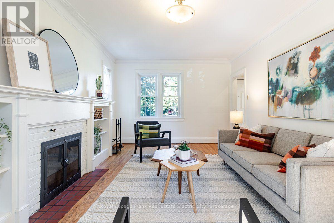
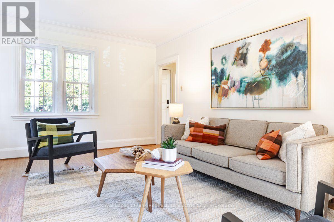
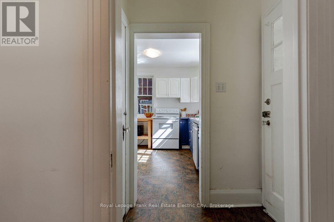
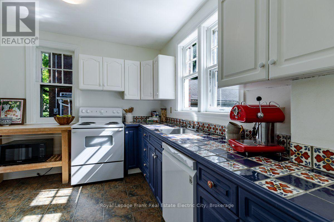
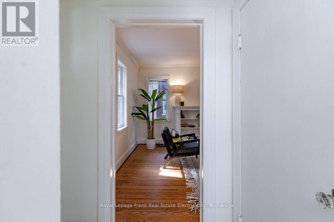
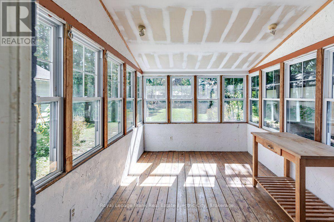
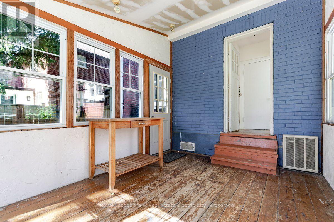
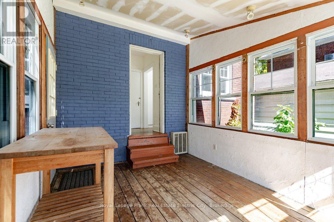
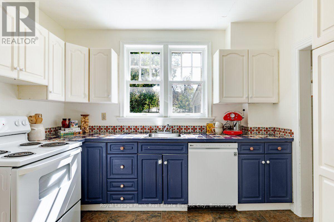
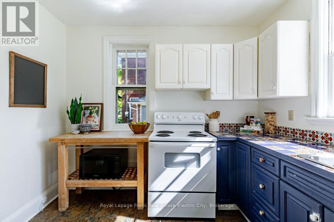
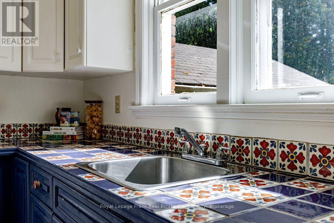
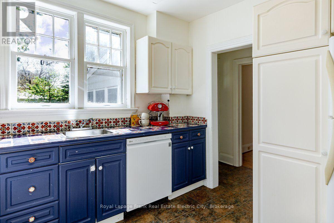
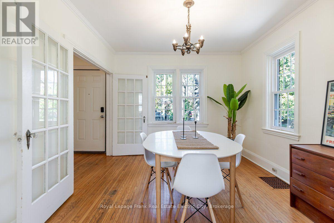
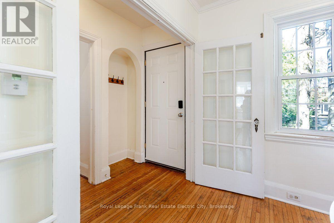
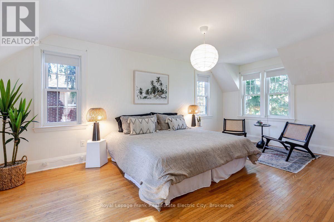
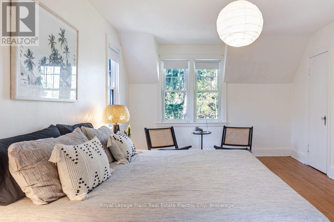
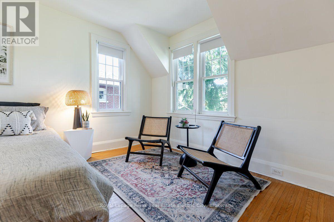
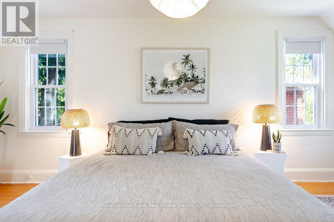
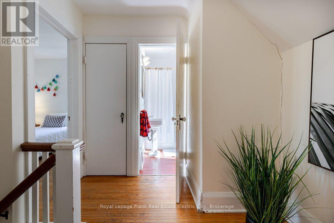
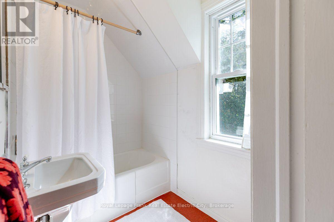
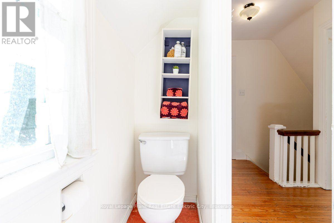
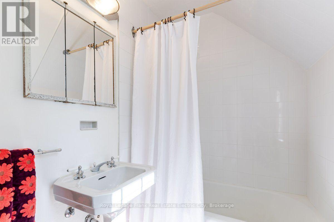
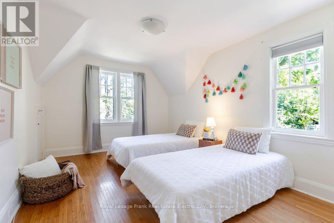
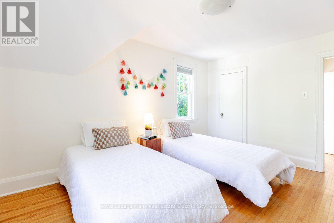
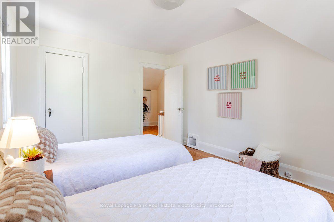
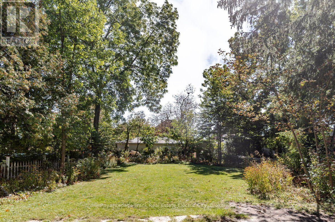
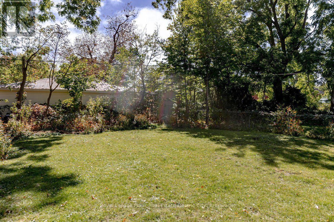
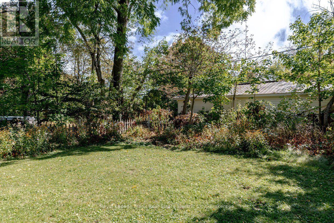
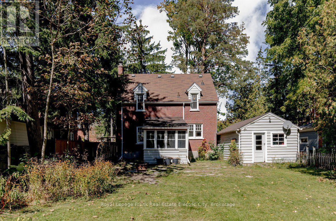
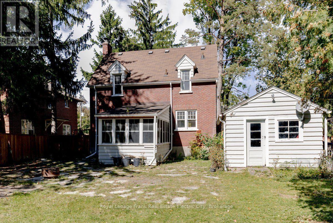
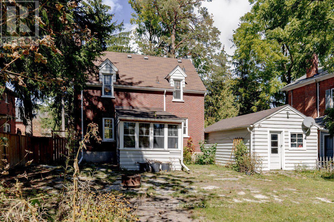
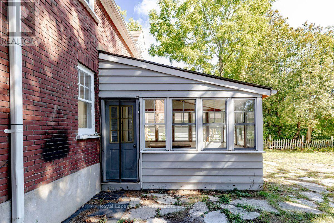
Tucked into the Avenues, this solid brick home puts downtown, the hospital and local schools all within easy walking distance. Set on a deep lot, the property offers a backyard made for play and entertaining, with room to gather, garden or simply spread out. Inside, the home is full of character. A classic centre hall plan sets the tone, and hardwood floors and original details carry through every room. The generous living room is anchored by a fireplace with built-ins on either side, a natural gathering spot for quiet evenings or lively conversation. Just off the kitchen, the formal dining room is well suited to intimate dinners and holiday tables. At the back of the house, a large three-season room opens up possibilities: a bright studio, a reading retreat, or extra living space for the warmer months and beyond. Upstairs, two spacious bedrooms share a full bathroom. The unfurnished basement and detached garage add storage and flexibility. For a small family or an individual looking for a modest footprint in one of the city's most desirable, walkable neighbourhoods, this is a rare opportunity to own a home with real heart. (id:58136)
Property Details
| MLS® Number | X13836468 |
| Property Type | Single Family |
| Community Name | Town Ward 3 |
| Amenities Near By | Golf Nearby, Hospital, Park, Place Of Worship |
| Equipment Type | Water Heater |
| Features | Flat Site, Carpet Free, Sump Pump |
| Parking Space Total | 4 |
| Rental Equipment Type | Water Heater |
| Structure | Porch |
Building
| Bathroom Total | 1 |
| Bedrooms Above Ground | 2 |
| Bedrooms Total | 2 |
| Age | 51 To 99 Years |
| Amenities | Fireplace(s) |
| Appliances | Water Meter, Dryer, Stove, Washer, Refrigerator |
| Basement Development | Unfinished |
| Basement Type | Full (unfinished) |
| Construction Style Attachment | Detached |
| Cooling Type | None |
| Exterior Finish | Brick |
| Fire Protection | Smoke Detectors |
| Fireplace Present | Yes |
| Fireplace Total | 1 |
| Foundation Type | Poured Concrete |
| Heating Fuel | Natural Gas |
| Heating Type | Forced Air |
| Stories Total | 2 |
| Size Interior | 1,100 - 1,500 Sqft |
| Type | House |
| Utility Water | Municipal Water |
Parking
| Detached Garage | |
| Garage |
Land
| Acreage | No |
| Fence Type | Fenced Yard |
| Land Amenities | Golf Nearby, Hospital, Park, Place Of Worship |
| Landscape Features | Landscaped |
| Sewer | Sanitary Sewer |
| Size Depth | 186 Ft |
| Size Frontage | 50 Ft |
| Size Irregular | 50 X 186 Ft |
| Size Total Text | 50 X 186 Ft|under 1/2 Acre |
| Zoning Description | R1 |
Rooms
| Level | Type | Length | Width | Dimensions |
|---|---|---|---|---|
| Second Level | Primary Bedroom | 3.5 m | 5.83 m | 3.5 m x 5.83 m |
| Second Level | Bedroom | 3.22 m | 4.31 m | 3.22 m x 4.31 m |
| Basement | Other | 7.93 m | 6.7 m | 7.93 m x 6.7 m |
| Main Level | Living Room | 5.83 m | 3.51 m | 5.83 m x 3.51 m |
| Main Level | Dining Room | 3.61 m | 3.19 m | 3.61 m x 3.19 m |
| Main Level | Kitchen | 3.01 m | 3.19 m | 3.01 m x 3.19 m |
| Main Level | Sunroom | 3.98 m | 2.85 m | 3.98 m x 2.85 m |
Utilities
| Cable | Available |
| Electricity | Installed |
| Sewer | Installed |
https://www.realtor.ca/real-estate/30336695/567-king-street-peterborough-town-ward-3-town-ward-3
Contact Us
Contact us for more information
Linz Hunt
Broker of Record
www.linzhunt.com/
242 Hunter Street West Unit: Unit 2
Peterborough, Ontario K9H 2L3
(705) 772-6778
(705) 748-5244
www.linzhunt.com/

The trademarks REALTOR®, REALTORS®, and the REALTOR® logo are controlled by The Canadian Real Estate Association (CREA) and identify real estate professionals who are members of CREA. The trademarks MLS®, Multiple Listing Service® and the associated logos are owned by The Canadian Real Estate Association (CREA) and identify the quality of services provided by real estate professionals who are members of CREA. The trademark DDF® is owned by The Canadian Real Estate Association (CREA) and identifies CREA's Data Distribution Facility (DDF®)
September 28 2026 07:50:26
Central Lakes Association of REALTORS®
Royal LePage Frank Real Estate Electric City