
551 Weller Street Peterborough, Ontario K9H 2N9

$850,000
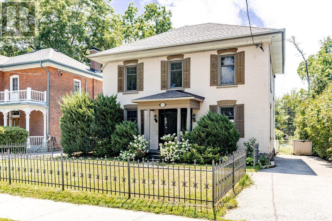
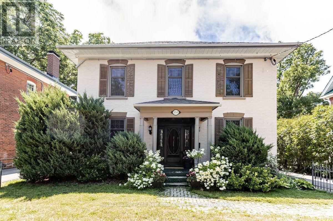
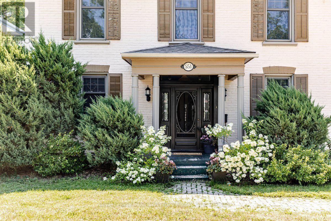
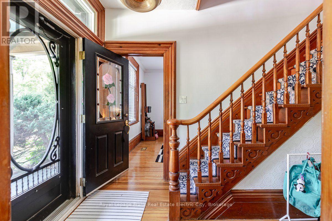
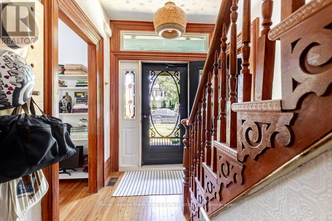
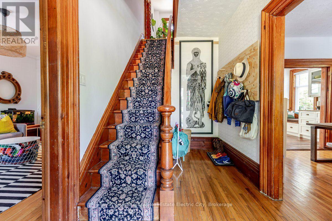
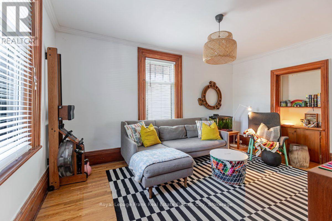
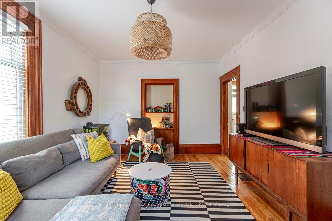
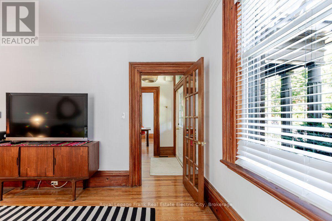
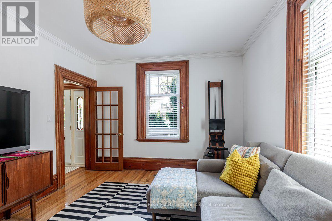
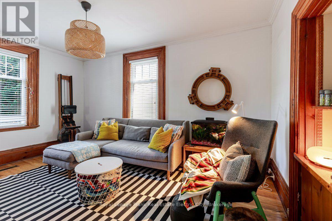
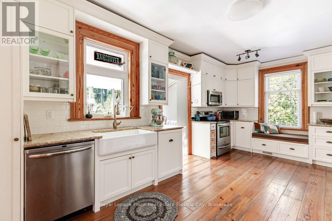
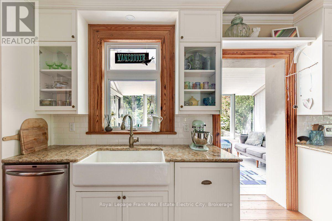
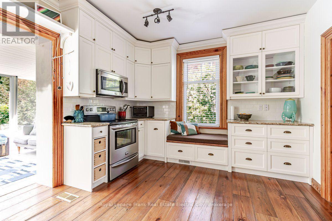
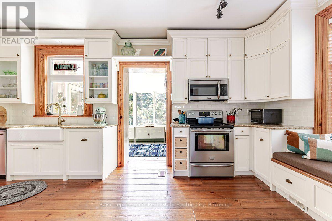
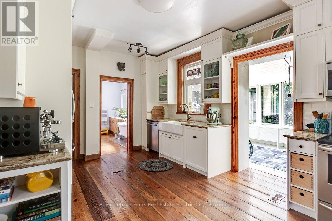
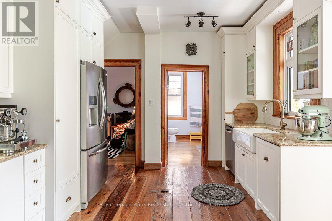
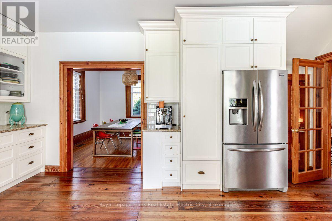
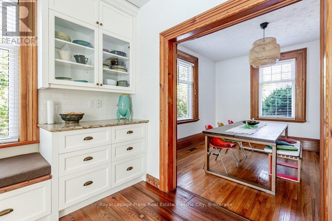
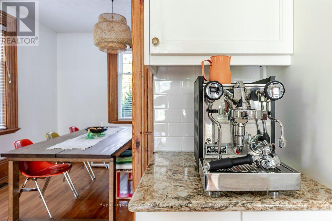
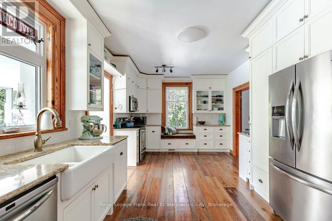
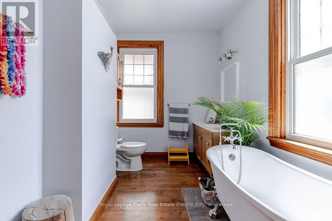
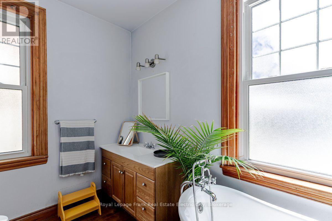
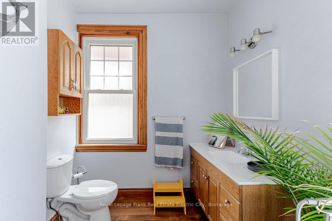
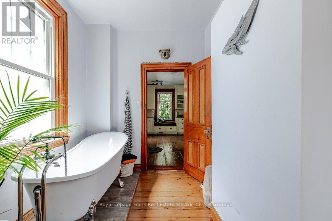
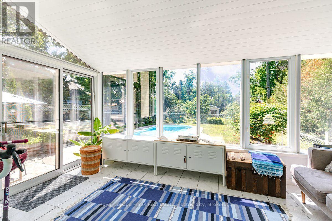
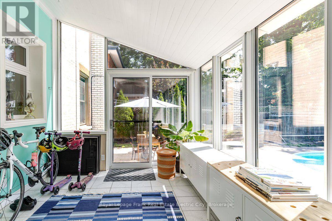
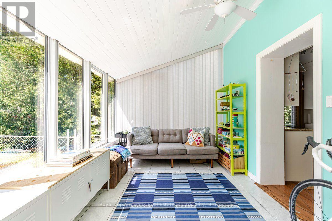
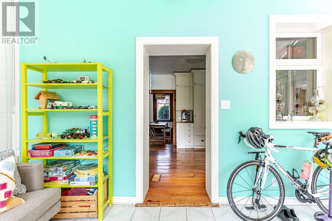
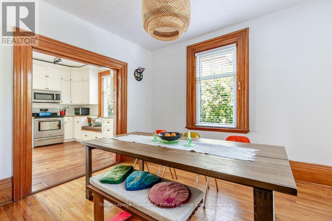
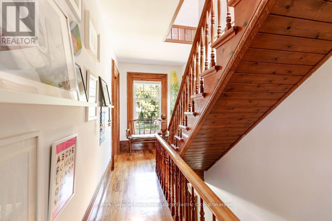
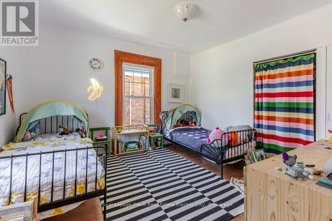
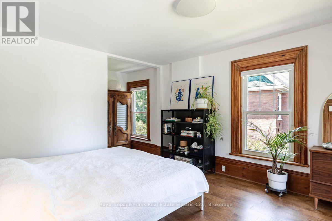
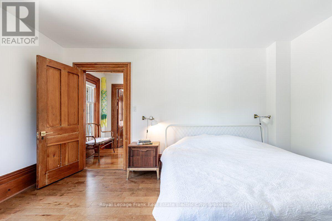
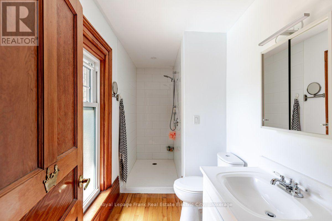
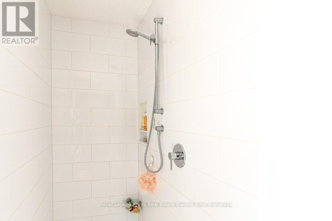
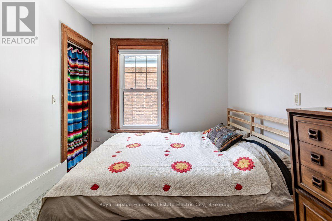
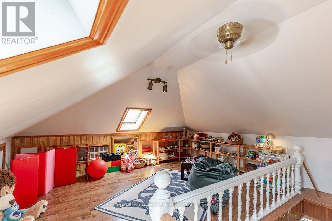
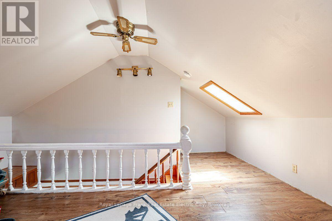
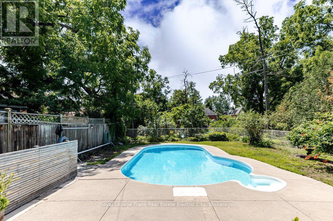
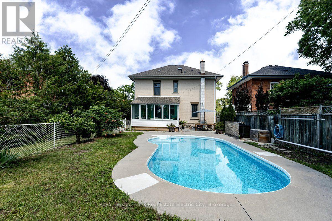
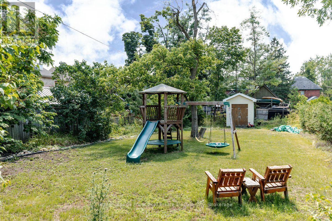
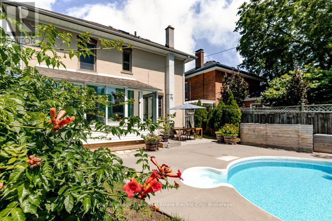
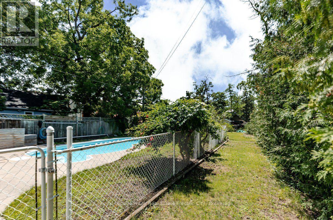
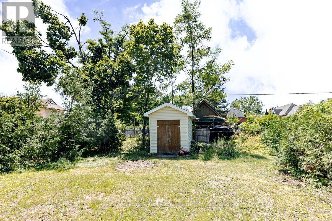
The main floor unfolds with a cozy living room and dining room, each anchored by rich hardwood floors, high ceilings and generous windows that flood the space with natural light. The kitchen is both functional and inviting, offering ample room to cook and entertain, newer cabinetry, granite counters and no shortage of storage. Just off the kitchen, a full bathroom with a classic claw foot tub adds vintage charm and everyday convenience. At the rear of the home, a sunroom addition offers wonderful flexibility - perfectly suited to a home office, art studio or additional family room. Upstairs, three bedrooms share an updated three-piece bathroom with a large walk-in shower, while the primary bedroom features a walk-in closet with room to add an ensuite, should a future owner wish. A second staircase leads to a versatile third floor, ideal as a rec room, playroom or private office - the kind of bonus space that grows with a family's needs. Outside, the backyard is nothing short of a child's dream: an inground pool anchors a deep, expansive lot with plenty of room to play. That same generous depth leaves exciting future potential for a detached garage, garden suite, greenhouse or studio, for the owner who wants to make even more of the space. A rare blend of century character, modern function and true family-friendly living - all wrapped up in one of the Old West End's most desirable settings. (id:58136)
Property Details
| MLS® Number | X13615634 |
| Property Type | Single Family |
| Community Name | Town Ward 3 |
| Amenities Near By | Hospital, Park, Place Of Worship, Public Transit, Schools |
| Equipment Type | Water Heater |
| Features | Flat Site, Lighting, Carpet Free |
| Parking Space Total | 3 |
| Pool Type | Inground Pool |
| Rental Equipment Type | Water Heater |
| Structure | Patio(s), Shed |
Building
| Bathroom Total | 2 |
| Bedrooms Above Ground | 3 |
| Bedrooms Total | 3 |
| Age | 100+ Years |
| Appliances | Blinds, Dishwasher, Dryer, Microwave, Play Structure, Storage Shed, Stove, Washer, Refrigerator |
| Basement Development | Unfinished |
| Basement Type | Partial (unfinished) |
| Construction Status | Insulation Upgraded |
| Construction Style Attachment | Detached |
| Cooling Type | Central Air Conditioning |
| Exterior Finish | Brick |
| Foundation Type | Stone |
| Heating Fuel | Natural Gas |
| Heating Type | Forced Air |
| Stories Total | 3 |
| Size Interior | 2,000 - 2,500 Sqft |
| Type | House |
| Utility Water | Municipal Water |
Parking
| No Garage |
Land
| Acreage | No |
| Fence Type | Fenced Yard |
| Land Amenities | Hospital, Park, Place Of Worship, Public Transit, Schools |
| Landscape Features | Landscaped |
| Sewer | Sanitary Sewer |
| Size Depth | 221 Ft ,9 In |
| Size Frontage | 53 Ft ,3 In |
| Size Irregular | 53.3 X 221.8 Ft |
| Size Total Text | 53.3 X 221.8 Ft|under 1/2 Acre |
| Zoning Description | R1 |
Rooms
| Level | Type | Length | Width | Dimensions |
|---|---|---|---|---|
| Second Level | Bedroom | 3.57 m | 3.82 m | 3.57 m x 3.82 m |
| Second Level | Bedroom | 3.56 m | 2.71 m | 3.56 m x 2.71 m |
| Second Level | Bedroom | 3.7 m | 6.19 m | 3.7 m x 6.19 m |
| Third Level | Other | 5.03 m | 3.98 m | 5.03 m x 3.98 m |
| Third Level | Other | 1.89 m | 3.98 m | 1.89 m x 3.98 m |
| Basement | Other | 7.05 m | 4.31 m | 7.05 m x 4.31 m |
| Main Level | Dining Room | 3.64 m | 3.59 m | 3.64 m x 3.59 m |
| Main Level | Foyer | 3.65 m | 2.01 m | 3.65 m x 2.01 m |
| Main Level | Living Room | 4.99 m | 3.6 m | 4.99 m x 3.6 m |
| Main Level | Kitchen | 3.49 m | 5.73 m | 3.49 m x 5.73 m |
| Main Level | Sunroom | 2.97 m | 4.71 m | 2.97 m x 4.71 m |
Utilities
| Cable | Available |
| Electricity | Installed |
| Sewer | Installed |
https://www.realtor.ca/real-estate/30090160/551-weller-street-peterborough-town-ward-3-town-ward-3
Contact Us
Contact us for more information
Linz Hunt
Broker of Record
www.linzhunt.com/
242 Hunter Street West Unit: Unit 2
Peterborough, Ontario K9H 2L3
(705) 772-6778
(705) 748-5244
www.linzhunt.com/

The trademarks REALTOR®, REALTORS®, and the REALTOR® logo are controlled by The Canadian Real Estate Association (CREA) and identify real estate professionals who are members of CREA. The trademarks MLS®, Multiple Listing Service® and the associated logos are owned by The Canadian Real Estate Association (CREA) and identify the quality of services provided by real estate professionals who are members of CREA. The trademark DDF® is owned by The Canadian Real Estate Association (CREA) and identifies CREA's Data Distribution Facility (DDF®)
August 21 2026 05:49:56
Central Lakes Association of REALTORS®
Royal LePage Frank Real Estate Electric City