
548 Dunford Road Selwyn, Ontario K9J 0C5

$820,000
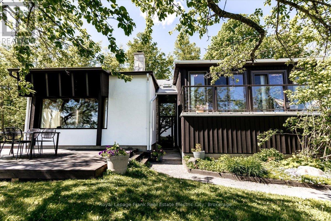
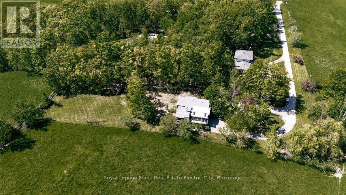
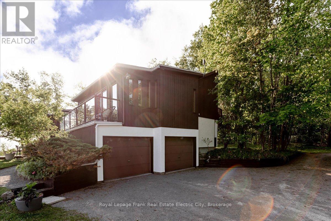
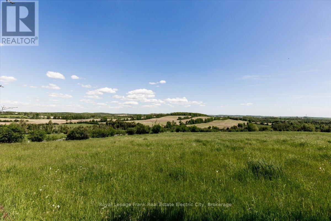
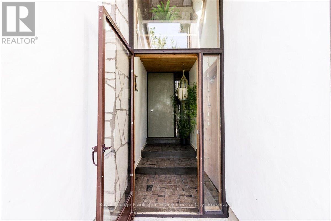
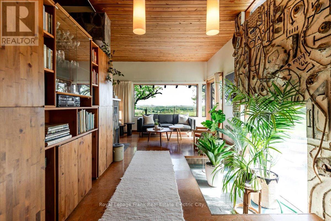
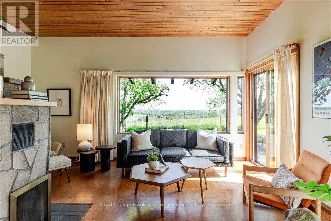
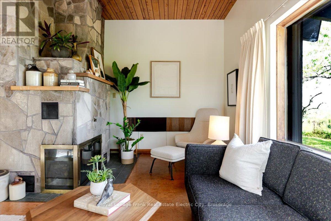
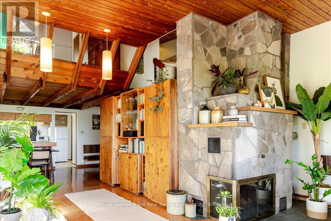
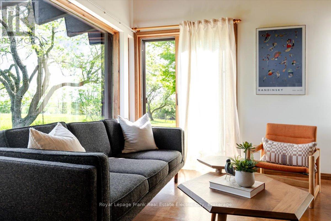
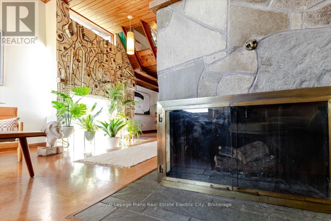
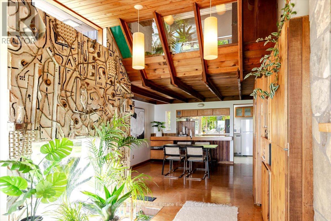
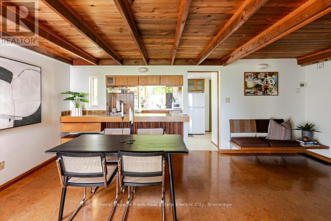
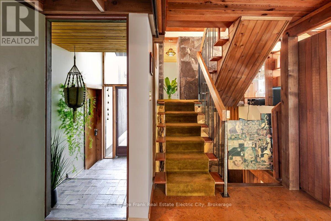
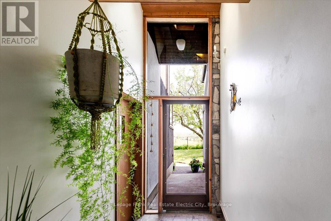
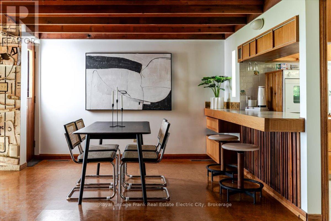
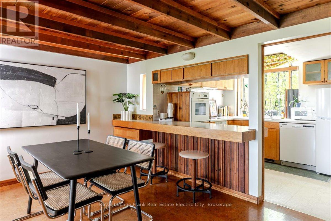
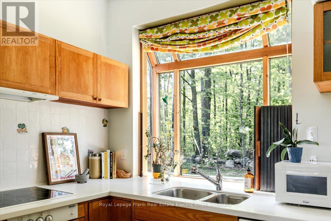
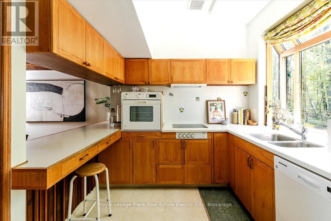
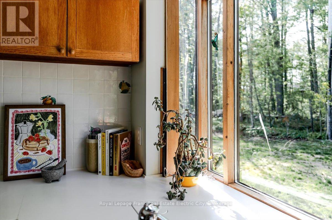
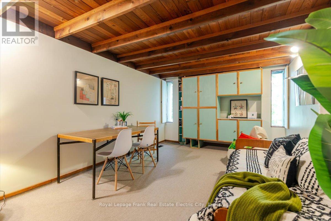
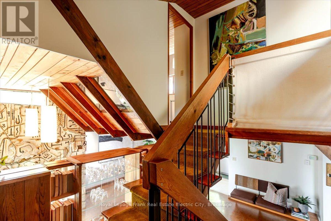
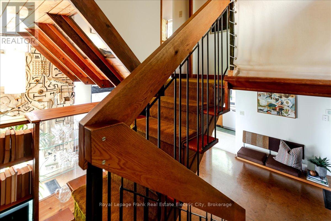
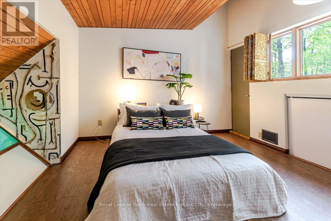
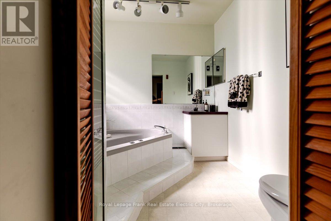
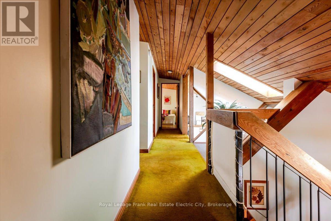
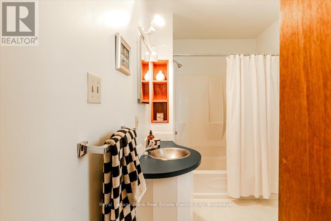
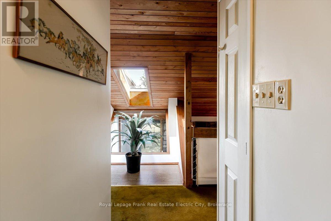
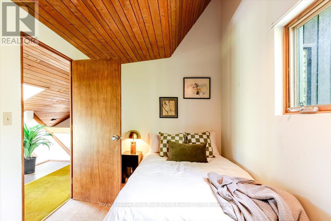
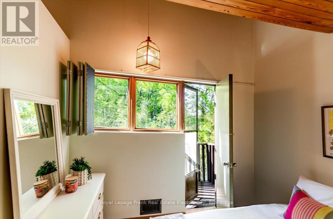
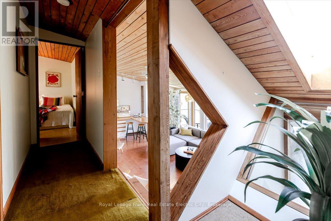
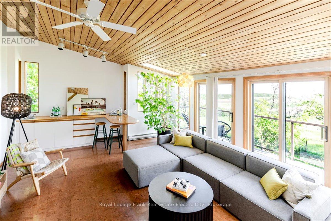
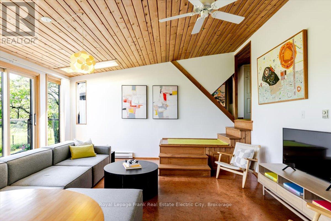
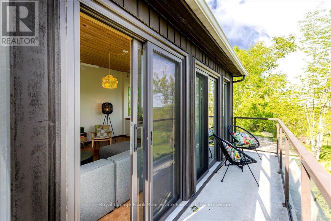
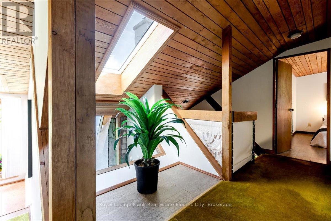
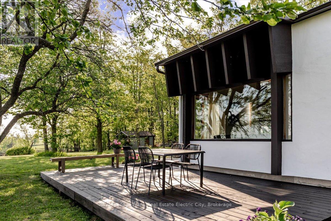
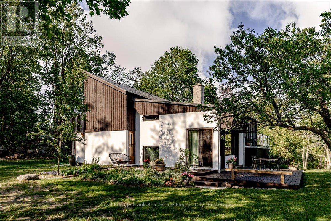
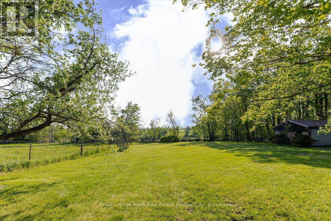
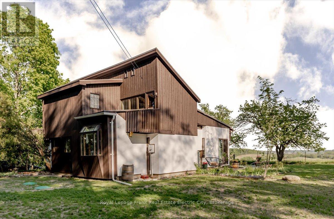
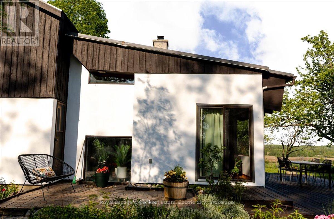
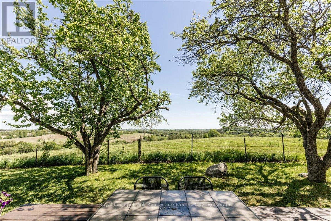
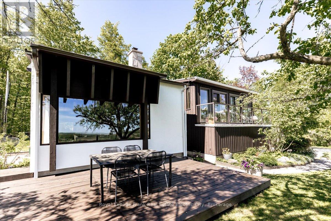
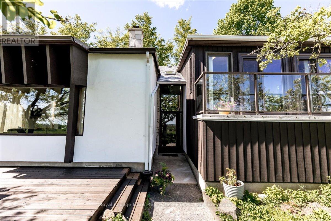
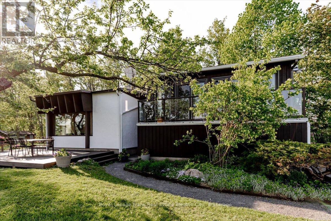
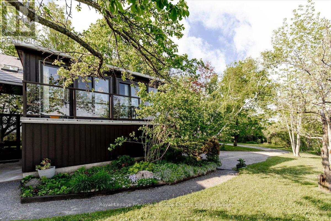
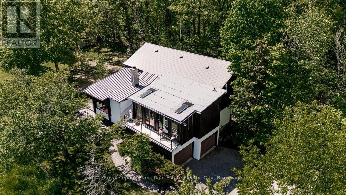
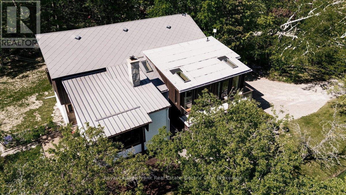
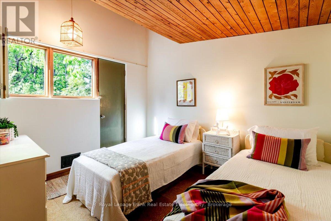
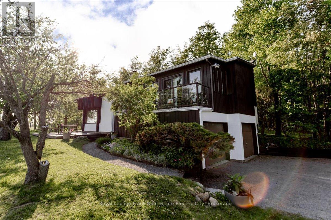
Perched atop a hilltop at the end of a quiet road, this breathtaking mid-century masterpiece commands panoramic views over rolling hills on the peaceful outskirts of town. Set on a 0.7-acre parcel, the home was originally designed and built in 1966 and has been preserved in its purest form by the original owner - a rare achievement that speaks volumes about the pride of ownership maintained over the past six decades. From the glass entry a sense of warmth and intention envelops you, as strategically placed windows, skylights, and transoms flood every room with natural light and frame the stunning landscape at every turn. The main level revolves around a striking original mural and a fireplace that anchors the living room, while a sunken garden draws the outdoors in with effortless artistry. A south-facing picture window frames the spectacular vista like a living canvas, and the well-appointed kitchen and adjoining dining area flows seamlessly within the space. The generous den offers flexible use as additional living space, bedroom or home office. Upstairs, the primary bedroom features a dressing area, and a four-piece ensuite, while two additional bedrooms and a second four-piece bathroom complete the upper level. A thoughtful addition introduces a sunken family room wrapped in wall-to-wall windows and patio doors leading to a balcony, once again blurring the boundary between interior comfort and the natural beauty outdoors. Significant capital improvements including a new septic system, steel roof, geothermal heating, and fresh exterior painting ensure this home is as enduring as it is beautiful with an attached garage and unfinished basement providing ample storage for years to come. This is far more than a home - it is an architectural legacy, waiting to be passed on to the next steward who will cherish its singular character, honour the care that has defined it and embrace a lifetime of breathtaking views and the quiet joy of calling this property their own. (id:58136)
Property Details
| MLS® Number | X13207414 |
| Property Type | Single Family |
| Community Name | Selwyn |
| Community Features | School Bus |
| Easement | Right Of Way |
| Equipment Type | None |
| Features | Cul-de-sac, Hillside, Level Lot, Wooded Area, Sloping, Rolling, Open Space, Flat Site |
| Parking Space Total | 6 |
| Rental Equipment Type | None |
| Structure | Deck, Patio(s), Porch, Shed |
| View Type | View, Valley View |
Building
| Bathroom Total | 3 |
| Bedrooms Above Ground | 3 |
| Bedrooms Total | 3 |
| Age | 51 To 99 Years |
| Amenities | Fireplace(s) |
| Appliances | Garage Door Opener Remote(s), Oven - Built-in, Range, Water Heater, Water Purifier, Water Softener, Water Treatment, Blinds, Dryer, Oven, Stove, Washer, Refrigerator |
| Architectural Style | Contemporary |
| Basement Development | Unfinished |
| Basement Type | Crawl Space, Full, N/a (unfinished) |
| Construction Style Attachment | Detached |
| Cooling Type | Central Air Conditioning |
| Exterior Finish | Cedar Siding, Stucco |
| Fire Protection | Smoke Detectors |
| Fireplace Present | Yes |
| Foundation Type | Block |
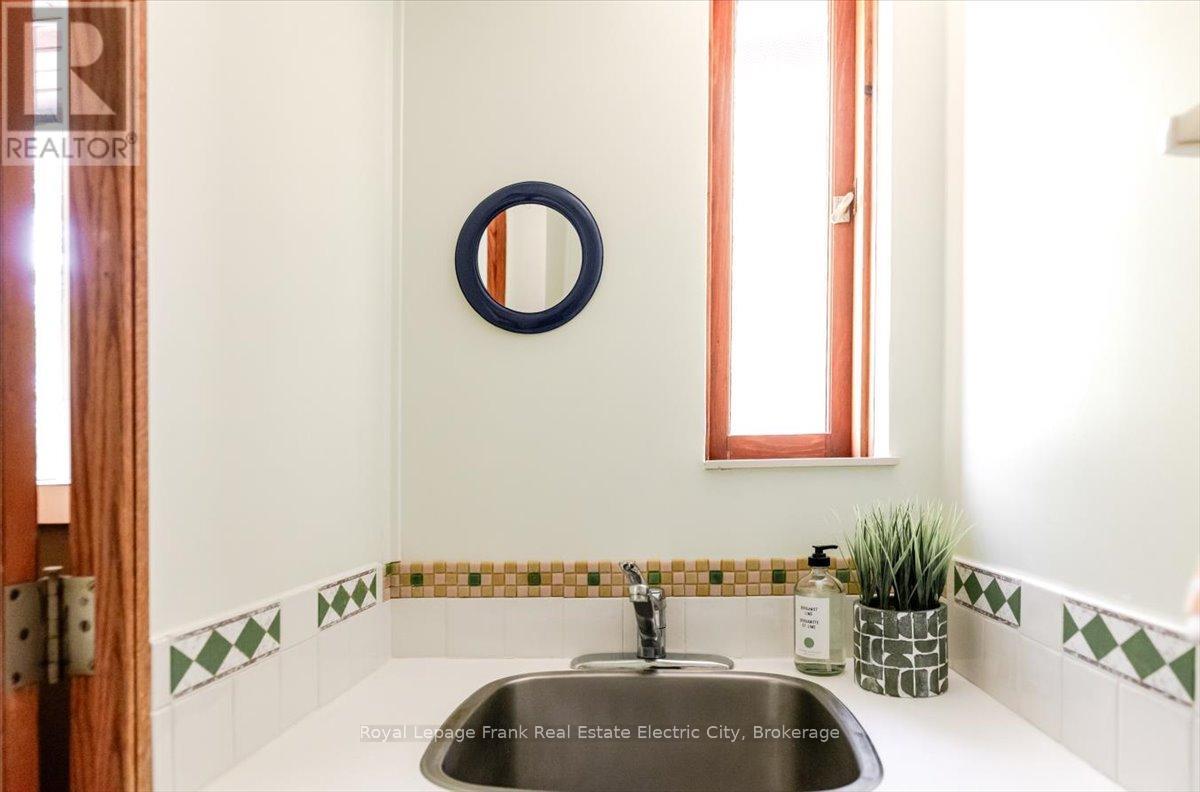
| Half Bath Total | 1 |
| Heating Fuel | Geo Thermal |
| Heating Type | Forced Air, Heat Pump |
| Size Interior | 1,500 - 2,000 Ft2 |
| Type | House |
| Utility Water | Drilled Well |
Parking
| Garage | |
| Inside Entry | |
| Tandem |
Land
| Acreage | No |
| Fence Type | Partially Fenced |
| Landscape Features | Landscaped |
| Sewer | Septic System |
| Size Depth | 298 Ft |
| Size Frontage | 101 Ft |
| Size Irregular | 101 X 298 Ft |
| Size Total Text | 101 X 298 Ft|1/2 - 1.99 Acres |
| Zoning Description | Rur |
Rooms
| Level | Type | Length | Width | Dimensions |
|---|---|---|---|---|
| Second Level | Bedroom | 5.54 m | 3.43 m | 5.54 m x 3.43 m |
| Second Level | Bedroom | 3.54 m | 2.36 m | 3.54 m x 2.36 m |
| Second Level | Bedroom | 3.39 m | 3.31 m | 3.39 m x 3.31 m |
| Second Level | Family Room | 6.71 m | 4.99 m | 6.71 m x 4.99 m |
| Basement | Other | 6.94 m | 8.57 m | 6.94 m x 8.57 m |
| Main Level | Living Room | 5.61 m | 5.19 m | 5.61 m x 5.19 m |
| Main Level | Dining Room | 3.32 m | 3.84 m | 3.32 m x 3.84 m |
| Main Level | Kitchen | 2.08 m | 2.81 m | 2.08 m x 2.81 m |
| Main Level | Laundry Room | 2.04 m | 2.57 m | 2.04 m x 2.57 m |
| Main Level | Den | 3.3 m | 6.08 m | 3.3 m x 6.08 m |
Utilities
| Cable | Available |
| Electricity | Installed |
| Wireless | Available |
| Electricity Connected | Connected |
https://www.realtor.ca/real-estate/29817099/548-dunford-road-selwyn-selwyn
Contact Us
Contact us for more information
Linz Hunt
Broker of Record
www.linzhunt.com/
242 Hunter Street West Unit: Unit 2
Peterborough, Ontario K9H 2L3
(705) 772-6778
(705) 748-5244
www.linzhunt.com/

The trademarks REALTOR®, REALTORS®, and the REALTOR® logo are controlled by The Canadian Real Estate Association (CREA) and identify real estate professionals who are members of CREA. The trademarks MLS®, Multiple Listing Service® and the associated logos are owned by The Canadian Real Estate Association (CREA) and identify the quality of services provided by real estate professionals who are members of CREA. The trademark DDF® is owned by The Canadian Real Estate Association (CREA) and identifies CREA's Data Distribution Facility (DDF®)
May 29 2026 06:21:53
Central Lakes Association of REALTORS®
Royal LePage Frank Real Estate Electric City