
133 Highlands Boulevard Cavan Monaghan, Ontario L0A 1G0

$989,000
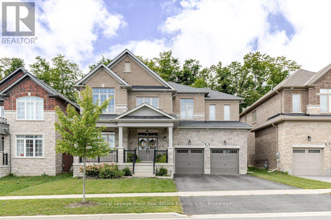
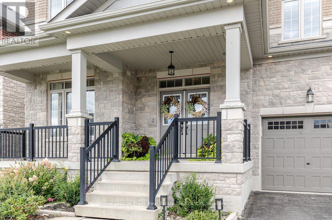
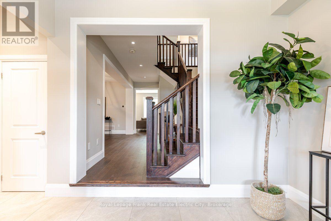
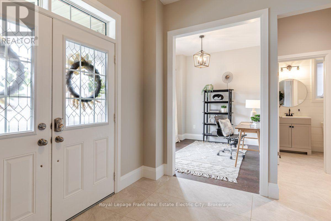
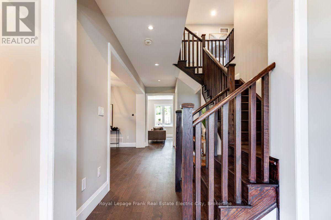
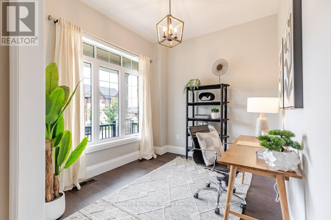
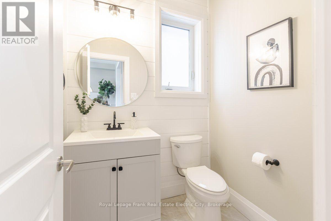
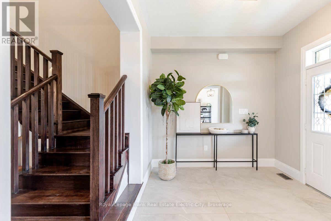
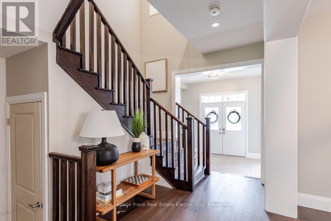
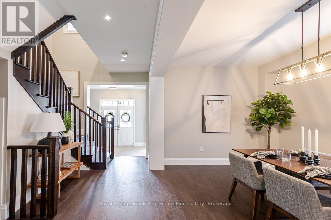
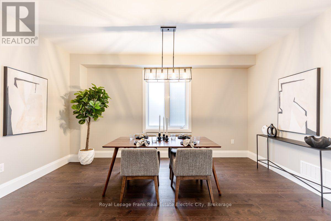
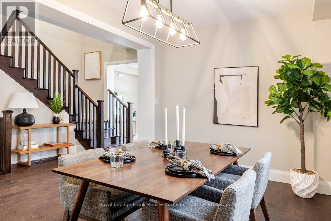
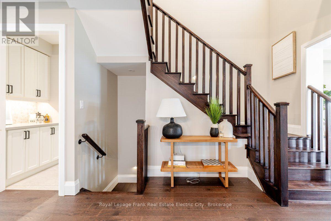
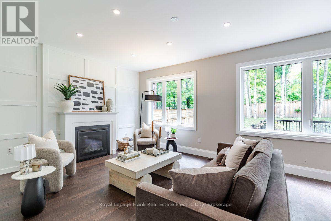
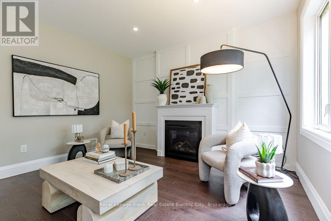
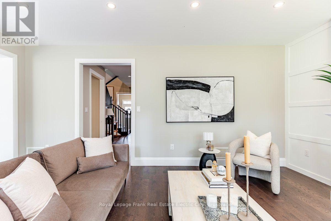
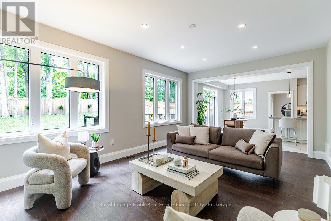
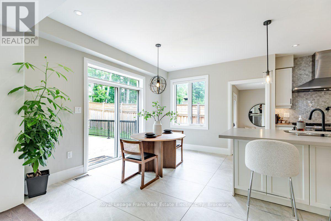
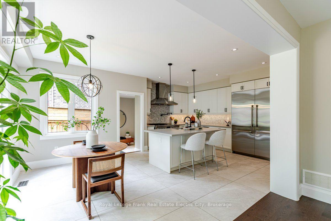
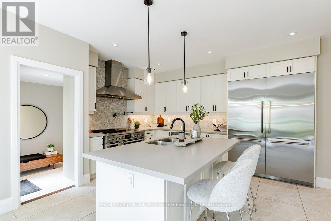
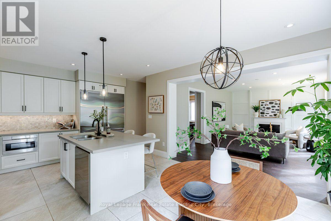
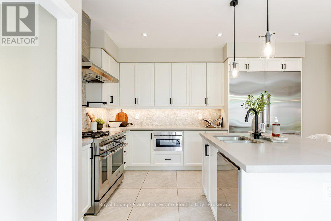
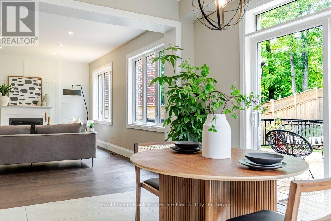
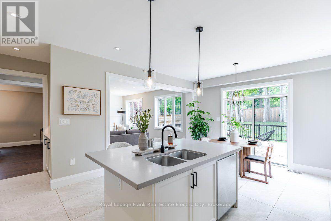
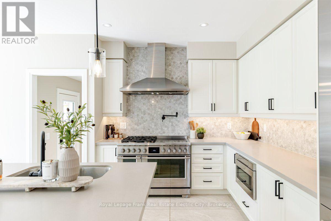
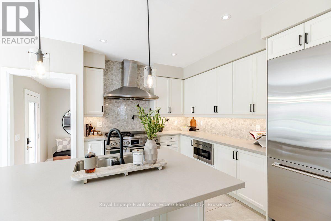
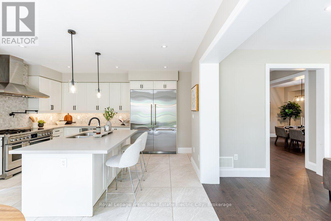
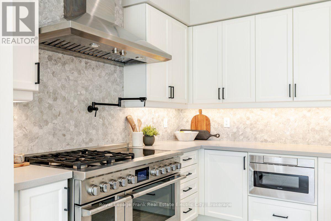
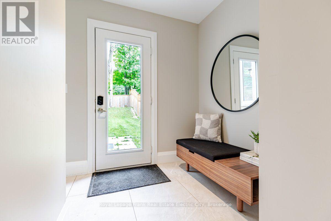
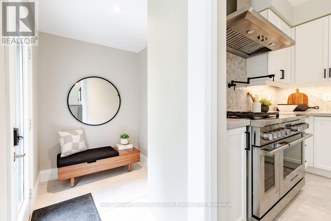
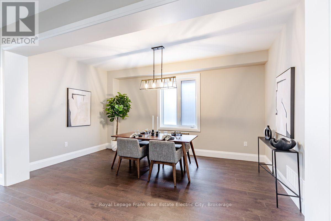
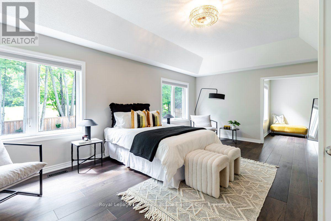
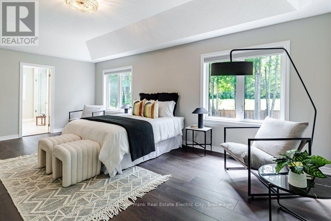
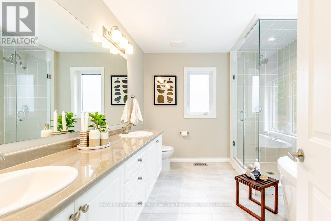
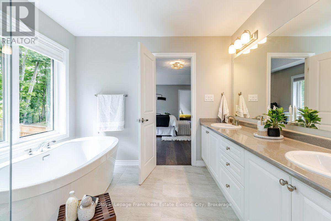
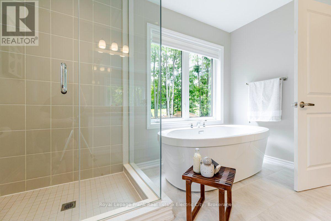
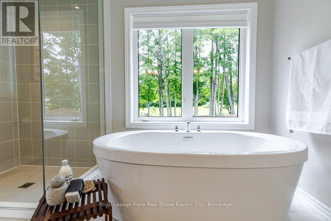
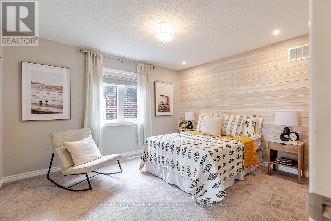
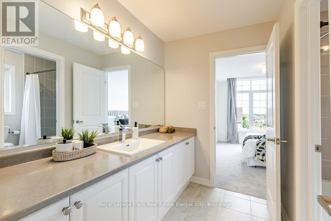
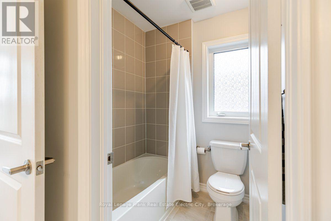
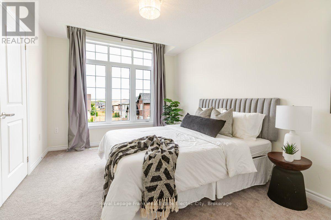
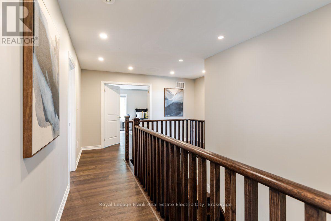
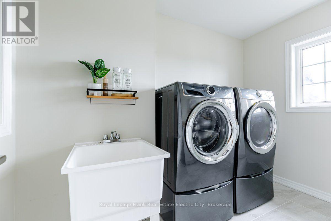
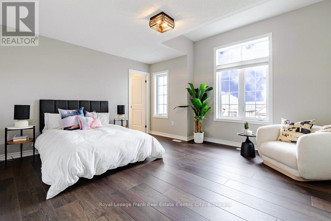
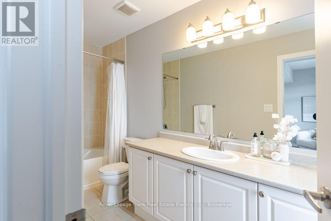
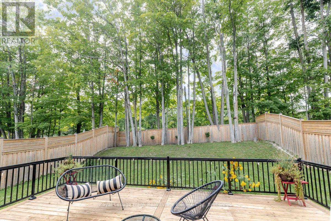
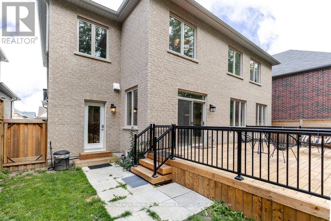
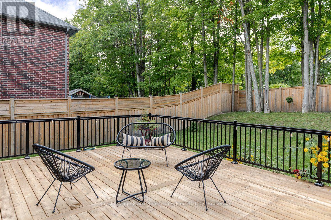
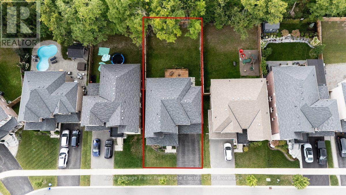
Homes of this calibre don't come to market often and this one delivers on every level. This exceptional family home offers over 3,000 square feet of thoughtfully designed living space with an unspoiled basement awaiting your vision. From the moment you step inside a generous front foyer welcomes you in, with a private den tucked just off the entry, the perfect spot for quiet work or study. Generous hallways, wide plank flooring and high ceilings create an open feel as you move past a spacious dining area toward a bright living room, anchored by a gas fireplace and a striking paneled feature wall. The living room flows seamlessly into a true chef's kitchen, the undeniable heart of this home. A combination gas and induction range with dual ovens takes centre stage, complemented by full-size, side-by-side fridge and freezers that make everyday living and large-scale entertaining equally effortless. A dedicated coffee bar adds a touch of daily indulgence, while the centre island, complete with sink and dishwasher offers casual seating for morning conversation or easy meals. Just beyond, a mudroom provides convenient access to the backyard and the garage. Upstairs a generous bedroom with a full ensuite offers privacy and flexibility, while 2 additional bedrooms share a full ensuite. A 2nd floor laundry room adds everyday convenience. The primary suite is a retreat unto itself, spanning the full width of the home. The spa-inspired ensuite features a large glass shower, double vanity, a freestanding soaker tub, while the bedroom offers ample space for a king bed and sitting area, complete with a walk-in closet and adjoining dressing area. Outside, the fenced in backyard backs onto fields with a new deck finished with aluminum railing, an idyllic setting for relaxing or entertaining. Ideally located close to schools, recreation, and the charming village of Millbrook, with easy highway access to Peterborough and a quick commute to Durham, and beyond. (id:58136)
Property Details
| MLS® Number | X13728008 |
| Property Type | Single Family |
| Community Name | Cavan Twp |
| Amenities Near By | Golf Nearby, Park, Place Of Worship, Schools |
| Community Features | Community Centre |
| Features | Flat Site, Lighting |
| Parking Space Total | 4 |
| Structure | Deck, Porch |
Building
| Bathroom Total | 4 |
| Bedrooms Above Ground | 4 |
| Bedrooms Total | 4 |
| Age | 6 To 15 Years |
| Amenities | Fireplace(s) |
| Appliances | Blinds, Dishwasher, Dryer, Freezer, Garage Door Opener, Microwave, Stove, Washer, Refrigerator |
| Basement Development | Unfinished |
| Basement Type | Full (unfinished) |
| Construction Style Attachment | Detached |
| Cooling Type | Central Air Conditioning |
| Exterior Finish | Brick, Stone |
| Fire Protection | Smoke Detectors |
| Fireplace Present | Yes |
| Fireplace Total | 1 |
| Foundation Type | Poured Concrete |
| Half Bath Total | 1 |
| Heating Fuel | Natural Gas |
| Heating Type | Forced Air |
| Stories Total | 2 |
| Size Interior | 3,000 - 3,500 Sqft |
| Type | House |
| Utility Water | Municipal Water |
Parking
| Attached Garage | |
| Garage |
Land
| Acreage | No |
| Fence Type | Fenced Yard |
| Land Amenities | Golf Nearby, Park, Place Of Worship, Schools |
| Landscape Features | Landscaped |
| Sewer | Sanitary Sewer |
| Size Depth | 130 Ft ,7 In |
| Size Frontage | 52 Ft |
| Size Irregular | 52 X 130.6 Ft |
| Size Total Text | 52 X 130.6 Ft|under 1/2 Acre |
| Zoning Description | Ru-18 |
Rooms
| Level | Type | Length | Width | Dimensions |
|---|---|---|---|---|
| Second Level | Bedroom | 4.03 m | 4.69 m | 4.03 m x 4.69 m |
| Second Level | Primary Bedroom | 4.25 m | 6.62 m | 4.25 m x 6.62 m |
| Second Level | Bedroom | 3.91 m | 3.44 m | 3.91 m x 3.44 m |
| Second Level | Bedroom | 4.04 m | 3.44 m | 4.04 m x 3.44 m |
| Second Level | Laundry Room | 3.06 m | 2.78 m | 3.06 m x 2.78 m |
| Main Level | Office | 2.71 m | 3.06 m | 2.71 m x 3.06 m |
| Main Level | Dining Room | 4.77 m | 3.07 m | 4.77 m x 3.07 m |
| Main Level | Living Room | 3.94 m | 5.9 m | 3.94 m x 5.9 m |
| Main Level | Kitchen | 4.03 m | 4.65 m | 4.03 m x 4.65 m |
| Main Level | Mud Room | 3.95 m | 2.52 m | 3.95 m x 2.52 m |
Utilities
| Cable | Available |
| Electricity | Installed |
| Sewer | Installed |
Contact Us
Contact us for more information

Nancy Best
Salesperson
www.nb2.ca/
242 Hunter Street West Unit: Unit 2
Peterborough, Ontario K9H 2L3
(705) 772-6778
(705) 748-5244
www.linzhunt.com/
Linz Hunt
Broker of Record
www.linzhunt.com/
242 Hunter Street West Unit: Unit 2
Peterborough, Ontario K9H 2L3
(705) 772-6778
(705) 748-5244
www.linzhunt.com/

The trademarks REALTOR®, REALTORS®, and the REALTOR® logo are controlled by The Canadian Real Estate Association (CREA) and identify real estate professionals who are members of CREA. The trademarks MLS®, Multiple Listing Service® and the associated logos are owned by The Canadian Real Estate Association (CREA) and identify the quality of services provided by real estate professionals who are members of CREA. The trademark DDF® is owned by The Canadian Real Estate Association (CREA) and identifies CREA's Data Distribution Facility (DDF®)
August 31 2026 05:30:26
Central Lakes Association of REALTORS®
Royal LePage Frank Real Estate Electric City