
725 Birchview Road Douro-Dummer, Ontario K0L 2H0

$1,595,000
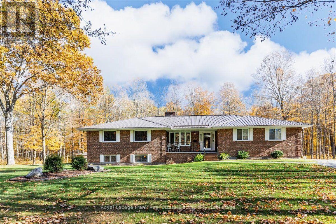
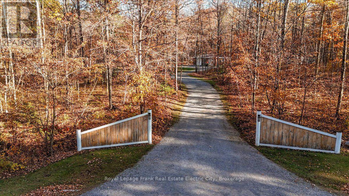
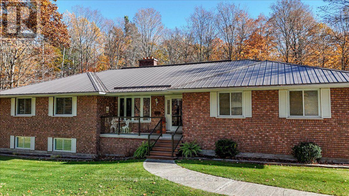
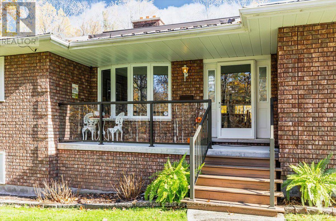
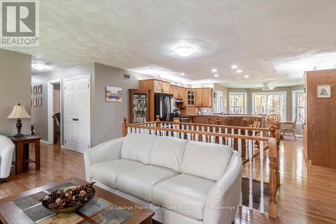
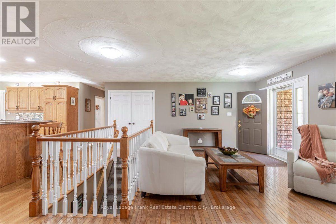
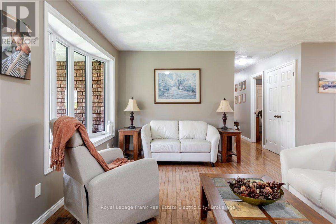
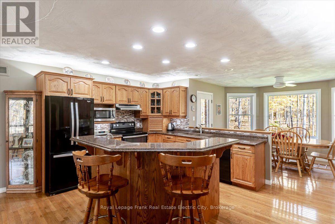
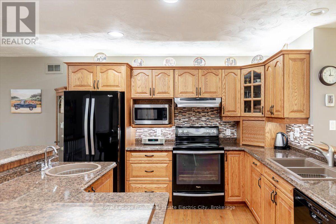
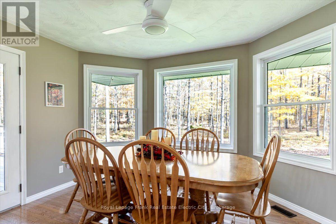
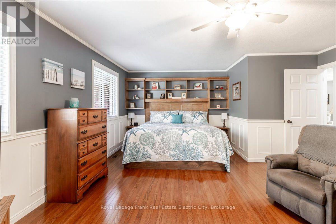
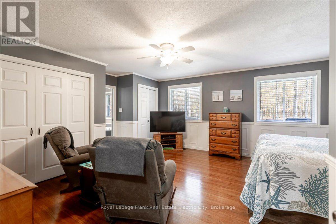
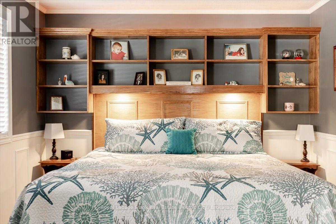
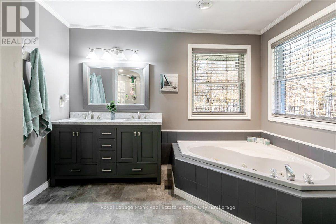
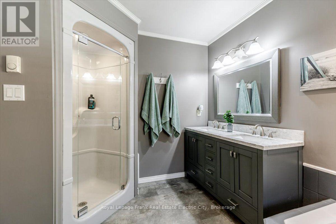
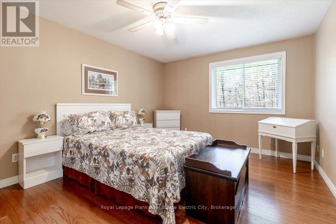
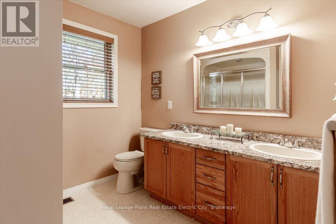
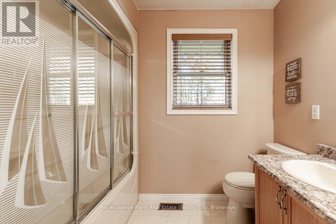
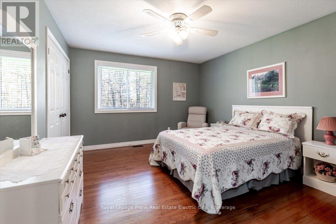
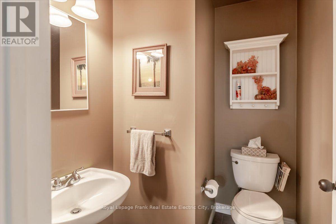
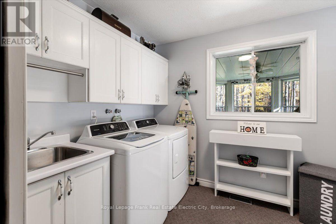
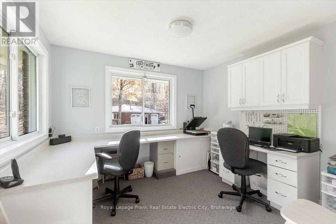
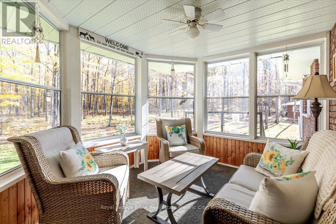
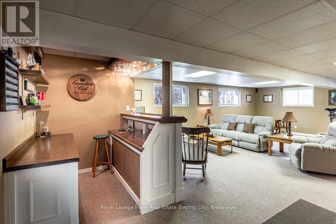
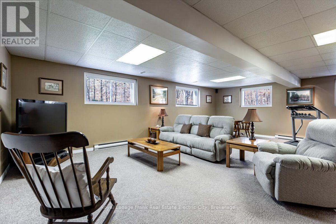
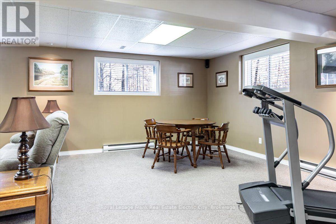
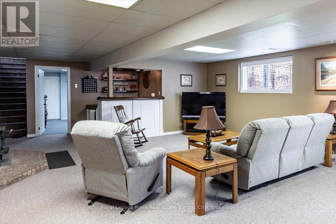
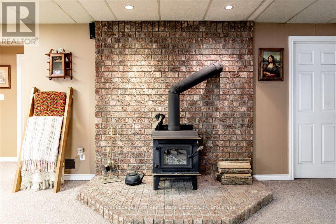
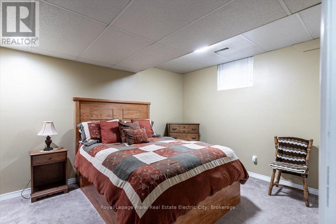
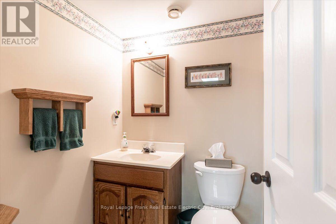
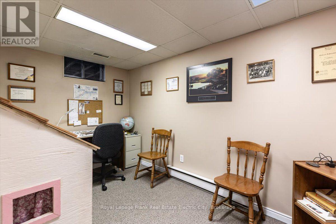
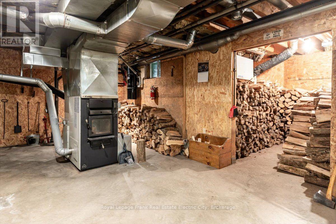
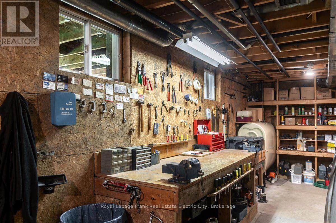
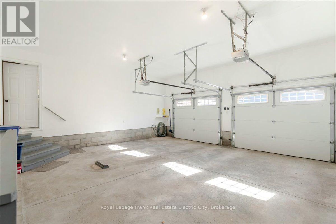
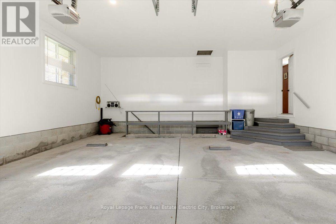
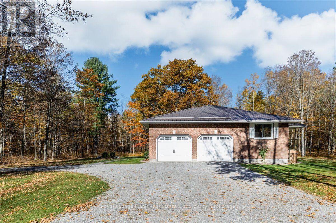
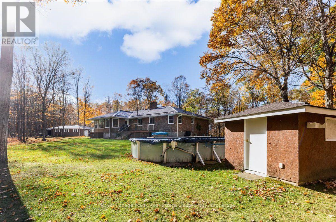
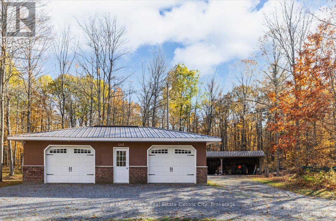
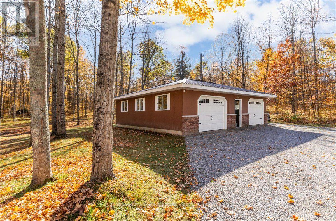
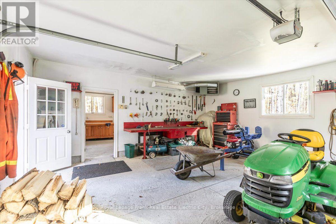
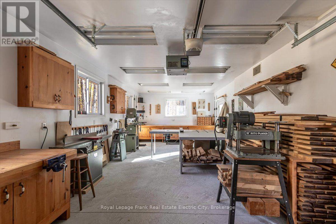
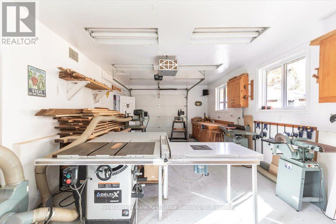
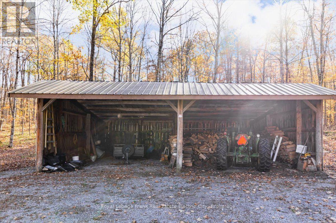
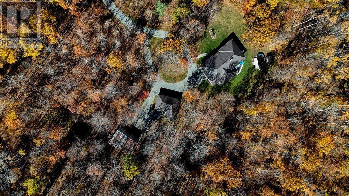
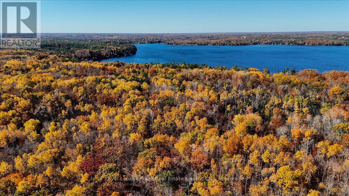
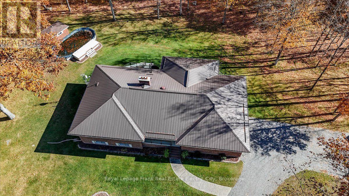
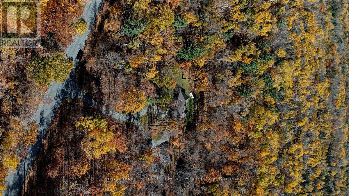
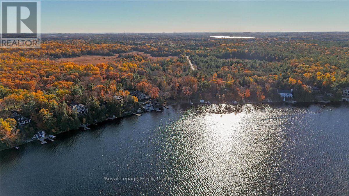
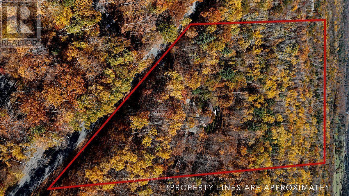
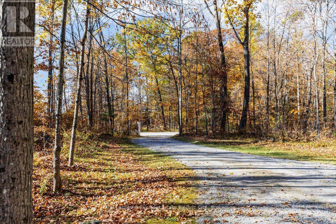
Set well back from prestigious Birchview Road, steps from Clear Lake, this rare 26-acre parcel is an outdoor enthusiast's paradise. Sweeping road frontage ensures privacy, and a long, winding driveway leads to a solid brick bungalow of over 4,000 square feet, tucked quietly out of sight. Built in 1995 and still owned by its original owners, the home offers a thoughtfully considered layout. An open-concept living room, dining room and kitchen anchor the heart of the home, while a cozy sun room looks out over the south-facing backyard and trees. The main level offers two bedrooms, a full bathroom, and a generous primary suite with ample closet space and an updated ensuite featuring a walk-in shower and jacuzzi tub. At the opposite end of the home, a powder room, laundry room and office sit just off the attached double garage. The office is wonderfully flexible and could serve as a family room, art studio, craft room or home-based business. Downstairs, a large rec room with a wet bar and wood stove invites gathering, joined by an additional bedroom, office and powder room. This level also offers tremendous storage or potential to expand the living areas, along with convenient access up to the garage through a separate entrance. Outside, there is even more to discover: a detached, heated double garage currently set up as a workshop, and a large drive shed that stores wood gathered right from the property. A whole home generator serves the property adding to the comfort this property provides. A spacious composite deck overlooks the yard and pool, and beyond it, acres of hardwood forest stretch to a pond at the back of the property. Bordered by more than 300 acres of conservation land and farm fields, the setting offers lasting privacy and natural beauty. Once two separate parcels, the property presents a rare opportunity for a buyer to explore potential severance with the county. With its size, location and endless possibilities, this is country living at its finest. (id:58136)
Property Details
| MLS® Number | X14098968 |
| Property Type | Single Family |
| Community Name | Douro-Dummer |
| Amenities Near By | Marina |
| Communication Type | High Speed Internet |
| Community Features | School Bus |
| Equipment Type | Propane Tank |
| Features | Wooded Area, Irregular Lot Size, Sloping, Partially Cleared, Lighting, Sump Pump |
| Parking Space Total | 14 |
| Pool Type | Above Ground Pool |
| Rental Equipment Type | Propane Tank |
| Structure | Deck, Porch, Shed, Drive Shed |
| View Type | View |
Building
| Bathroom Total | 4 |
| Bedrooms Above Ground | 3 |
| Bedrooms Below Ground | 1 |
| Bedrooms Total | 4 |
| Age | 31 To 50 Years |
| Amenities | Fireplace(s) |
| Appliances | Garage Door Opener Remote(s), Central Vacuum, Water Heater, Water Treatment, Water Softener, Blinds, Dishwasher, Dryer, Hood Fan, Stove, Washer, Refrigerator |
| Architectural Style | Bungalow |
| Basement Development | Partially Finished |
| Basement Features | Separate Entrance, Walk-up |
| Basement Type | N/a (partially Finished), N/a, N/a |
| Construction Style Attachment | Detached |
| Cooling Type | Central Air Conditioning |
| Exterior Finish | Brick |
| Fire Protection | Smoke Detectors |
| Fireplace Present | Yes |
| Fireplace Total | 1 |
| Foundation Type | Block |
| Half Bath Total | 2 |
| Heating Fuel | Oil, Propane, Wood |
| Heating Type | Coil Fan, Forced Air, Radiant Heat |
| Stories Total | 1 |
| Size Interior | 2,000 - 2,500 Sqft |
| Type | House |
| Utility Power | Generator |
| Utility Water | Drilled Well |
Parking
| Attached Garage | |
| Garage |
Land
| Acreage | Yes |
| Land Amenities | Marina |
| Landscape Features | Landscaped |
| Sewer | Septic System |
| Size Depth | 1759 Ft ,8 In |
| Size Frontage | 835 Ft ,1 In |
| Size Irregular | 835.1 X 1759.7 Ft ; Eastern Depth Shorter Than Western Depth |
| Size Total Text | 835.1 X 1759.7 Ft ; Eastern Depth Shorter Than Western Depth|25 - 50 Acres |
| Surface Water | Lake/pond |
| Zoning Description | H-a |
Rooms
| Level | Type | Length | Width | Dimensions |
|---|---|---|---|---|
| Basement | Study | 2.22 m | 3.76 m | 2.22 m x 3.76 m |
| Basement | Other | 14.07 m | 3.87 m | 14.07 m x 3.87 m |
| Basement | Recreational, Games Room | 10.03 m | 6.34 m | 10.03 m x 6.34 m |
| Basement | Other | 4 m | 3.33 m | 4 m x 3.33 m |
| Basement | Bedroom | 3.04 m | 3.75 m | 3.04 m x 3.75 m |
| Main Level | Living Room | 5.73 m | 3.78 m | 5.73 m x 3.78 m |
| Main Level | Kitchen | 5 m | 4.91 m | 5 m x 4.91 m |
| Main Level | Dining Room | 3.73 m | 3.05 m | 3.73 m x 3.05 m |
| Main Level | Sunroom | 3.18 m | 2.88 m | 3.18 m x 2.88 m |
| Main Level | Laundry Room | 2.59 m | 2.23 m | 2.59 m x 2.23 m |
| Main Level | Office | 4.76 m | 3.32 m | 4.76 m x 3.32 m |
| Main Level | Bedroom | 6.03 m | 4.77 m | 6.03 m x 4.77 m |
| Main Level | Bedroom | 3.19 m | 4.36 m | 3.19 m x 4.36 m |
| Main Level | Bedroom | 3.65 m | 4.36 m | 3.65 m x 4.36 m |
Utilities
| Cable | Available |
| Electricity | Installed |
| Wireless | Available |
https://www.realtor.ca/real-estate/30423909/725-birchview-road-douro-dummer-douro-dummer
Contact Us
Contact us for more information
Linz Hunt
Broker of Record
www.linzhunt.com/
242 Hunter Street West Unit: Unit 2
Peterborough, Ontario K9H 2L3
(705) 772-6778
(705) 748-5244
www.linzhunt.com/

The trademarks REALTOR®, REALTORS®, and the REALTOR® logo are controlled by The Canadian Real Estate Association (CREA) and identify real estate professionals who are members of CREA. The trademarks MLS®, Multiple Listing Service® and the associated logos are owned by The Canadian Real Estate Association (CREA) and identify the quality of services provided by real estate professionals who are members of CREA. The trademark DDF® is owned by The Canadian Real Estate Association (CREA) and identifies CREA's Data Distribution Facility (DDF®)
October 21 2026 04:01:15
Central Lakes Association of REALTORS®
Royal LePage Frank Real Estate Electric City