
647 Bethune Street Peterborough, Ontario K9H 4A2

$479,900
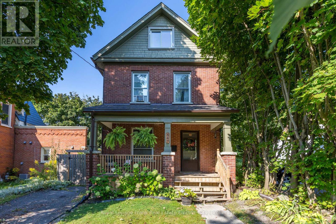
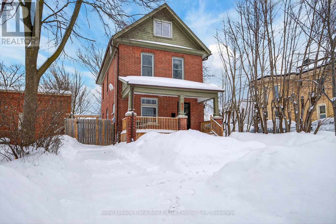
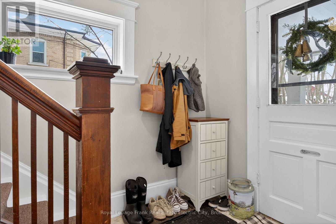
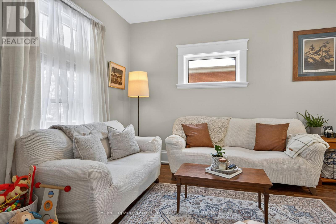
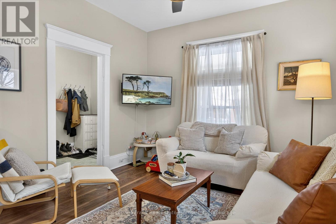
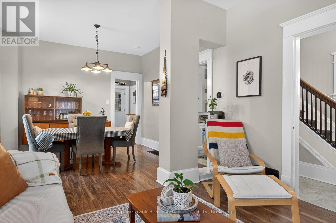
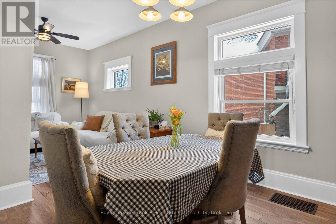
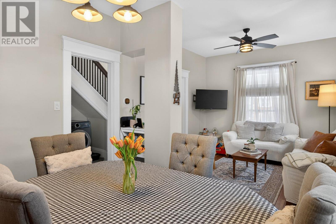
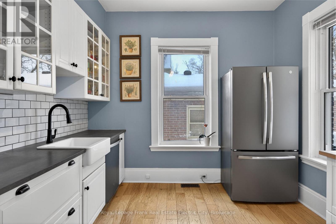
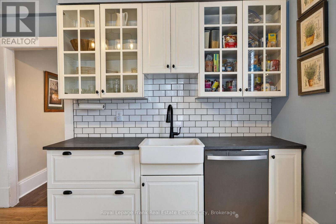
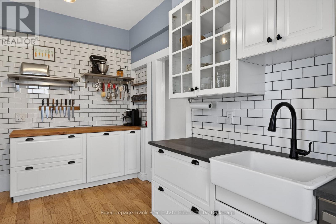
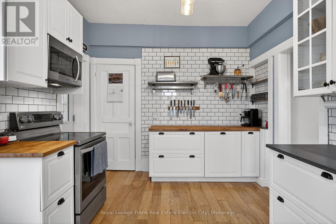
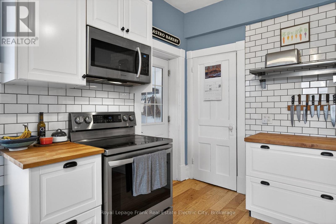
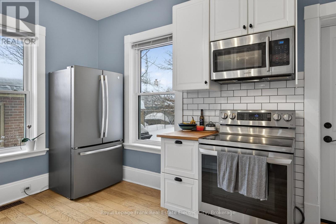
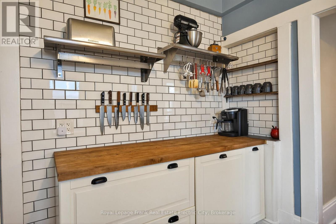
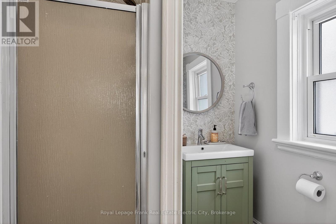
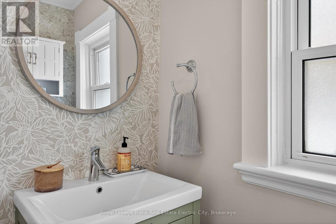
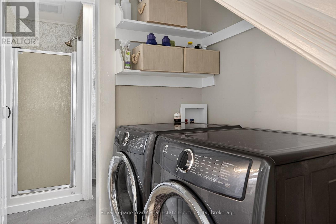
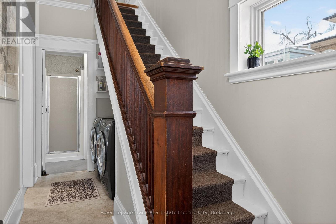
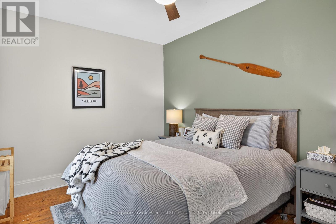
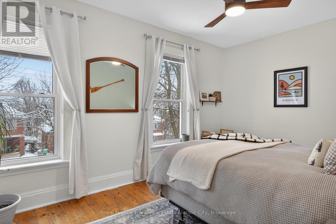
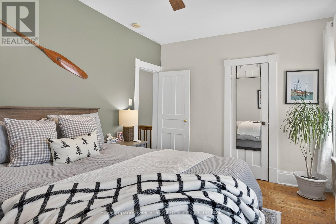
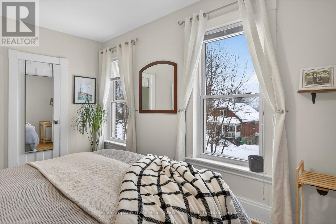
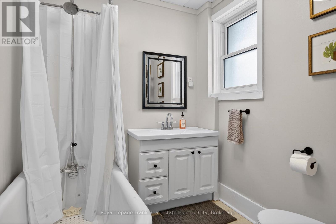
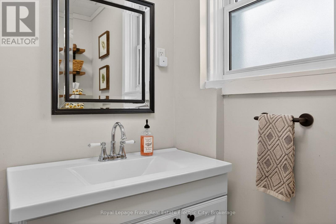
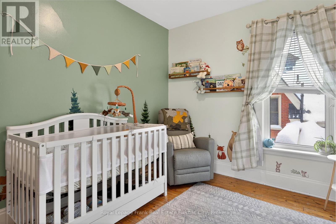
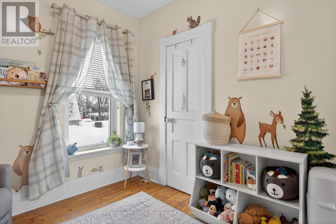
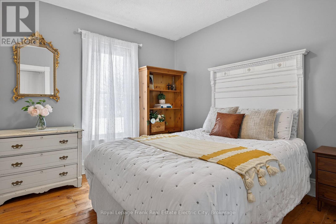
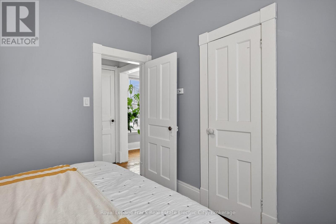
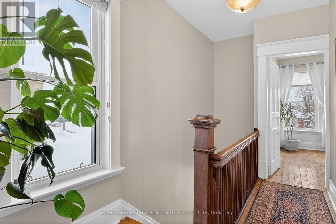
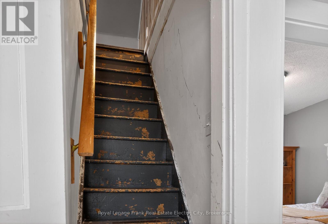
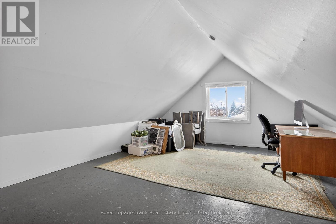
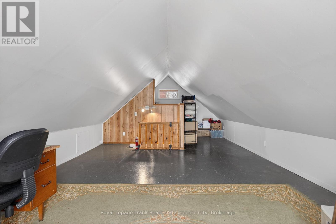
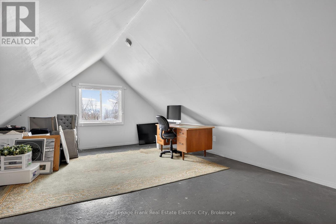
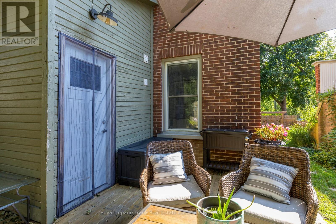
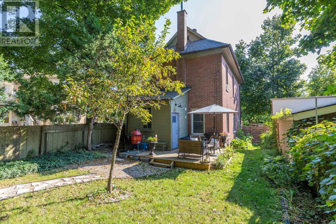
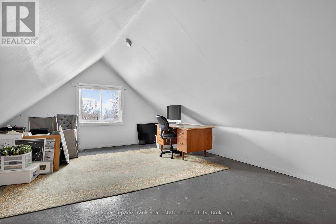
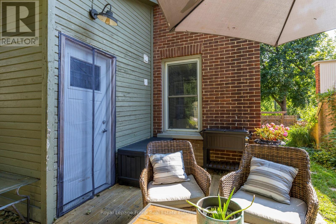
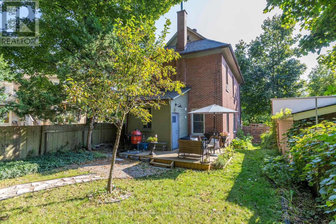
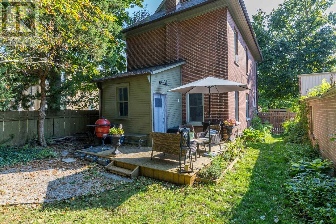
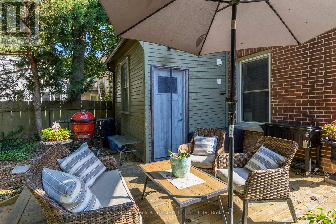
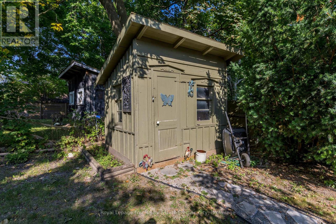
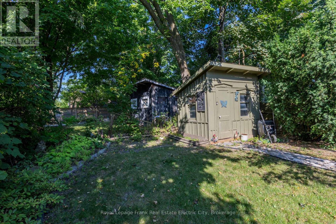
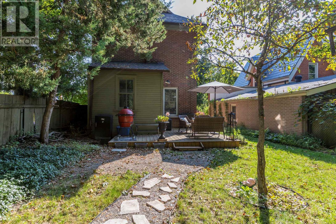
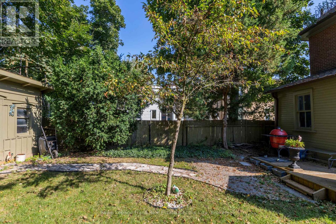
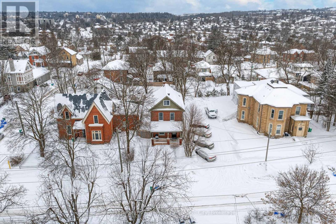
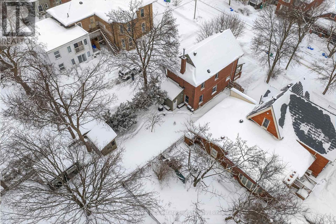
Tucked away at the top of Bethune Street, this solid two and a half storey brick home enjoys a quiet, tree-lined setting with no through traffic. Well maintained and full of warmth, it welcomes you in through a charming covered porch, the kind of spot made for morning coffee or a quiet evening unwind. Inside, the main floor feels bright and inviting, with a combined living and dining room framed by large windows and finished in soft, neutral tones that make it easy to settle in and make your own. The updated kitchen is a true delight for the cooking and baking enthusiast, with generous counter space, abundant storage, updated appliances, a gas stove and warm butcher block counters. Everyday convenience is built right in, with a full main floor bathroom with shower, main floor laundry, and a practical mudroom at the back of the house offering ample storage for coats, boots and everything in between. Upstairs, a spacious primary bedroom spans the front of the home, joined by two additional bedrooms and an updated full bathroom featuring a classic clawfoot tub. The third floor offers extra living space and wonderful potential, a blank canvas ready to be customized to suit your needs, whether that's a home office, studio, guest retreat or family room. Outside, the sun-filled backyard is ideal for gardening, play and entertaining, complete with a patio and a storage shed for tools and toys. Whether you're a growing family looking for a place to put down roots or an investor seeking a solid property in a sought-after location, this home delivers. Shopping, transit, parks and schools are all close at hand, making everyday life wonderfully convenient. (id:58136)
Property Details
| MLS® Number | X13872034 |
| Property Type | Single Family |
| Community Name | Town Ward 3 |
| Amenities Near By | Golf Nearby, Hospital, Schools |
| Equipment Type | Water Heater - Gas, Water Heater |
| Features | Cul-de-sac, Lighting, Carpet Free |
| Parking Space Total | 2 |
| Rental Equipment Type | Water Heater - Gas, Water Heater |
| Structure | Patio(s), Porch, Shed |
| View Type | City View |
Building
| Bathroom Total | 2 |
| Bedrooms Above Ground | 4 |
| Bedrooms Total | 4 |
| Age | 100+ Years |
| Appliances | Water Meter, Blinds, Dishwasher, Dryer, Microwave, Stove, Washer, Refrigerator |
| Basement Development | Unfinished |
| Basement Type | Full (unfinished) |
| Construction Style Attachment | Detached |
| Cooling Type | None |
| Exterior Finish | Brick |
| Fire Protection | Smoke Detectors |
| Foundation Type | Stone |
| Heating Fuel | Natural Gas |
| Heating Type | Forced Air |
| Stories Total | 3 |
| Size Interior | 1,500 - 2,000 Sqft |
| Type | House |
| Utility Water | Municipal Water |
Parking
| No Garage | |
| Tandem |
Land
| Acreage | No |
| Fence Type | Fenced Yard |
| Land Amenities | Golf Nearby, Hospital, Schools |
| Landscape Features | Landscaped |
| Sewer | Sanitary Sewer |
| Size Depth | 114 Ft ,2 In |
| Size Frontage | 31 Ft ,10 In |
| Size Irregular | 31.9 X 114.2 Ft |
| Size Total Text | 31.9 X 114.2 Ft|under 1/2 Acre |
| Zoning Description | R1 |
Rooms
| Level | Type | Length | Width | Dimensions |
|---|---|---|---|---|
| Second Level | Bedroom | 3 m | 4.38 m | 3 m x 4.38 m |
| Second Level | Bedroom | 2.79 m | 3.42 m | 2.79 m x 3.42 m |
| Second Level | Bedroom | 3.13 m | 3.23 m | 3.13 m x 3.23 m |
| Third Level | Bedroom | 8.66 m | 2.45 m | 8.66 m x 2.45 m |
| Basement | Other | 9.75 m | 5.16 m | 9.75 m x 5.16 m |
| Main Level | Mud Room | 2.29 m | 2.92 m | 2.29 m x 2.92 m |
| Main Level | Kitchen | 3.13 m | 4.38 m | 3.13 m x 4.38 m |
| Main Level | Dining Room | 3.26 m | 3.51 m | 3.26 m x 3.51 m |
| Main Level | Living Room | 3.51 m | 3.51 m | 3.51 m x 3.51 m |
Utilities
| Cable | Available |
| Electricity | Installed |
| Sewer | Installed |
https://www.realtor.ca/real-estate/30375341/647-bethune-street-peterborough-town-ward-3-town-ward-3
Contact Us
Contact us for more information
Linz Hunt
Broker of Record
www.linzhunt.com/
242 Hunter Street West Unit: Unit 2
Peterborough, Ontario K9H 2L3
(705) 772-6778
(705) 748-5244
www.linzhunt.com/

The trademarks REALTOR®, REALTORS®, and the REALTOR® logo are controlled by The Canadian Real Estate Association (CREA) and identify real estate professionals who are members of CREA. The trademarks MLS®, Multiple Listing Service® and the associated logos are owned by The Canadian Real Estate Association (CREA) and identify the quality of services provided by real estate professionals who are members of CREA. The trademark DDF® is owned by The Canadian Real Estate Association (CREA) and identifies CREA's Data Distribution Facility (DDF®)
October 07 2026 04:21:53
Central Lakes Association of REALTORS®
Royal LePage Frank Real Estate Electric City