
71 Savigny Road Otonabee-South Monaghan, Ontario K9J 6Y3

$1,199,000
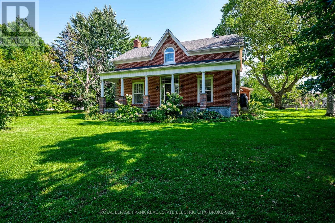
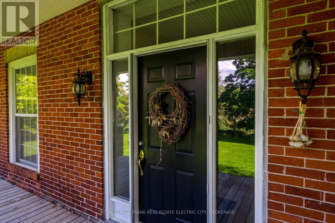
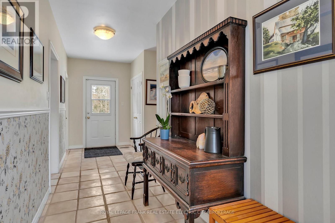
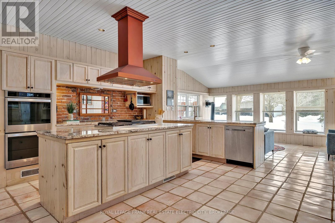
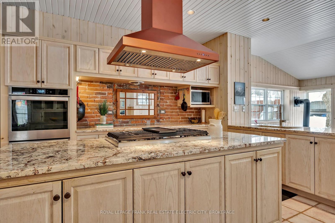
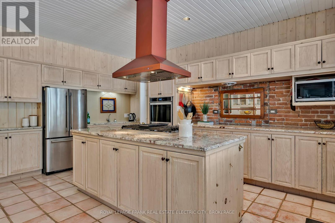
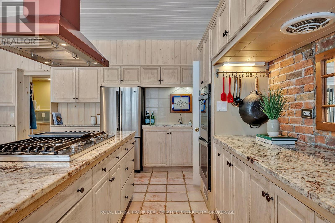
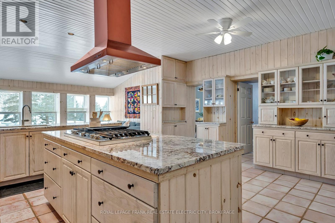
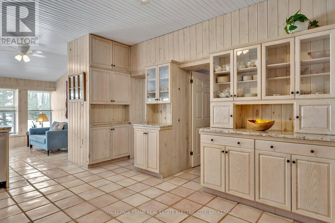
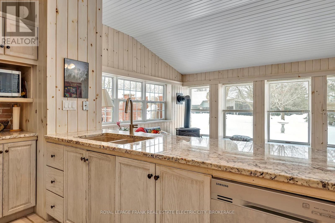
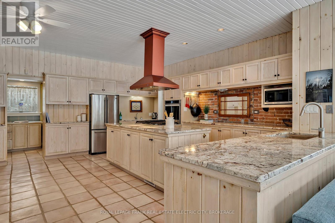
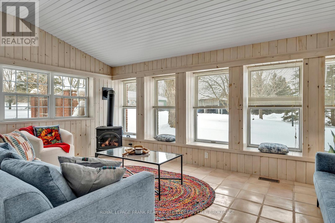
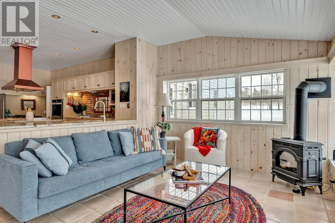
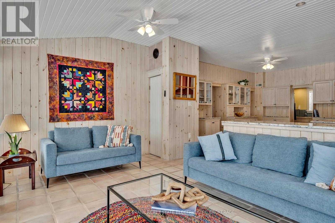
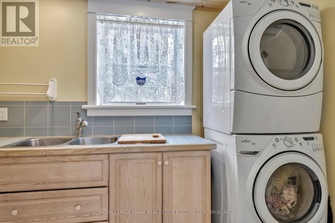
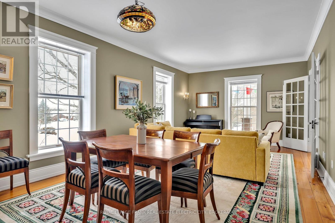
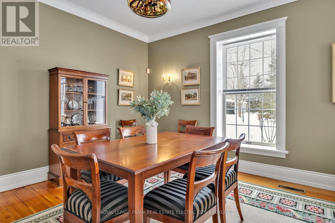
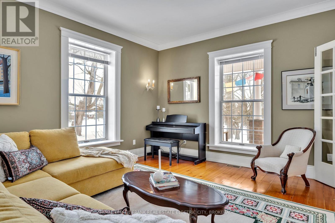
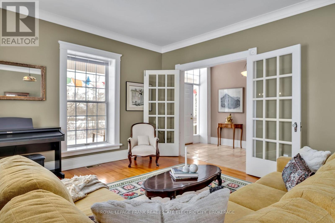
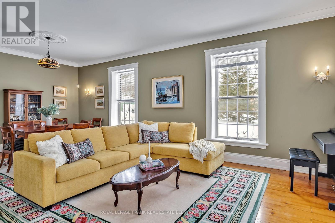
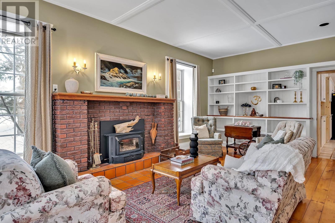
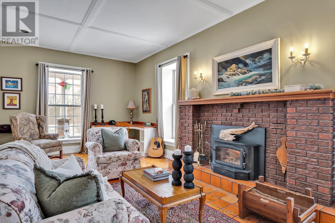
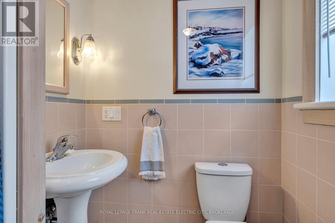
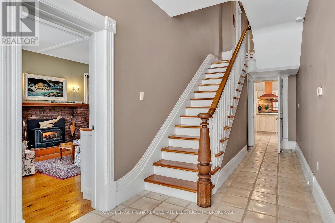
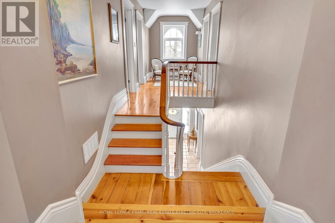
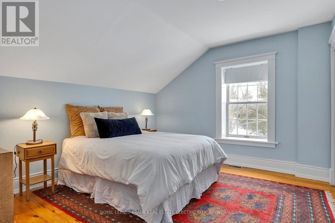
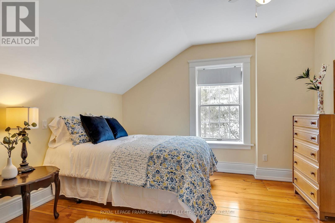
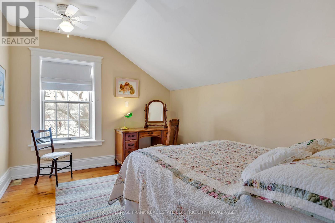
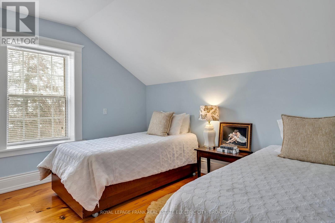
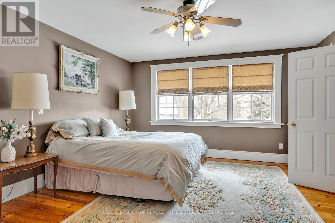
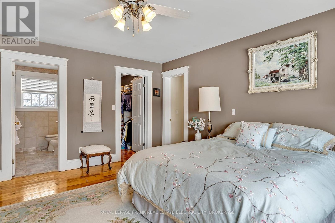
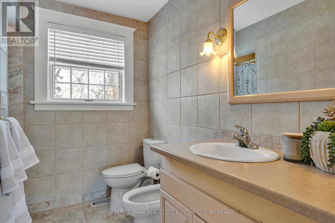
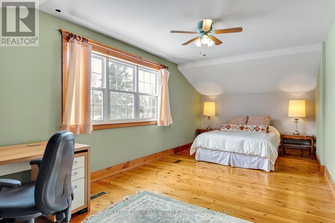
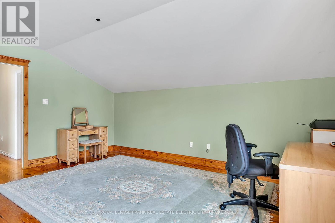
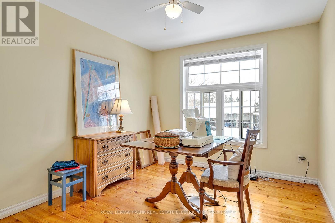
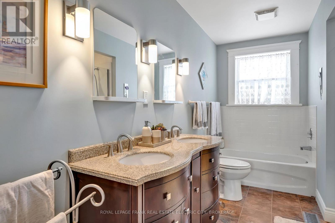
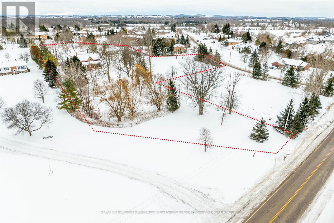
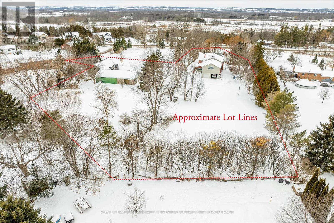
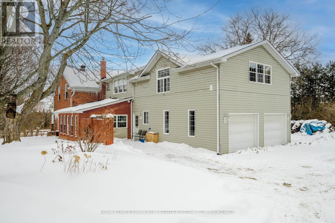
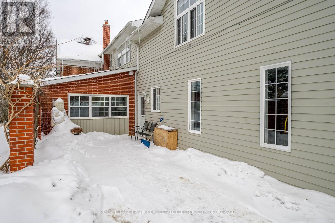
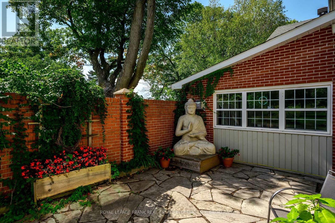
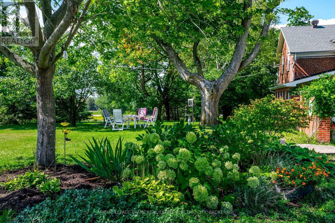
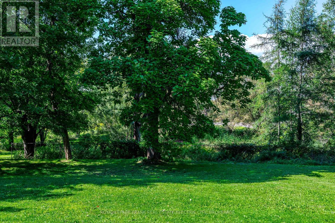
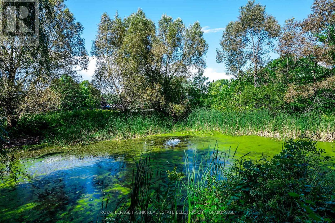
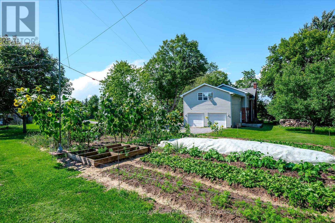
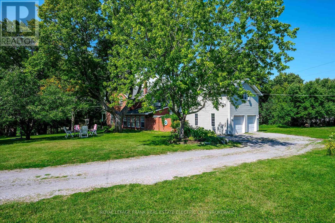
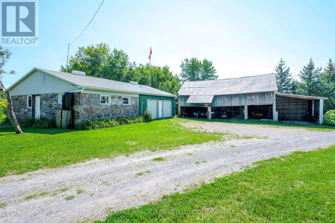
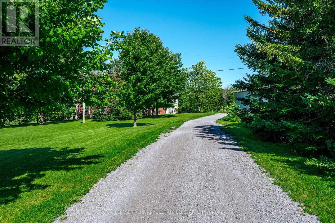
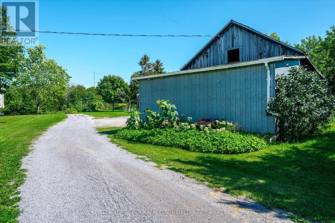
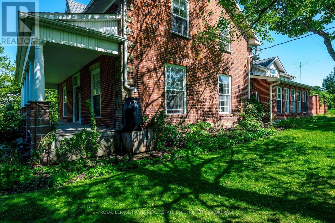
Nestled just outside Peterborough with easy access to Highway 115, this beautiful farmhouse is a blend of charm, space, and natural beauty. Set on 3.44 acres of lush land, the property is surrounded by mature trees and features a peaceful private pond, creating a serene escape. The classic centre hall plan is enhanced by a spacious addition, expanding the home to nearly 4,000 square feet, perfect for families, multi-generational living, or hosting guests. Inside, the warmth of a wood-burning fireplace anchors the great room, an inviting space to gather on winter nights. The home's thoughtful layout includes a bright living room and a formal dining room, while the heart of the home is a stunning kitchen with ample storage, generous prep space, and room for eat-in dining. Off the kitchen, a laundry room adds to the functionality, while a family space with walls of windows, a cozy gas fireplace, offers the perfect place to relax with a book or music. Original hardwood and terra cotta stone floors add timeless charm throughout. A main floor 4-piece bathroom provides convenience for residents and guests alike. Upstairs, 7 bedrooms offer endless possibilities, with the flexibility to use some as office space, craft rooms or gym space. The primary suite features a spacious walk-in closet and a 5-piece ensuite, while the remaining bedrooms are served by a 4-piece bathroom and a separate 2-piece powder room. A particularly large bedroom, part of the addition over the garage, makes for an ideal guest retreat. Outside, the property continues to impress with a double car garage, a spacious driveway shed, and a detached , insulated 900 sq. ft workshop, an inspiring space for artists, woodworkers, or hobbyists seeking a creative retreat. Imagine summer mornings, sipping coffee on the porch, and afternoons exploring the vast yard immersed in nature's beauty. This exceptional home offers the perfect blend of country living and modern convenience just 20 minutes to Peterborough. (id:58136)
Property Details
| MLS® Number | X13835452 |
| Property Type | Single Family |
| Community Name | Otonabee-South Monaghan |
| Amenities Near By | Park, Place Of Worship |
| Community Features | School Bus |
| Equipment Type | Furnace |
| Features | Wooded Area, Irregular Lot Size, Sloping, Rolling, Open Space, Flat Site, Carpet Free |
| Parking Space Total | 12 |
| Rental Equipment Type | Furnace |
| Structure | Porch, Patio(s), Drive Shed, Workshop |
| View Type | View |
Building
| Bathroom Total | 4 |
| Bedrooms Above Ground | 7 |
| Bedrooms Total | 7 |
| Age | 100+ Years |
| Amenities | Fireplace(s) |
| Appliances | Oven - Built-in, Garage Door Opener Remote(s), Dishwasher, Dryer, Freezer, Stove, Washer, Refrigerator |
| Basement Development | Unfinished |
| Basement Type | Full (unfinished) |
| Construction Style Attachment | Detached |
| Cooling Type | None |
| Exterior Finish | Brick, Vinyl Siding |
| Fireplace Present | Yes |
| Fireplace Total | 2 |
| Foundation Type | Stone |
| Half Bath Total | 1 |
| Heating Fuel | Natural Gas |
| Heating Type | Forced Air |
| Stories Total | 2 |
| Size Interior | 3,500 - 5,000 Sqft |
| Type | House |
| Utility Water | Community Water System |
Parking
| Attached Garage | |
| Garage |
Land
| Acreage | Yes |
| Land Amenities | Park, Place Of Worship |
| Landscape Features | Landscaped |
| Sewer | Septic System |
| Size Frontage | 112 Ft ,2 In |
| Size Irregular | 112.2 Ft |
| Size Total Text | 112.2 Ft|2 - 4.99 Acres |
| Surface Water | Lake/pond |
| Zoning Description | A-1 |
Rooms
| Level | Type | Length | Width | Dimensions |
|---|---|---|---|---|
| Second Level | Bedroom | 4.08 m | 4.39 m | 4.08 m x 4.39 m |
| Second Level | Primary Bedroom | 4.86 m | 4.26 m | 4.86 m x 4.26 m |
| Second Level | Bedroom | 3.64 m | 3.03 m | 3.64 m x 3.03 m |
| Second Level | Bedroom | 6.98 m | 5.22 m | 6.98 m x 5.22 m |
| Second Level | Exercise Room | 4.02 m | 1.93 m | 4.02 m x 1.93 m |
| Second Level | Bedroom | 4.09 m | 3.7 m | 4.09 m x 3.7 m |
| Second Level | Bedroom | 4.07 m | 4.48 m | 4.07 m x 4.48 m |
| Second Level | Bedroom | 4.07 m | 3.13 m | 4.07 m x 3.13 m |
| Basement | Utility Room | 3.05 m | 6.34 m | 3.05 m x 6.34 m |
| Basement | Other | 3.62 m | 5.57 m | 3.62 m x 5.57 m |
| Basement | Cold Room | 3 m | 5.28 m | 3 m x 5.28 m |
| Main Level | Great Room | 7.66 m | 3.99 m | 7.66 m x 3.99 m |
| Main Level | Living Room | 4.09 m | 4.24 m | 4.09 m x 4.24 m |
| Main Level | Dining Room | 4.09 m | 3.38 m | 4.09 m x 3.38 m |
| Main Level | Kitchen | 6.14 m | 5.84 m | 6.14 m x 5.84 m |
| Main Level | Family Room | 3.48 m | 5.51 m | 3.48 m x 5.51 m |
| Main Level | Laundry Room | 3 m | 2 m | 3 m x 2 m |
| Main Level | Mud Room | 7 m | 2.66 m | 7 m x 2.66 m |
Utilities
| Cable | Available |
| Electricity | Installed |
Contact Us
Contact us for more information
Linz Hunt
Broker of Record
www.linzhunt.com/
242 Hunter Street West Unit: Unit 2
Peterborough, Ontario K9H 2L3
(705) 772-6778
(705) 748-5244
www.linzhunt.com/

The trademarks REALTOR®, REALTORS®, and the REALTOR® logo are controlled by The Canadian Real Estate Association (CREA) and identify real estate professionals who are members of CREA. The trademarks MLS®, Multiple Listing Service® and the associated logos are owned by The Canadian Real Estate Association (CREA) and identify the quality of services provided by real estate professionals who are members of CREA. The trademark DDF® is owned by The Canadian Real Estate Association (CREA) and identifies CREA's Data Distribution Facility (DDF®)
September 28 2026 05:20:57
Central Lakes Association of REALTORS®
Royal LePage Frank Real Estate Electric City