
931 Golfview Road Peterborough, Ontario K9J 7W2

$635,000
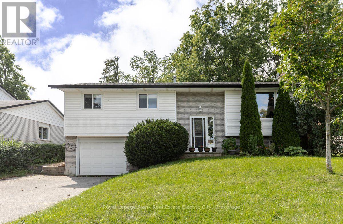
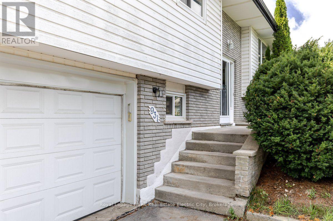
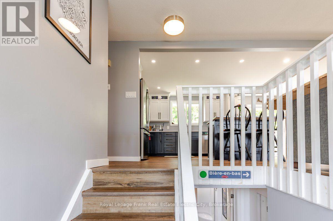
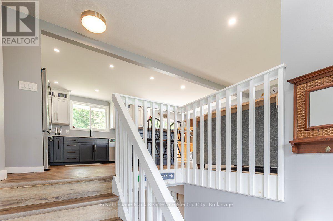
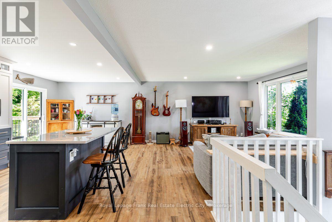
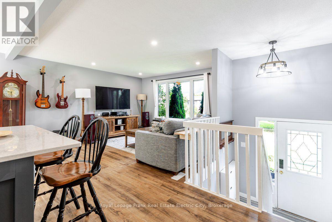
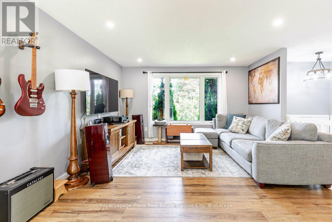
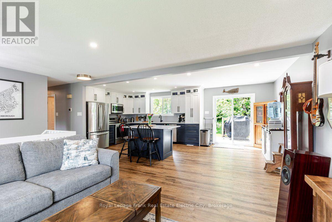
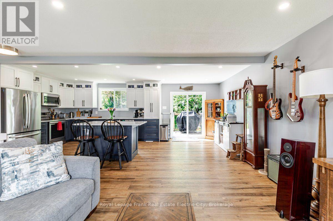
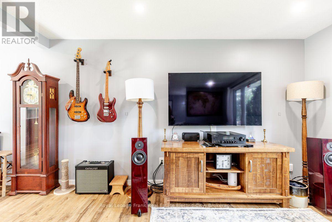
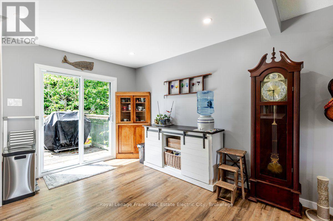
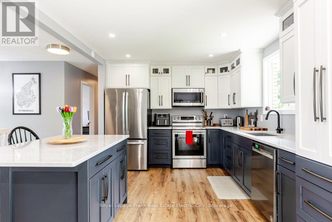
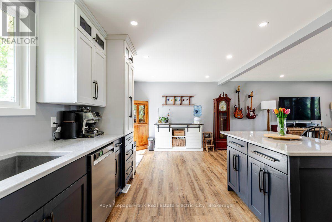
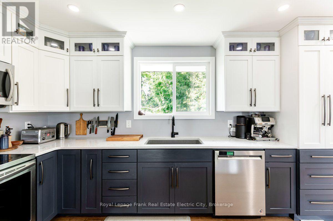
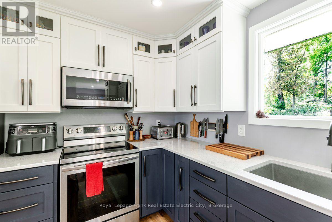
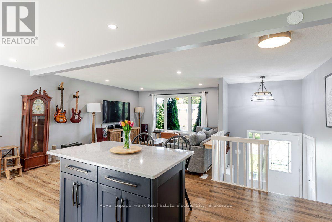
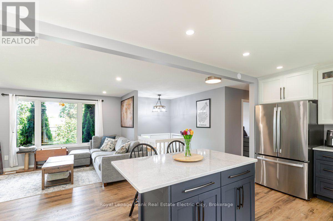
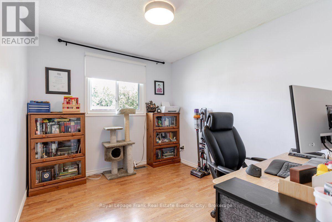
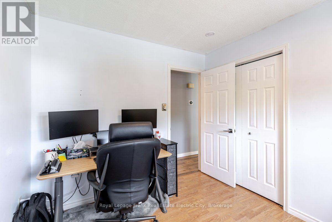
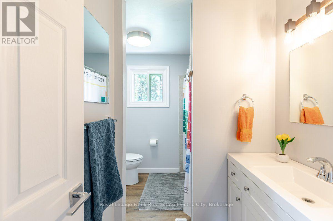
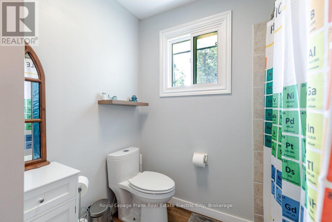
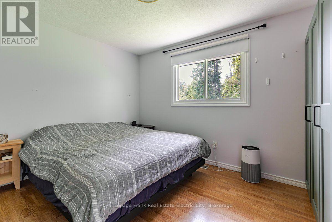
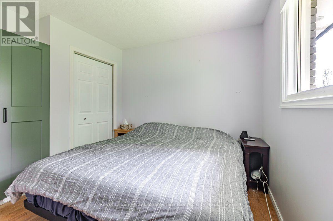
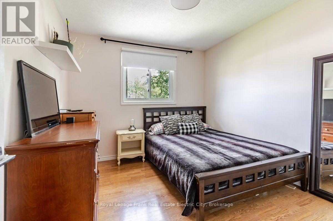
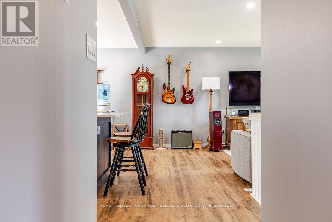
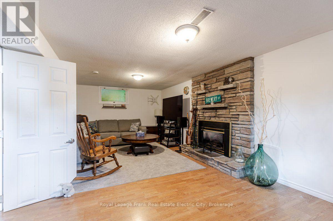
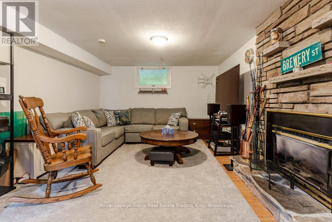
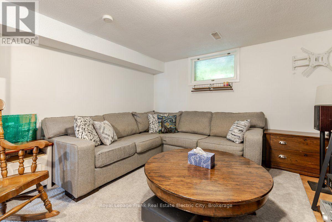
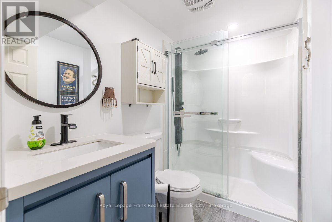
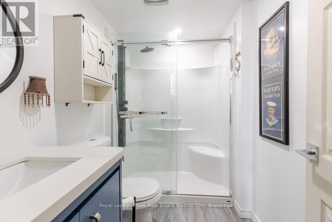
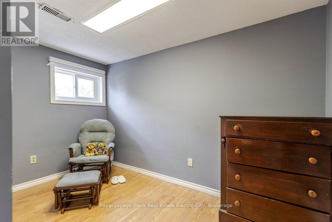
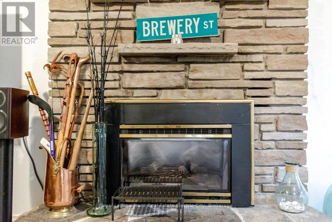
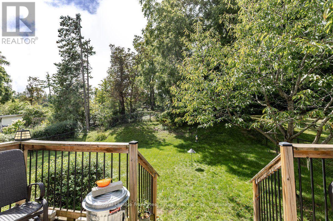
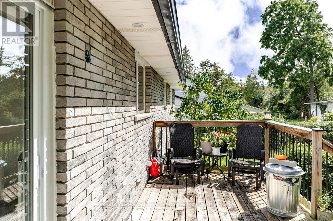
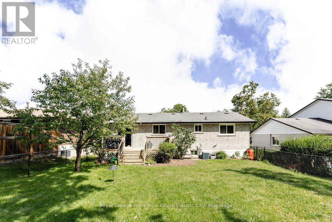
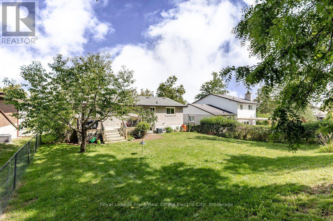
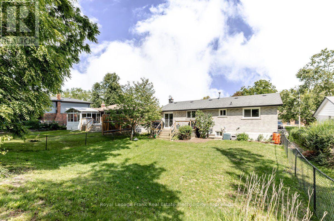
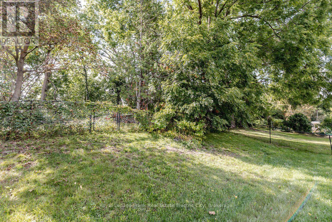
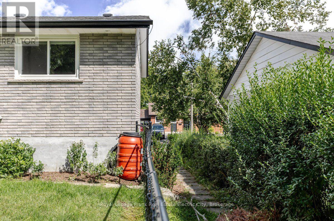
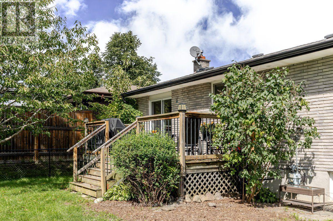
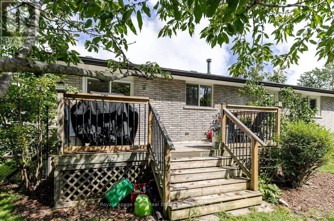
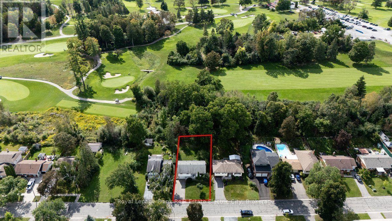
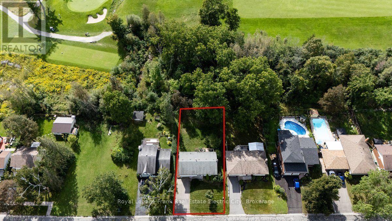
Welcome to this beautifully updated family home in Peterborough's desirable west end, backing directly onto the golf course for a peaceful, picturesque setting. Inside, an open concept layout creates a bright and inviting space, anchored by a gorgeous custom kitchen featuring ample storage, a large island, and quartz countertops - perfect for entertaining or busy family life. A large picture window and patio doors fill the main living area with natural light, with the patio doors opening onto a back deck that flows seamlessly into the backyard, ideal for outdoor enjoyment overlooking the course. The main floor offers three comfortable bedrooms and a full bathroom, while the finished lower level adds a spacious family room, a second full bathroom, and a flexible office or additional bedroom to suit your family's needs. Practical storage abounds, with a dedicated utility room beyond the laundry room and further space in the garage. Situated in a fantastic west end location with schools, shopping, transit, and recreation all close by, this home is a wonderful opportunity for a family ready to settle in and enjoy everything the neighbourhood has to offer. (id:58136)
Property Details
| MLS® Number | X13754084 |
| Property Type | Single Family |
| Community Name | Otonabee Ward 1 |
| Amenities Near By | Golf Nearby, Hospital, Park, Schools, Public Transit |
| Equipment Type | Water Heater - Gas, Water Heater |
| Features | Sloping, Flat Site, Carpet Free |
| Parking Space Total | 5 |
| Rental Equipment Type | Water Heater - Gas, Water Heater |
| Structure | Deck, Porch |
Building
| Bathroom Total | 2 |
| Bedrooms Above Ground | 3 |
| Bedrooms Below Ground | 1 |
| Bedrooms Total | 4 |
| Age | 31 To 50 Years |
| Amenities | Fireplace(s) |
| Appliances | Water Meter, Dishwasher, Dryer, Microwave, Stove, Washer, Refrigerator |
| Architectural Style | Raised Bungalow |
| Basement Development | Finished |
| Basement Type | Full (finished) |
| Construction Style Attachment | Detached |
| Cooling Type | Central Air Conditioning |
| Exterior Finish | Brick, Vinyl Siding |
| Fire Protection | Smoke Detectors |
| Fireplace Present | Yes |
| Fireplace Total | 1 |
| Foundation Type | Block |
| Heating Fuel | Natural Gas |
| Heating Type | Forced Air |
| Stories Total | 1 |
| Size Interior | 1,100 - 1,500 Sqft |
| Type | House |
| Utility Water | Municipal Water |
Parking
| Garage |
Land
| Acreage | No |
| Fence Type | Fenced Yard |
| Land Amenities | Golf Nearby, Hospital, Park, Schools, Public Transit |
| Landscape Features | Landscaped |
| Sewer | Sanitary Sewer |
| Size Frontage | 60 Ft |
| Size Irregular | 60 Ft |
| Size Total Text | 60 Ft|under 1/2 Acre |
| Zoning Description | R1 |
Rooms
| Level | Type | Length | Width | Dimensions |
|---|---|---|---|---|
| Basement | Recreational, Games Room | 3.58 m | 6.97 m | 3.58 m x 6.97 m |
| Basement | Utility Room | 5.14 m | 3.4 m | 5.14 m x 3.4 m |
| Basement | Bedroom | 2.34 m | 3.38 m | 2.34 m x 3.38 m |
| Main Level | Living Room | 4.14 m | 4.31 m | 4.14 m x 4.31 m |
| Main Level | Kitchen | 6.7 m | 3.2 m | 6.7 m x 3.2 m |
| Main Level | Primary Bedroom | 3.7 m | 3.2 m | 3.7 m x 3.2 m |
| Main Level | Bedroom | 3 m | 3.23 m | 3 m x 3.23 m |
| Main Level | Bedroom | 2.81 m | 3.25 m | 2.81 m x 3.25 m |
Utilities
| Cable | Available |
| Electricity | Installed |
| Sewer | Installed |
Contact Us
Contact us for more information
Linz Hunt
Broker of Record
www.linzhunt.com/
242 Hunter Street West Unit: Unit 2
Peterborough, Ontario K9H 2L3
(705) 772-6778
(705) 748-5244
www.linzhunt.com/

The trademarks REALTOR®, REALTORS®, and the REALTOR® logo are controlled by The Canadian Real Estate Association (CREA) and identify real estate professionals who are members of CREA. The trademarks MLS®, Multiple Listing Service® and the associated logos are owned by The Canadian Real Estate Association (CREA) and identify the quality of services provided by real estate professionals who are members of CREA. The trademark DDF® is owned by The Canadian Real Estate Association (CREA) and identifies CREA's Data Distribution Facility (DDF®)
September 13 2026 04:20:37
Central Lakes Association of REALTORS®
Royal LePage Frank Real Estate Electric City