
538 Rishor Avenue Douro-Dummer, Ontario K0L 2H0

$2,999,999
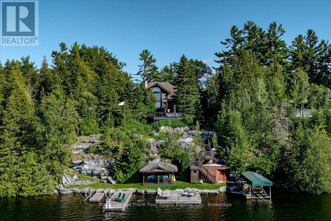
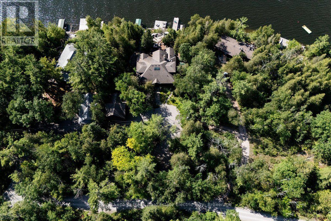
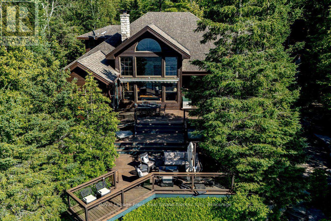
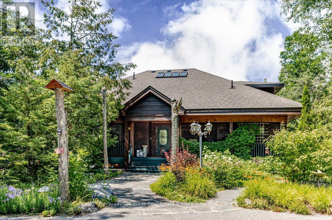
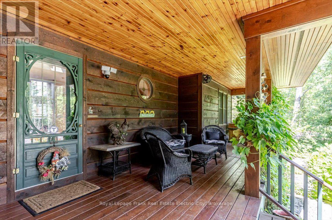
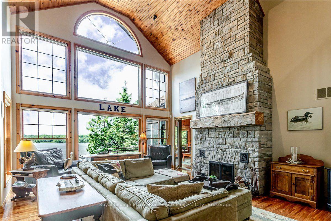
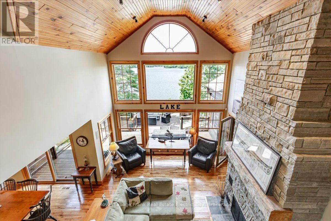
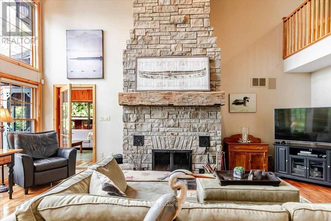
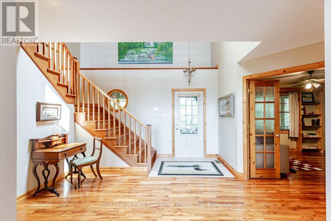
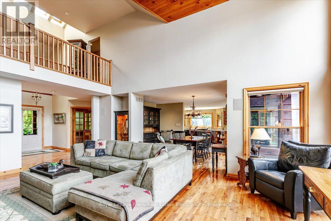
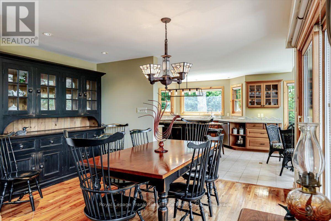
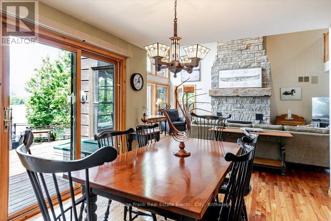
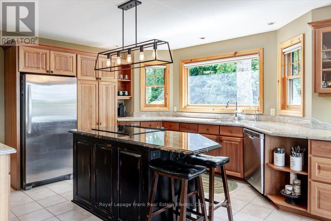
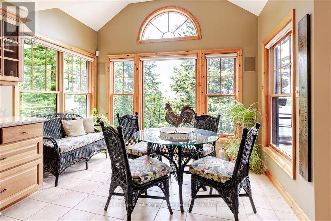
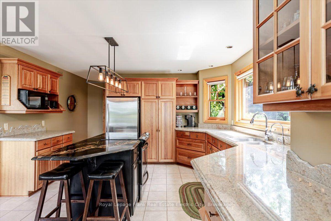
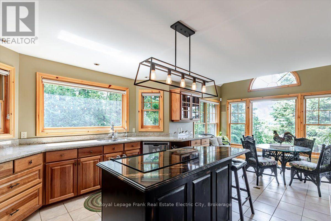
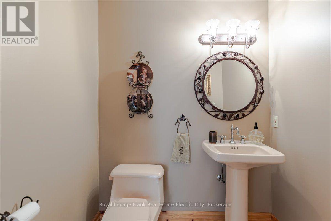
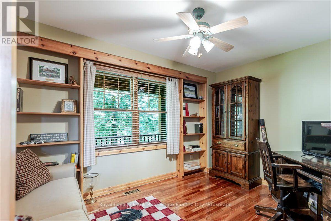
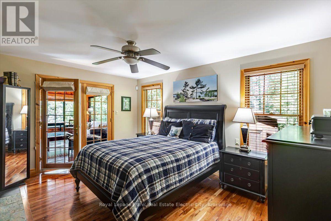
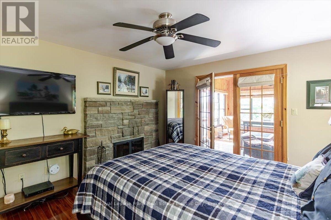
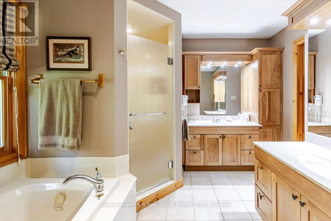
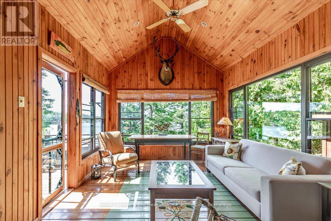
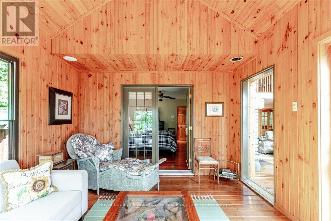
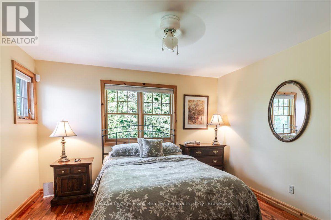
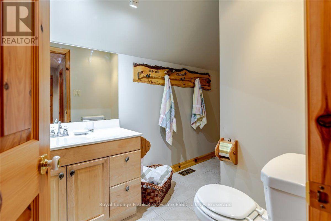
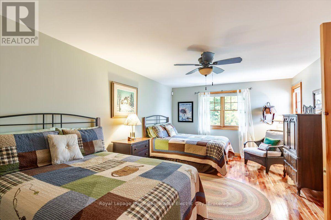
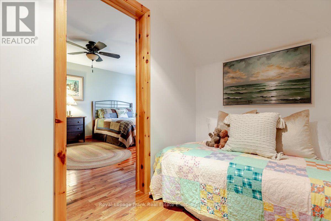
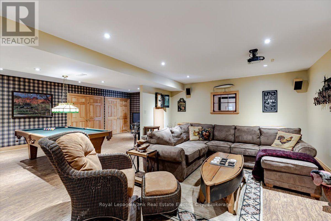
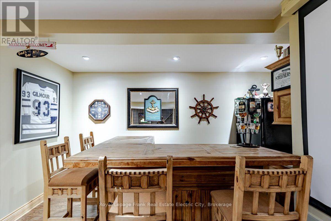
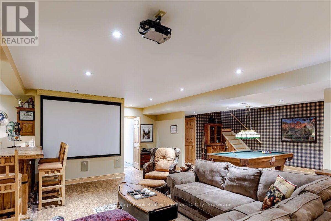
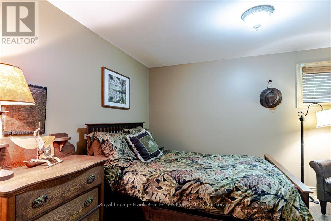
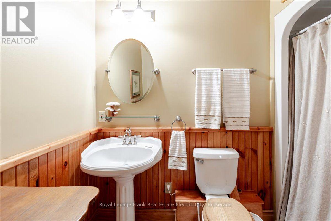
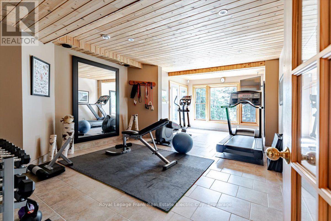
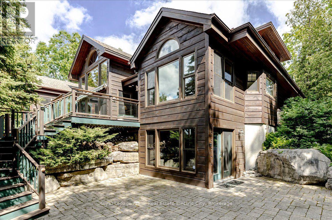
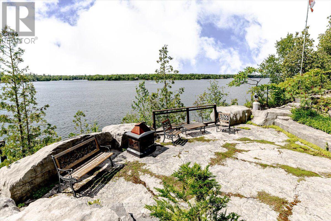
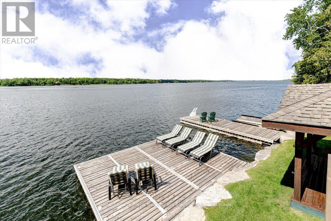
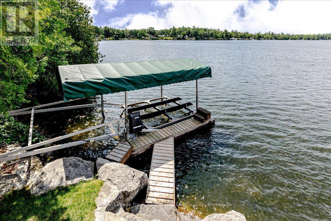
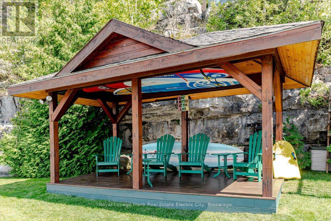
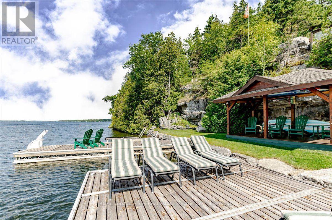
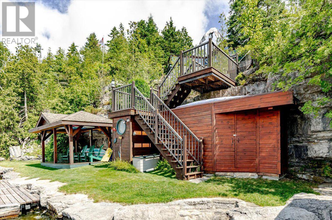
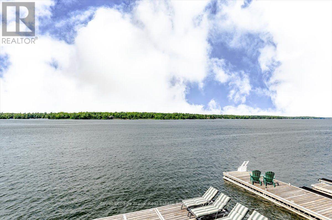
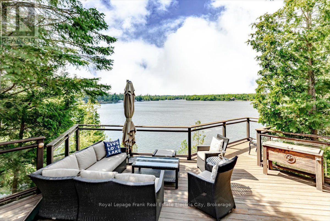
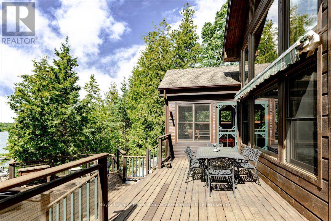
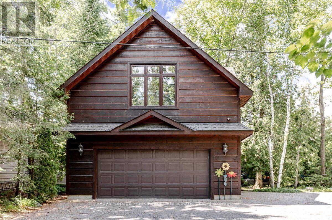
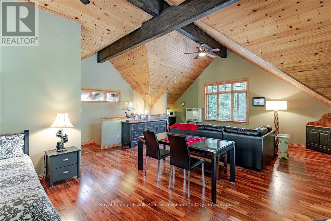
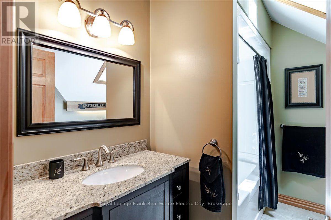
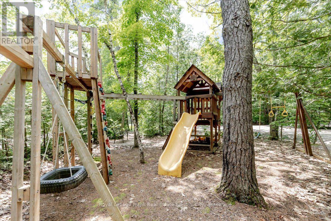
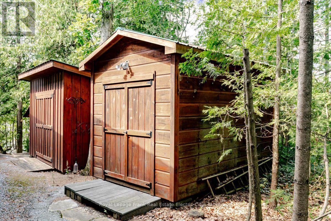
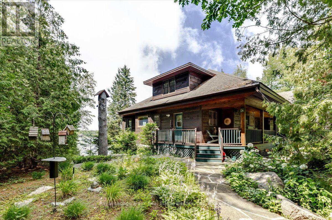

Welcome to an extraordinary year-round executive home on sought-after Clear Lake, where over 5,000 square feet of living space unfolds across every level to offer room for hosting, entertaining, and gathering with family and guests in every season. Stunning western exposure floods the main floor with light beneath soaring cathedral ceilings, framing spectacular lake views and breathtaking sunsets. Anchoring the space is a towering stone fireplace, around which an open-concept living and dining room flow effortlessly into a beautifully appointed kitchen finished with granite counters, cherry wood cabinetry, and a charming breakfast nook. On the opposite side of the fireplace, a main-floor primary retreat awaits, complete with a walk-in closet, ensuite bathroom, and a wood-burning fireplace, while French doors open onto a cozy screened-in porch - the perfect spot for morning coffee or a rainy-day board game. Rounding out the main level is a versatile den, a powder room, and a laundry/mud room, while upstairs, two additional bedrooms offer ample storage alongside a full bathroom. Downstairs, the lower level delivers an entertainer's dream: an open-concept space with room for a pool table, your own custom bar, and a projector and screen made for movie nights. An additional bedroom, full bathroom, and gym with expansive lake views round out this exceptional level. Outside, a double car garage offers even more versatility, with a guest suite above featuring an open-concept living room and bedroom, a full bathroom. Tiered outdoor living spaces create distinct plateaus for dining, fireside conversation, and relaxation, while at the water's edge, multiple docks await all your watercraft and lake toys. A lakeside cabana provides shade and there is ample storage for fishing rods and water gear. When the lake calls for a break, a delightful kids' playground offers year-round fun. This remarkable property truly has it all - and it's just minutes to Lakefield and Peterborough. (id:58136)
Property Details
| MLS® Number | X13609446 |
| Property Type | Single Family |
| Community Name | Douro-Dummer |
| Amenities Near By | Beach, Golf Nearby |
| Communication Type | High Speed Internet |
| Community Features | Fishing |
| Easement | Unknown |
| Equipment Type | Water Heater - Electric, Water Heater |
| Features | Hillside, Wooded Area, Irregular Lot Size, Rocky, Sloping, Conservation/green Belt, Lighting, Carpet Free, Gazebo, Guest Suite, In-law Suite |
| Parking Space Total | 12 |
| Rental Equipment Type | Water Heater - Electric, Water Heater |
| Structure | Deck, Porch, Shed, Dock |
| View Type | View, Lake View, View Of Water, Direct Water View, Unobstructed Water View |
| Water Front Name | Clear Lake |
| Water Front Type | Waterfront On Lake |
Building
| Bathroom Total | 4 |
| Bedrooms Above Ground | 3 |
| Bedrooms Below Ground | 1 |
| Bedrooms Total | 4 |
| Age | 16 To 30 Years |
| Amenities | Fireplace(s) |
| Appliances | Barbeque, Garage Door Opener Remote(s), Water Heater, Water Purifier, Water Softener, Blinds, Dishwasher, Dryer, Freezer, Furniture, Garage Door Opener, Microwave, Alarm System, Storage Shed, Stove, Washer, Water Treatment, Refrigerator |
| Basement Development | Finished |
| Basement Features | Walk Out, Separate Entrance |
| Basement Type | N/a (finished), N/a, Full |
| Construction Style Attachment | Detached |
| Cooling Type | Central Air Conditioning, Air Exchanger |
| Exterior Finish | Wood |
| Fire Protection | Alarm System, Monitored Alarm, Security System, Smoke Detectors |
| Fireplace Present | Yes |
| Fireplace Total | 2 |
| Foundation Type | Insulated Concrete Forms |
| Half Bath Total | 1 |
| Heating Fuel | Propane |
| Heating Type | Forced Air |
| Stories Total | 2 |
| Size Interior | 3,500 - 5,000 Sqft |
| Type | House |
| Utility Power | Generator |
| Utility Water | Drilled Well |
Parking
| Detached Garage | |
| Garage |
Land
| Access Type | Public Road, Private Road, Year-round Access, Private Docking |
| Acreage | No |
| Land Amenities | Beach, Golf Nearby |
| Landscape Features | Lawn Sprinkler, Landscaped |
| Sewer | Septic System |
| Size Frontage | 119 Ft |
| Size Irregular | 119 Ft ; 120.13 X 249.19 X 120.02 X 283.23 Ft |
| Size Total Text | 119 Ft ; 120.13 X 249.19 X 120.02 X 283.23 Ft|1/2 - 1.99 Acres |
| Zoning Description | Rr |
Rooms
| Level | Type | Length | Width | Dimensions |
|---|---|---|---|---|
| Second Level | Bedroom | 5.48 m | 3.77 m | 5.48 m x 3.77 m |
| Second Level | Bedroom | 3.67 m | 3.79 m | 3.67 m x 3.79 m |
| Basement | Exercise Room | 4.15 m | 7.21 m | 4.15 m x 7.21 m |
| Basement | Recreational, Games Room | 10.32 m | 8.33 m | 10.32 m x 8.33 m |
| Basement | Other | 4.55 m | 2.05 m | 4.55 m x 2.05 m |
| Basement | Utility Room | 3.37 m | 3.75 m | 3.37 m x 3.75 m |
| Basement | Bedroom | 3.54 m | 3.67 m | 3.54 m x 3.67 m |
| Basement | Other | 3.54 m | 1.61 m | 3.54 m x 1.61 m |
| Main Level | Mud Room | 3.11 m | 2.81 m | 3.11 m x 2.81 m |
| Main Level | Kitchen | 4.17 m | 5.28 m | 4.17 m x 5.28 m |
| Main Level | Eating Area | 3.49 m | 3.03 m | 3.49 m x 3.03 m |
| Main Level | Dining Room | 3.32 m | 4.19 m | 3.32 m x 4.19 m |
| Main Level | Living Room | 5.44 m | 6.85 m | 5.44 m x 6.85 m |
| Main Level | Sunroom | 3.54 m | 4.71 m | 3.54 m x 4.71 m |
| Main Level | Primary Bedroom | 3.65 m | 4.66 m | 3.65 m x 4.66 m |
| Main Level | Office | 3.97 m | 3.07 m | 3.97 m x 3.07 m |
| Upper Level | Loft | 8.81 m | 6.96 m | 8.81 m x 6.96 m |
Utilities
| Electricity | Installed |
| Wireless | Available |
| Electricity Connected | Connected |
https://www.realtor.ca/real-estate/30083072/538-rishor-avenue-douro-dummer-douro-dummer
Contact Us
Contact us for more information
Linz Hunt
Broker of Record
www.linzhunt.com/
242 Hunter Street West Unit: Unit 2
Peterborough, Ontario K9H 2L3
(705) 772-6778
(705) 748-5244
www.linzhunt.com/

The trademarks REALTOR®, REALTORS®, and the REALTOR® logo are controlled by The Canadian Real Estate Association (CREA) and identify real estate professionals who are members of CREA. The trademarks MLS®, Multiple Listing Service® and the associated logos are owned by The Canadian Real Estate Association (CREA) and identify the quality of services provided by real estate professionals who are members of CREA. The trademark DDF® is owned by The Canadian Real Estate Association (CREA) and identifies CREA's Data Distribution Facility (DDF®)
August 25 2026 07:21:21
Central Lakes Association of REALTORS®
Royal LePage Frank Real Estate Electric City