
28 Fire Route 96 Trent Lakes, Ontario K0M 1A0

$637,700
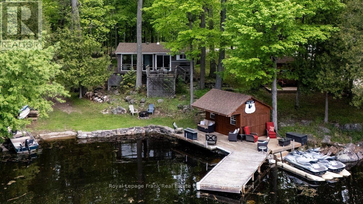
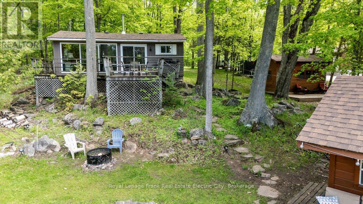
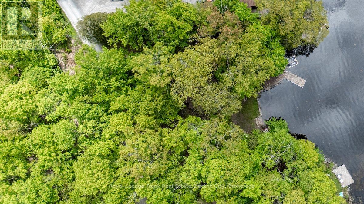
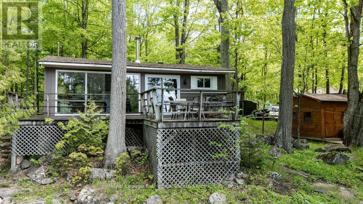
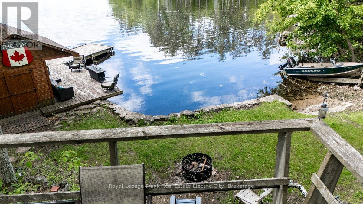
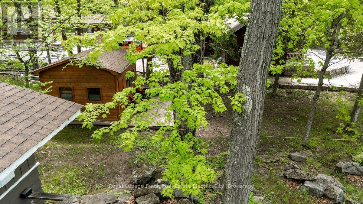
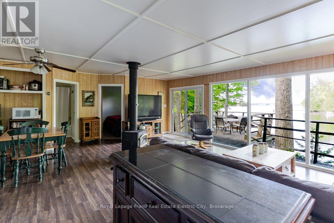
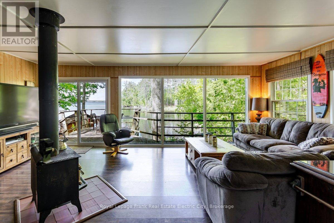
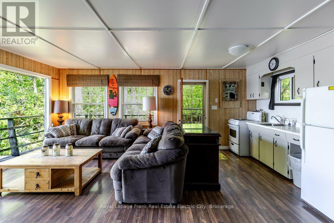
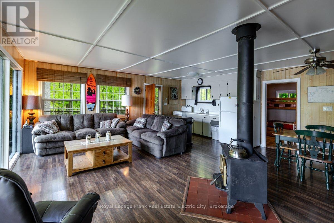
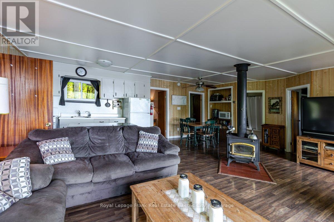
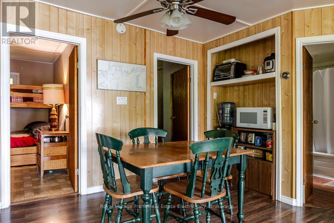
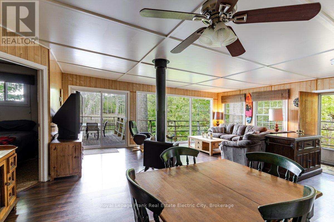
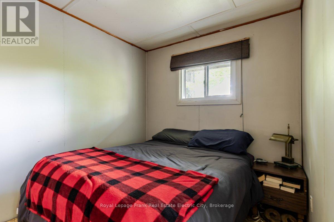
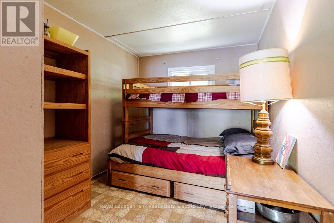
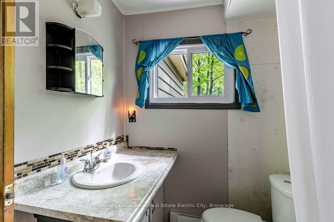
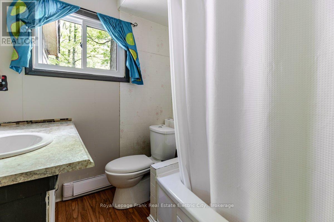
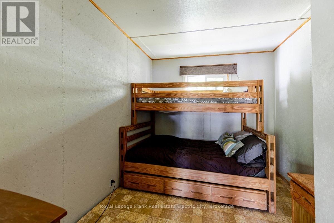
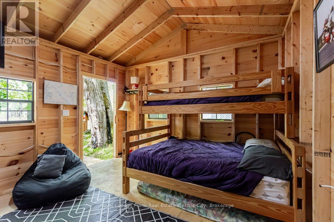
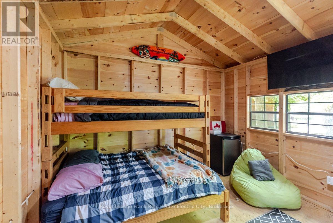
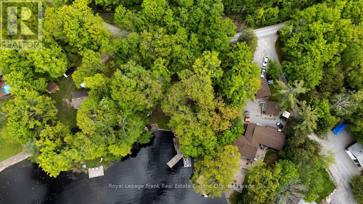
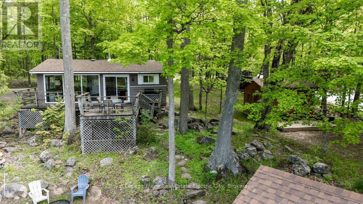
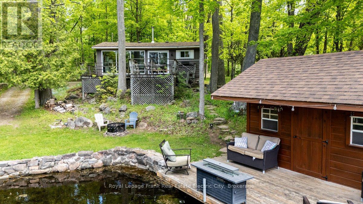
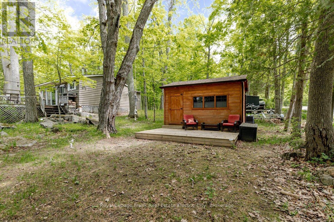
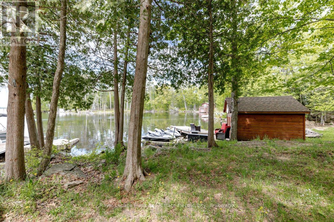
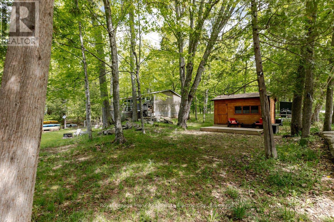
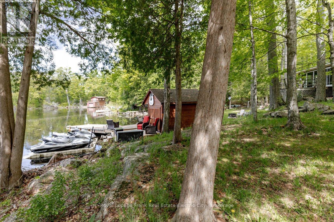
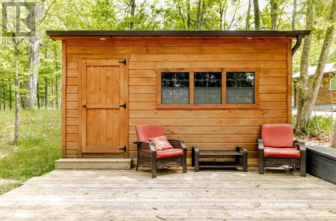
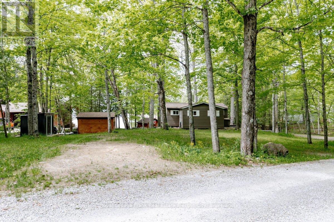
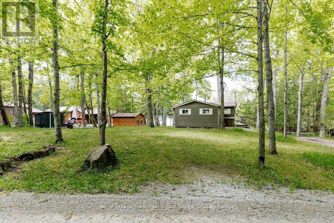
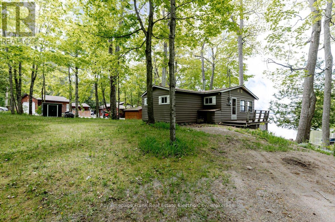
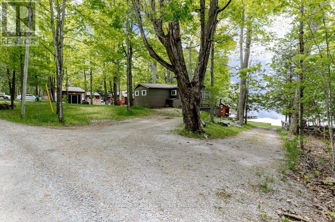
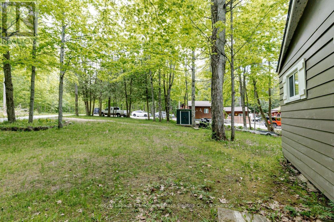
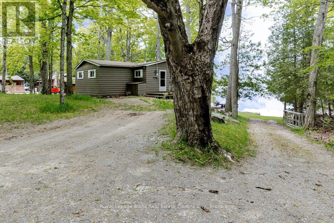
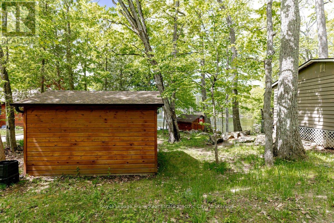
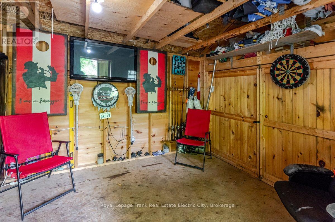
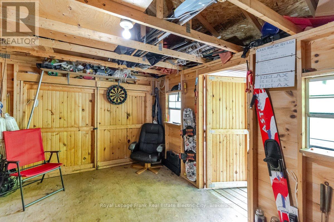
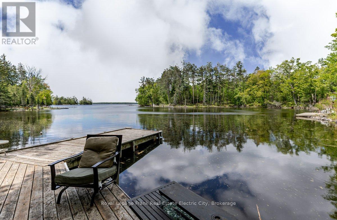
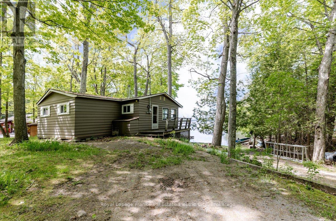
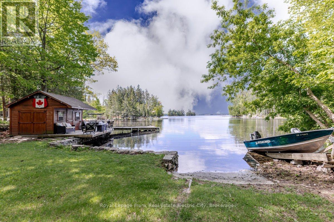
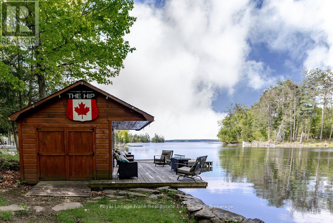
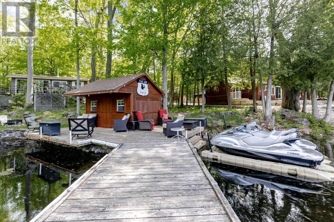
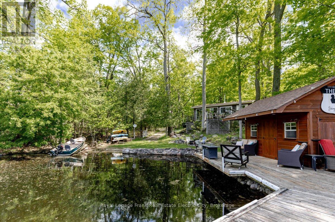
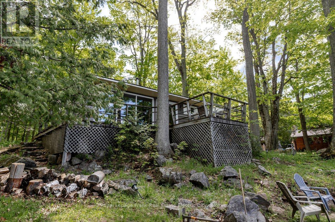
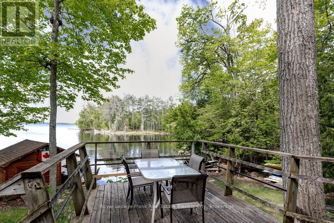
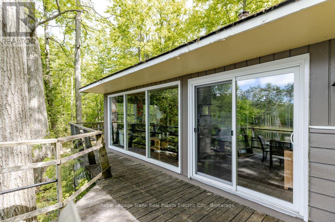
Tucked away on a quiet, secluded bay along the north shore of Pigeon Lake, this charming three-season cottage delivers the quintessential Kawartha Lakes experience - serene, unspoiled, and full of possibility. Positioned within easy reach of both Bobcaygeon and Buckhorn, the property sits at the gateway to one of cottage country's most coveted boating corridors: five lakes of lock-free navigation, with the full expanse of the Trent-Severn Waterway stretching endlessly beyond. The cottage itself is thoughtfully laid out in an open-concept design, where oversized lakeside windows capture sweeping south-western views across the water. Three bedrooms and a full bathroom provide comfortable accommodation, while a generous new bunkie - sleeping four or more - ensures there's room for the whole crew. Outside, a dry boathouse offers both practical lakeside storage and an effortless connection to the water, complemented by a private boat launch and ample parking for guests. Level entry, a level lot, and the kind of natural setting that simply doesn't come up often - this is the rare waterfront offering that checks every box. For those with an eye toward the future, a minor variance has already been secured to expand the cottage footprint to 1,500 square feet, making this as much an investment as it is a retreat. A memorable entry into the Pigeon Lake waterfront market - and one not to be overlooked. (id:58136)
Property Details
| MLS® Number | X13213902 |
| Property Type | Single Family |
| Community Name | Trent Lakes |
| Amenities Near By | Beach, Marina |
| Community Features | Fishing |
| Easement | Unknown |
| Equipment Type | None |
| Features | Level Lot, Irregular Lot Size, Sloping, Flat Site |
| Parking Space Total | 10 |
| Rental Equipment Type | None |
| Structure | Deck, Porch, Shed, Boathouse, Dock |
| View Type | View, Lake View, Direct Water View |
| Water Front Type | Waterfront On Lake |
Building
| Bathroom Total | 1 |
| Bedrooms Above Ground | 3 |
| Bedrooms Below Ground | 1 |
| Bedrooms Total | 4 |
| Age | 51 To 99 Years |
| Amenities | Fireplace(s), Separate Heating Controls |
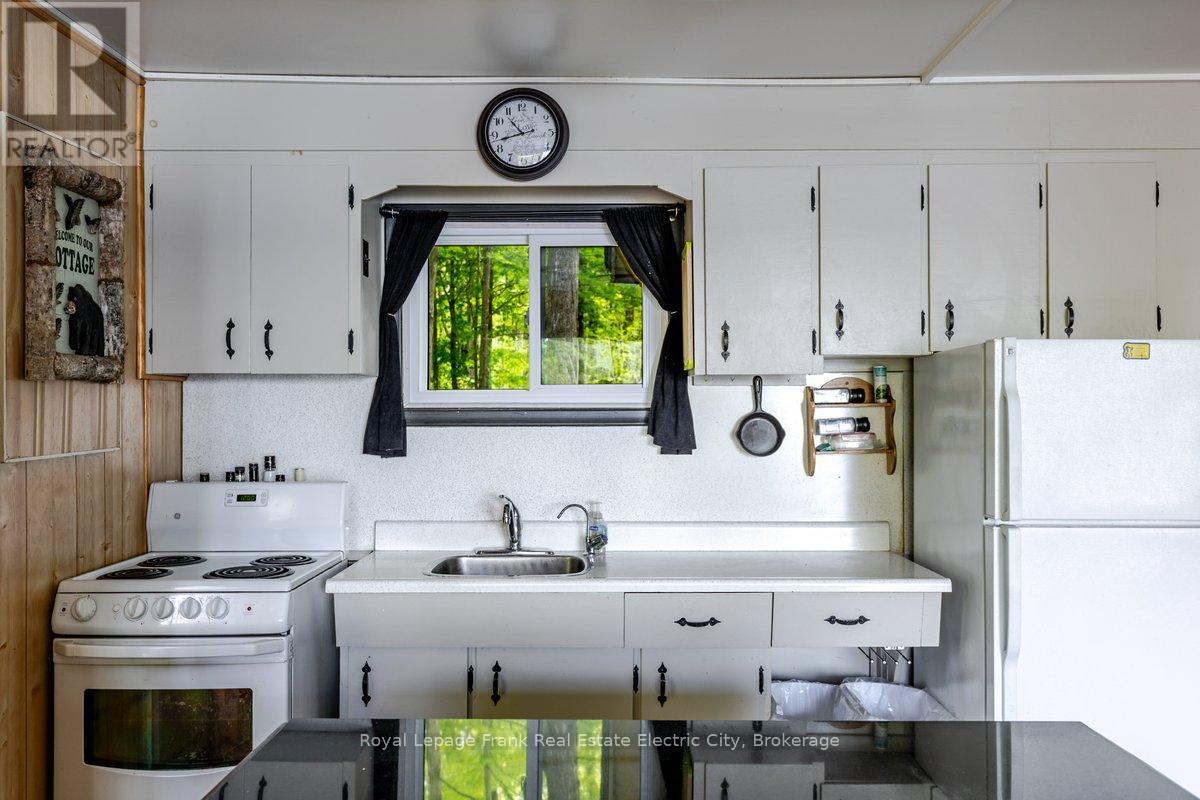
| Appliances | Water Heater, Stove, Refrigerator |
| Architectural Style | Bungalow |
| Basement Type | None |
| Construction Style Attachment | Detached |
| Construction Style Other | Seasonal |
| Cooling Type | Window Air Conditioner |
| Exterior Finish | Wood |
| Fire Protection | Smoke Detectors |
| Fireplace Present | Yes |
| Fireplace Total | 1 |
| Fireplace Type | Insert |
| Foundation Type | Wood/piers |
| Heating Fuel | Wood |
| Heating Type | Baseboard Heaters |
| Stories Total | 1 |
| Size Interior | 700 - 1,100 Ft2 |
| Type | House |
Parking
| No Garage | |
| Tandem |
Land
| Access Type | Year-round Access, Private Docking |
| Acreage | No |
| Land Amenities | Beach, Marina |
| Sewer | Septic System |
| Size Depth | 124 Ft ,1 In |
| Size Frontage | 107 Ft ,8 In |
| Size Irregular | 107.7 X 124.1 Ft ; Shoreline |
| Size Total Text | 107.7 X 124.1 Ft ; Shoreline|under 1/2 Acre |
| Surface Water | Lake/pond |
| Zoning Description | Rr |
Rooms
| Level | Type | Length | Width | Dimensions |
|---|---|---|---|---|
| Main Level | Living Room | 6.98 m | 4.4 m | 6.98 m x 4.4 m |
| Main Level | Dining Room | 2.99 m | 1.51 m | 2.99 m x 1.51 m |
| Main Level | Kitchen | 3.43 m | 1.51 m | 3.43 m x 1.51 m |
| Main Level | Bedroom | 2.38 m | 2.84 m | 2.38 m x 2.84 m |
| Main Level | Bedroom | 2.59 m | 3.54 m | 2.59 m x 3.54 m |
| Main Level | Bedroom | 2.54 m | 3.54 m | 2.54 m x 3.54 m |
Utilities
| Wireless | Available |
| Electricity Connected | Connected |
https://www.realtor.ca/real-estate/29824328/28-fire-route-96-trent-lakes-trent-lakes
Contact Us
Contact us for more information
Linz Hunt
Broker of Record
www.linzhunt.com/
242 Hunter Street West Unit: Unit 2
Peterborough, Ontario K9H 2L3
(705) 772-6778
(705) 748-5244
www.linzhunt.com/

The trademarks REALTOR®, REALTORS®, and the REALTOR® logo are controlled by The Canadian Real Estate Association (CREA) and identify real estate professionals who are members of CREA. The trademarks MLS®, Multiple Listing Service® and the associated logos are owned by The Canadian Real Estate Association (CREA) and identify the quality of services provided by real estate professionals who are members of CREA. The trademark DDF® is owned by The Canadian Real Estate Association (CREA) and identifies CREA's Data Distribution Facility (DDF®)
May 29 2026 03:53:11
Central Lakes Association of REALTORS®
Royal LePage Frank Real Estate Electric City