
11 Conger Street Peterborough, Ontario K9H 4Y7

$849,900
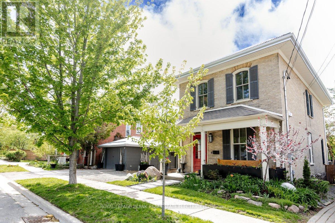
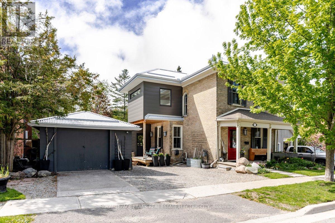
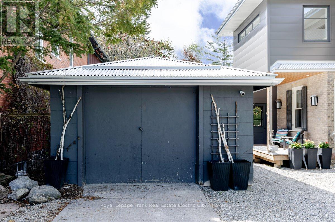
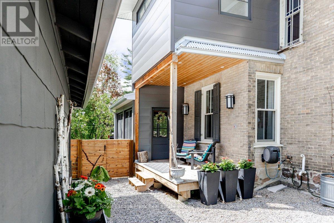
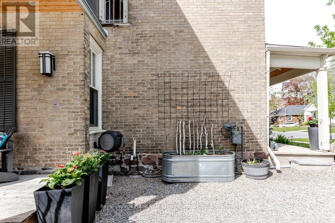
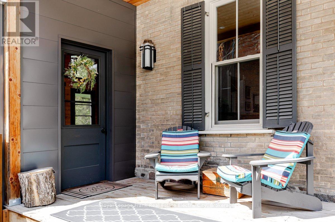
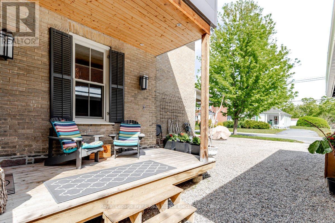
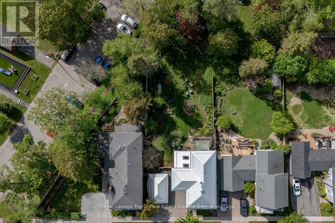
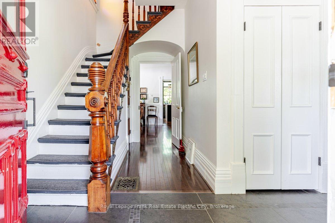
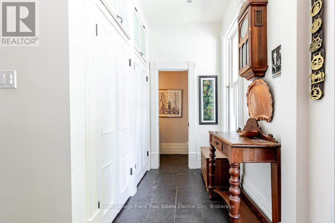
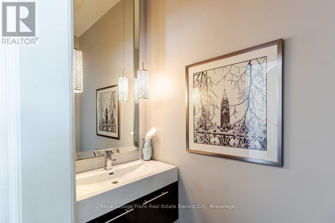
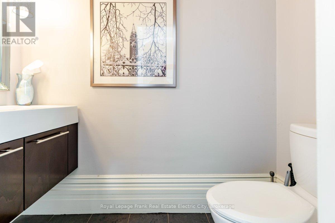
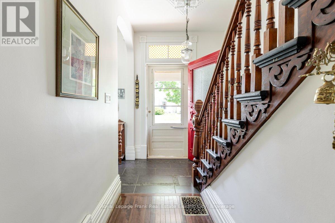
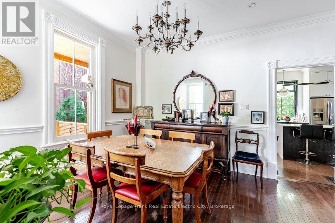
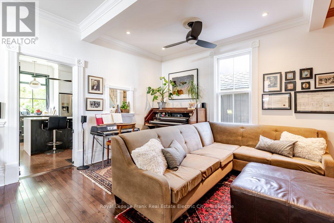
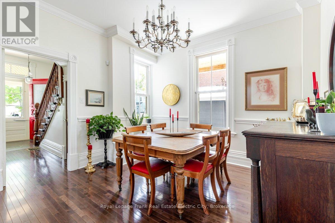
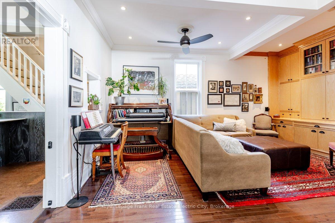
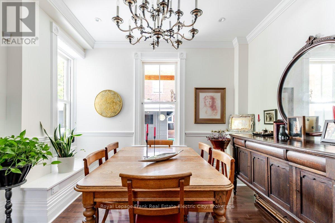
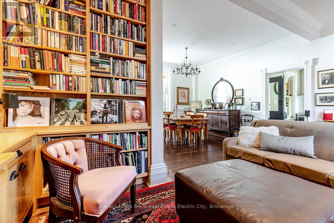
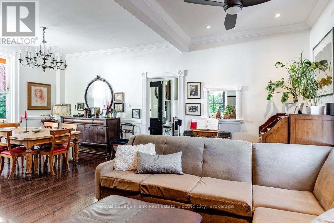
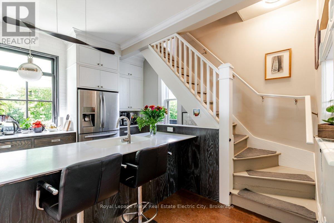
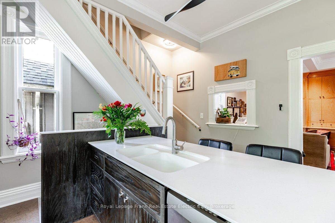
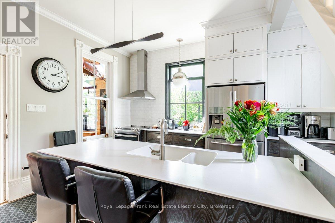
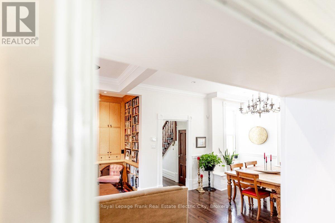
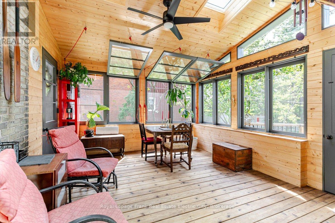
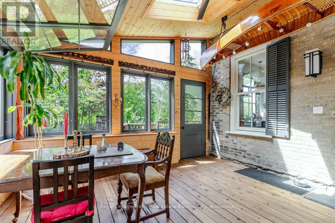
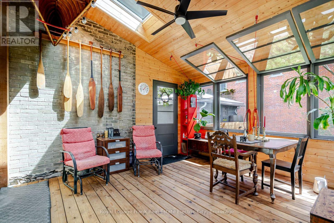
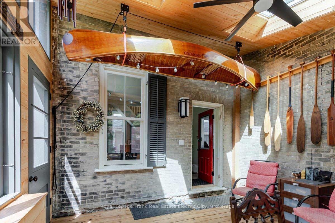
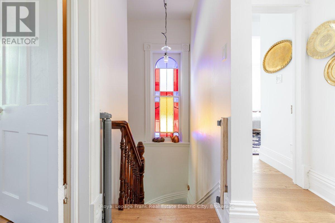
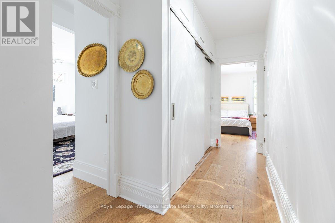
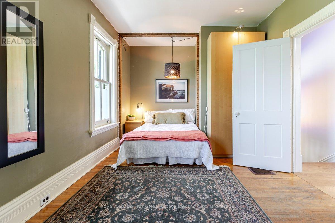
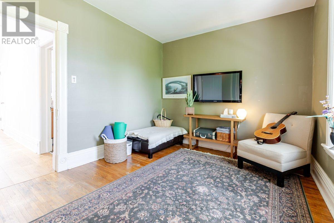
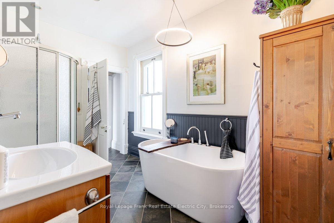
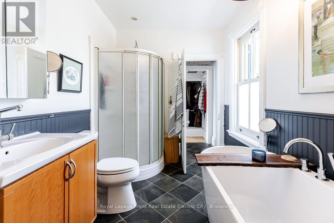
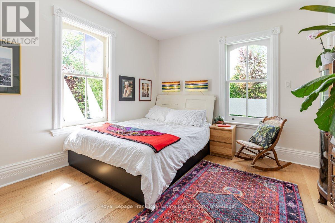
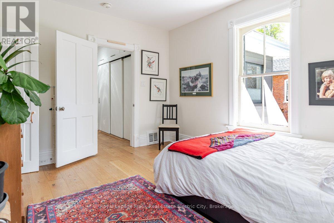
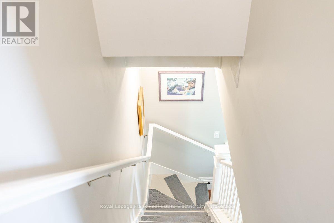
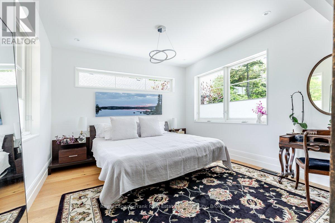
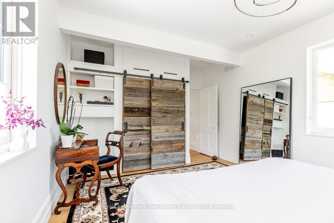
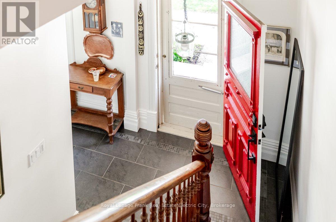
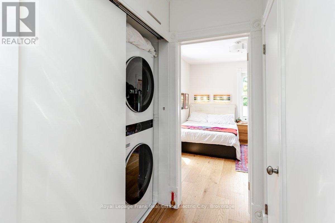
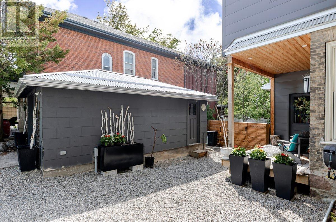
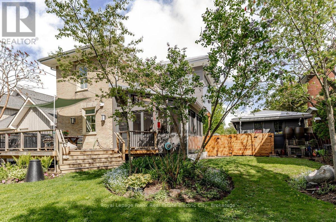
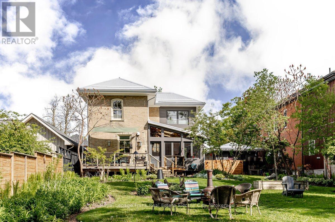
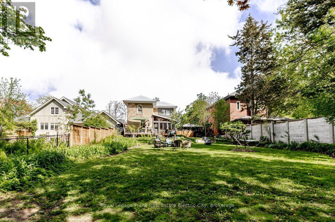
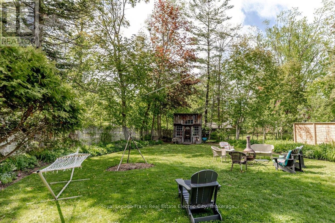
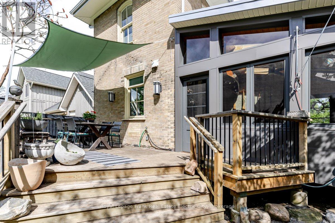
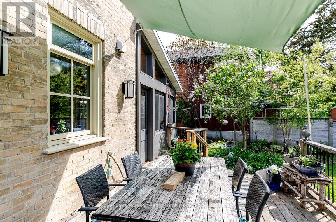
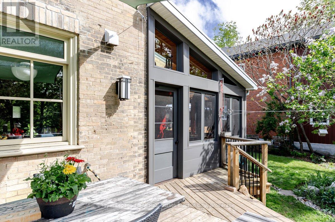
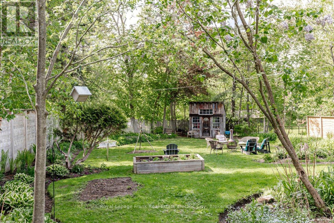
Tucked away on a quiet dead-end street in the coveted Teacher's College Area, this beautifully appointed brick two-storey offers the rare combination of century-home character that effortlessly blends with curated modern living. Set on a deep, sun-drenched lot with generous space for gardening, outdoor entertaining, and room for the kids to roam, the property delivers the kind of lifestyle that simply isn't replicated in newer builds. Step inside through the original entry door and you're immediately greeted by the warmth of preserved millwork, a gracious staircase, and a welcoming front foyer complete with ample storage and a powder room finished in rich slate tile - old-world charm meeting everyday practicality. The combination living and dining room flows with easy elegance, anchored by gleaming hardwood floors, oversized windows that flood the space with natural light, and a stunning custom built-in unit crafted in ash wood that commands the room. The updated custom kitchen overlooks a lush, private backyard and connects seamlessly to a spectacular three-season porch and deck - an entertainer's dream from the first warm day of spring straight through to the last golden evening of fall. Upstairs, three well-proportioned bedrooms share a nicely appointed full bathroom featuring both a shower and a free standing soaker tub, while the added conveniences of upper-level laundry and a charming second staircase leading back down to the kitchen round out the floor with a nod to the home's practical, family-first design. New wood windows throughout honour the scale and spirit of the original openings while delivering modern performance. The clean, unfinished basement offers exceptional storage potential, and the detached garage accommodates a vehicle or serves as valuable overflow space. A home with genuine soul - and the aesthetics, lot, and location to match. (id:58136)
Property Details
| MLS® Number | X13208568 |
| Property Type | Single Family |
| Community Name | Northcrest Ward 5 |
| Amenities Near By | Park, Place Of Worship, Public Transit |
| Equipment Type | None |
| Features | Cul-de-sac, Irregular Lot Size, Flat Site, Lighting, Carpet Free |
| Parking Space Total | 4 |
| Rental Equipment Type | None |
| Structure | Deck, Porch, Shed |
Building
| Bathroom Total | 2 |
| Bedrooms Above Ground | 3 |
| Bedrooms Total | 3 |
| Age | 100+ Years |
| Appliances | Central Vacuum, Water Heater, Water Meter, Dishwasher, Dryer, Hood Fan, Stove, Washer, Refrigerator |
| Basement Development | Unfinished |
| Basement Features | Walk-up |
| Basement Type | Full, N/a (unfinished), N/a |
| Construction Status | Insulation Upgraded |
| Construction Style Attachment | Detached |
| Cooling Type | Central Air Conditioning |
| Exterior Finish | Brick, Steel |
| Fire Protection | Smoke Detectors |
| Foundation Type | Stone |
| Half Bath Total | 1 |
| Heating Fuel | Natural Gas |
| Heating Type | Forced Air |
| Stories Total | 2 |
| Size Interior | 1,500 - 2,000 Ft2 |
| Type | House |
| Utility Water | Municipal Water |
Parking
| Detached Garage | |
| Garage |
Land
| Acreage | No |
| Fence Type | Fenced Yard |
| Land Amenities | Park, Place Of Worship, Public Transit |
| Landscape Features | Landscaped |
| Sewer | Sanitary Sewer |
| Size Depth | 202 Ft ,8 In |
| Size Frontage | 59 Ft ,9 In |
| Size Irregular | 59.8 X 202.7 Ft ; 94.07 Ft X 132.24 Ft X 59.76 Ft X 202.72 |
| Size Total Text | 59.8 X 202.7 Ft ; 94.07 Ft X 132.24 Ft X 59.76 Ft X 202.72|under 1/2 Acre |
| Zoning Description | R1 |
Rooms
| Level | Type | Length | Width | Dimensions |
|---|---|---|---|---|
| Second Level | Bedroom | 3.05 m | 5.47 m | 3.05 m x 5.47 m |
| Second Level | Bedroom | 3.58 m | 4.91 m | 3.58 m x 4.91 m |
| Second Level | Bedroom | 4.19 m | 3.38 m | 4.19 m x 3.38 m |
| Basement | Other | 13.84 m | 6.38 m | 13.84 m x 6.38 m |
| Main Level | Dining Room | 3.59 m | 3.8 m | 3.59 m x 3.8 m |
| Main Level | Sunroom | 4.1 m | 4.4 m | 4.1 m x 4.4 m |
| Main Level | Kitchen | 4.21 m | 4.26 m | 4.21 m x 4.26 m |
| Main Level | Living Room | 5.34 m | 3.27 m | 5.34 m x 3.27 m |
Utilities
| Cable | Available |
| Electricity | Installed |
| Sewer | Installed |
Contact Us
Contact us for more information
Linz Hunt
Broker of Record
www.linzhunt.com/
242 Hunter Street West Unit: Unit 2
Peterborough, Ontario K9H 2L3
(705) 772-6778
(705) 748-5244
www.linzhunt.com/

The trademarks REALTOR®, REALTORS®, and the REALTOR® logo are controlled by The Canadian Real Estate Association (CREA) and identify real estate professionals who are members of CREA. The trademarks MLS®, Multiple Listing Service® and the associated logos are owned by The Canadian Real Estate Association (CREA) and identify the quality of services provided by real estate professionals who are members of CREA. The trademark DDF® is owned by The Canadian Real Estate Association (CREA) and identifies CREA's Data Distribution Facility (DDF®)
May 29 2026 04:20:58
Central Lakes Association of REALTORS®
Royal LePage Frank Real Estate Electric City