
293 Welsh Street Peterborough, Ontario K9H 1K8

$505,000
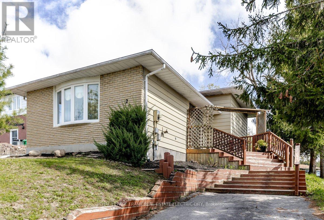
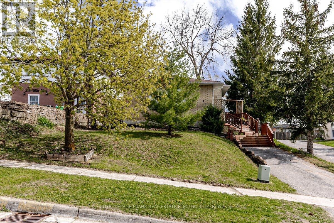
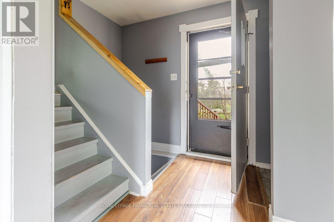
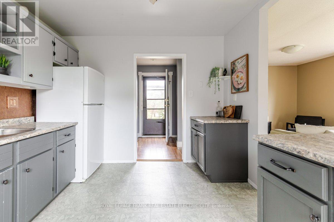
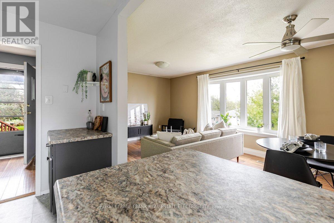
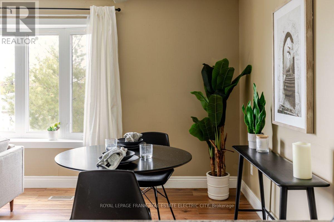
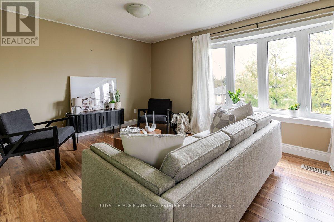
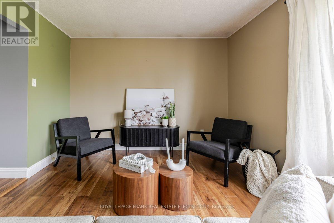
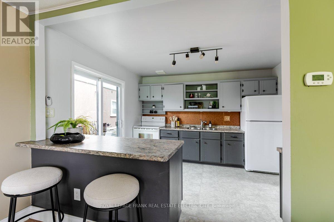
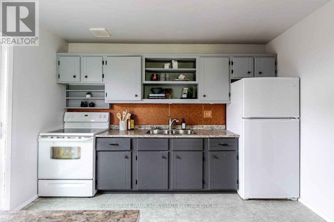
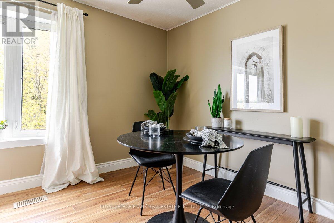
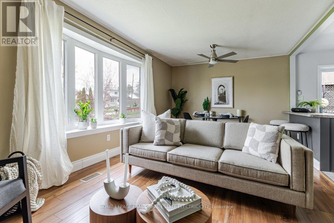
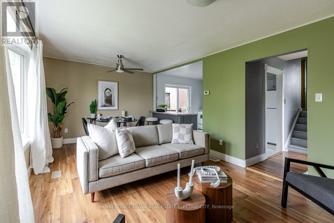
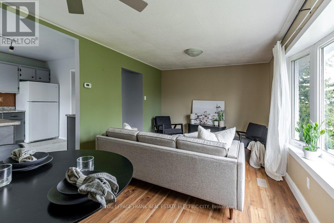
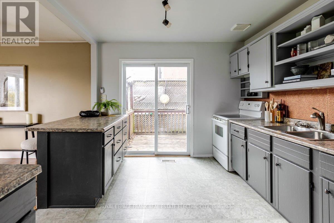
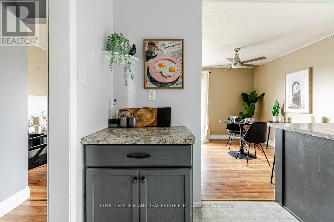
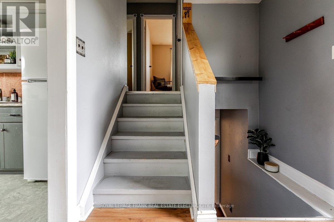
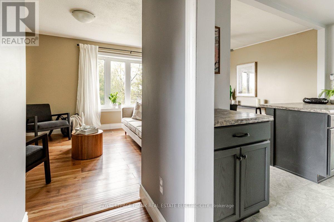
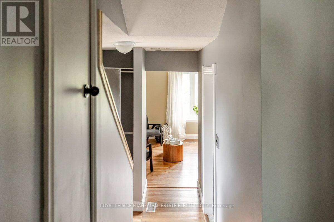
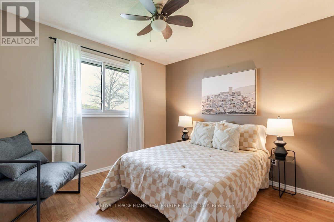
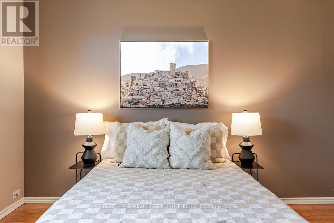
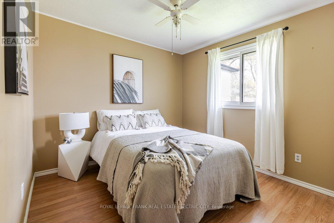
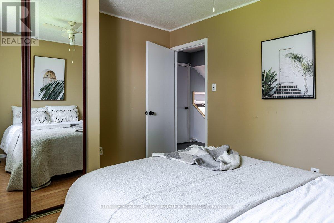
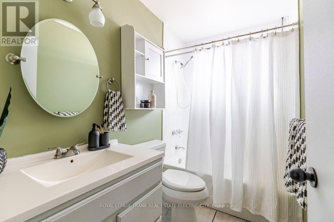
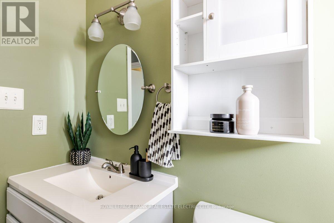
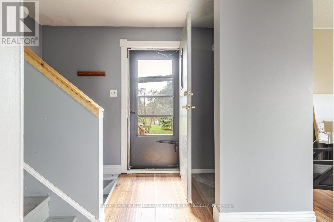
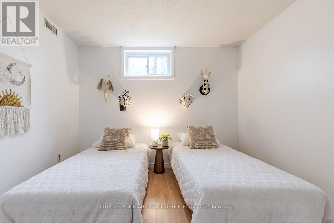
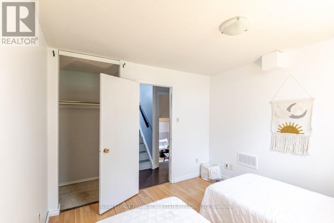
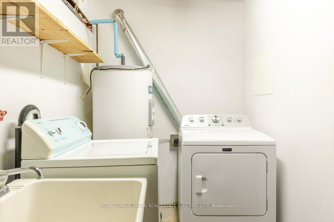
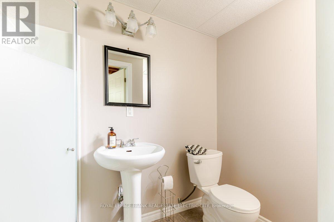
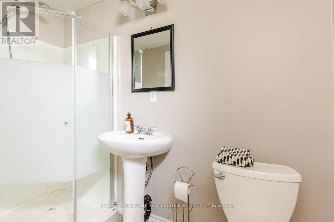
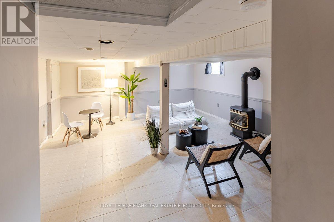
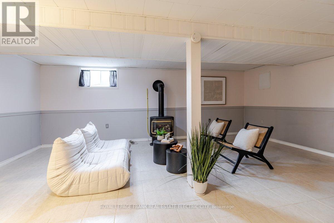
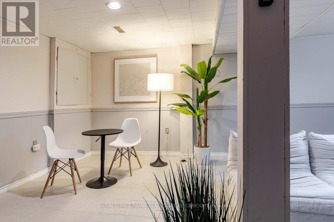
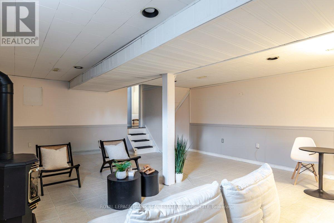
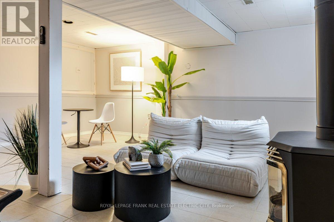
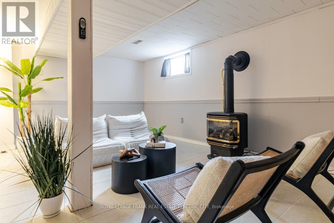
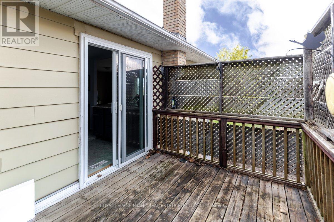
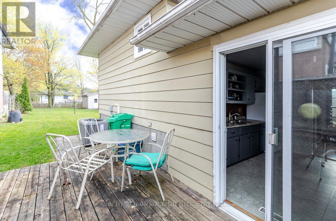
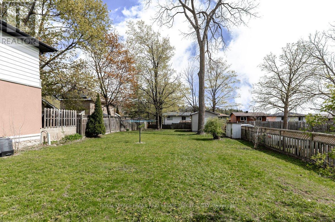
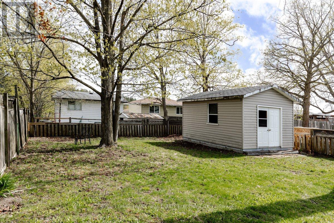
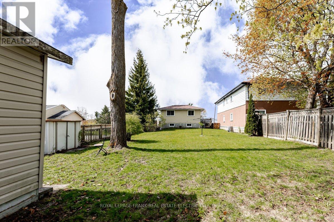
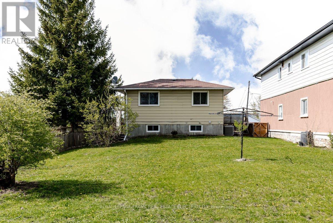
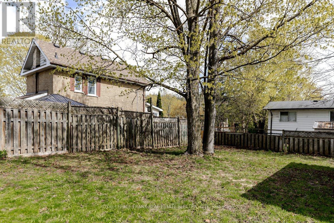
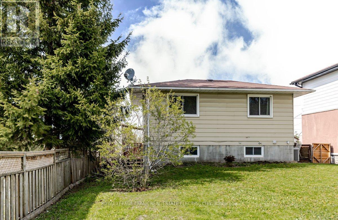
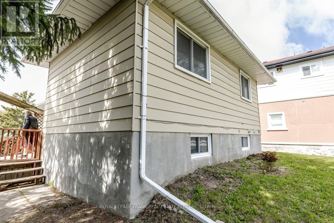
Nestled in one of Peterborough's most beloved and tight-knit neighbourhoods, this charming East City family home offers the perfect blend of comfortable living and endless potential. The open-concept main floor invites natural light and easy conversation, flowing seamlessly from the kitchen through patio doors to a side deck made for weekend barbecues, lively gatherings, or simply unwinding with your favourite evening drink. Upstairs, two well-appointed bedrooms share a tastefully updated four-piece bathroom, providing a calm retreat at the end of the day. The lower level adds impressive versatility with an additional bedroom, a three-piece bathroom, and the convenience of in-home laundry - ideal for guests, a growing family, or a private home office setup. Downstairs, the spacious basement family room anchored by a cozy gas fireplace creates the kind of space where memories are made, from movie nights to game-day gatherings. Step outside and discover what may be the home's most exciting feature: a deep, generous backyard that - even by East City standards - is truly exceptional. Whether you envision a future garage, a pool, lush gardens, a play area for the kids, or simply the freedom of open green space, this is your blank canvas. The possibilities are as expansive as your imagination. Beyond the property itself, East City delivers a lifestyle that is second to none. A genuine community in every sense, it offers top-rated schools, convenient shopping, outstanding walkability, scenic trails, recreational amenities, and coveted access to the river. For families planting roots or buyers seeking a neighbourhood with real character and connection, East City isn't just a location - it's a way of life. (id:58136)
Property Details
| MLS® Number | X13128654 |
| Property Type | Single Family |
| Community Name | Ashburnham Ward 4 |
| Amenities Near By | Beach, Golf Nearby, Hospital, Park |
| Equipment Type | Water Heater - Electric, Water Heater |
| Features | Carpet Free |
| Parking Space Total | 2 |
| Rental Equipment Type | Water Heater - Electric, Water Heater |
| Structure | Deck, Porch, Shed |
Building
| Bathroom Total | 2 |
| Bedrooms Above Ground | 3 |
| Bedrooms Total | 3 |
| Age | 31 To 50 Years |
| Amenities | Fireplace(s) |
| Appliances | Water Meter, Dryer, Stove, Washer, Refrigerator |
| Basement Development | Finished |
| Basement Type | N/a (finished) |
| Construction Style Attachment | Detached |
| Construction Style Split Level | Backsplit |
| Cooling Type | Central Air Conditioning |
| Exterior Finish | Aluminum Siding, Brick |
| Fire Protection | Smoke Detectors |
| Fireplace Present | Yes |
| Foundation Type | Block |
| Heating Fuel | Natural Gas |
| Heating Type | Forced Air |
| Size Interior | 1,100 - 1,500 Sqft |
| Type | House |
| Utility Water | Municipal Water |
Parking
| No Garage | |
| Tandem |
Land
| Acreage | No |
| Fence Type | Fenced Yard |
| Land Amenities | Beach, Golf Nearby, Hospital, Park |
| Landscape Features | Landscaped |
| Sewer | Sanitary Sewer |
| Size Depth | 184 Ft ,7 In |
| Size Frontage | 47 Ft |
| Size Irregular | 47 X 184.6 Ft |
| Size Total Text | 47 X 184.6 Ft|under 1/2 Acre |
| Zoning Description | Sp89 |
Rooms
| Level | Type | Length | Width | Dimensions |
|---|---|---|---|---|
| Second Level | Bedroom | 3.57 m | 2.97 m | 3.57 m x 2.97 m |
| Second Level | Bedroom | 3.39 m | 3.92 m | 3.39 m x 3.92 m |
| Basement | Recreational, Games Room | 6.23 m | 5.38 m | 6.23 m x 5.38 m |
| Lower Level | Utility Room | 3.44 m | 4.42 m | 3.44 m x 4.42 m |
| Lower Level | Bedroom | 3.17 m | 3.19 m | 3.17 m x 3.19 m |
| Main Level | Living Room | 3.41 m | 3.23 m | 3.41 m x 3.23 m |
| Main Level | Dining Room | 3.41 m | 2.62 m | 3.41 m x 2.62 m |
| Main Level | Kitchen | 3.08 m | 3.61 m | 3.08 m x 3.61 m |
Utilities
| Cable | Available |
| Electricity | Installed |
| Sewer | Installed |
Contact Us
Contact us for more information
Linz Hunt
Broker of Record
www.linzhunt.com/
242 Hunter Street West Unit: Unit 2
Peterborough, Ontario K9H 2L3
(705) 772-6778
(705) 748-5244
www.linzhunt.com/

The trademarks REALTOR®, REALTORS®, and the REALTOR® logo are controlled by The Canadian Real Estate Association (CREA) and identify real estate professionals who are members of CREA. The trademarks MLS®, Multiple Listing Service® and the associated logos are owned by The Canadian Real Estate Association (CREA) and identify the quality of services provided by real estate professionals who are members of CREA. The trademark DDF® is owned by The Canadian Real Estate Association (CREA) and identifies CREA's Data Distribution Facility (DDF®)
June 15 2026 02:33:15
Central Lakes Association of REALTORS®
Royal LePage Frank Real Estate Electric City